$176,000
6332 Langwood Boulevard
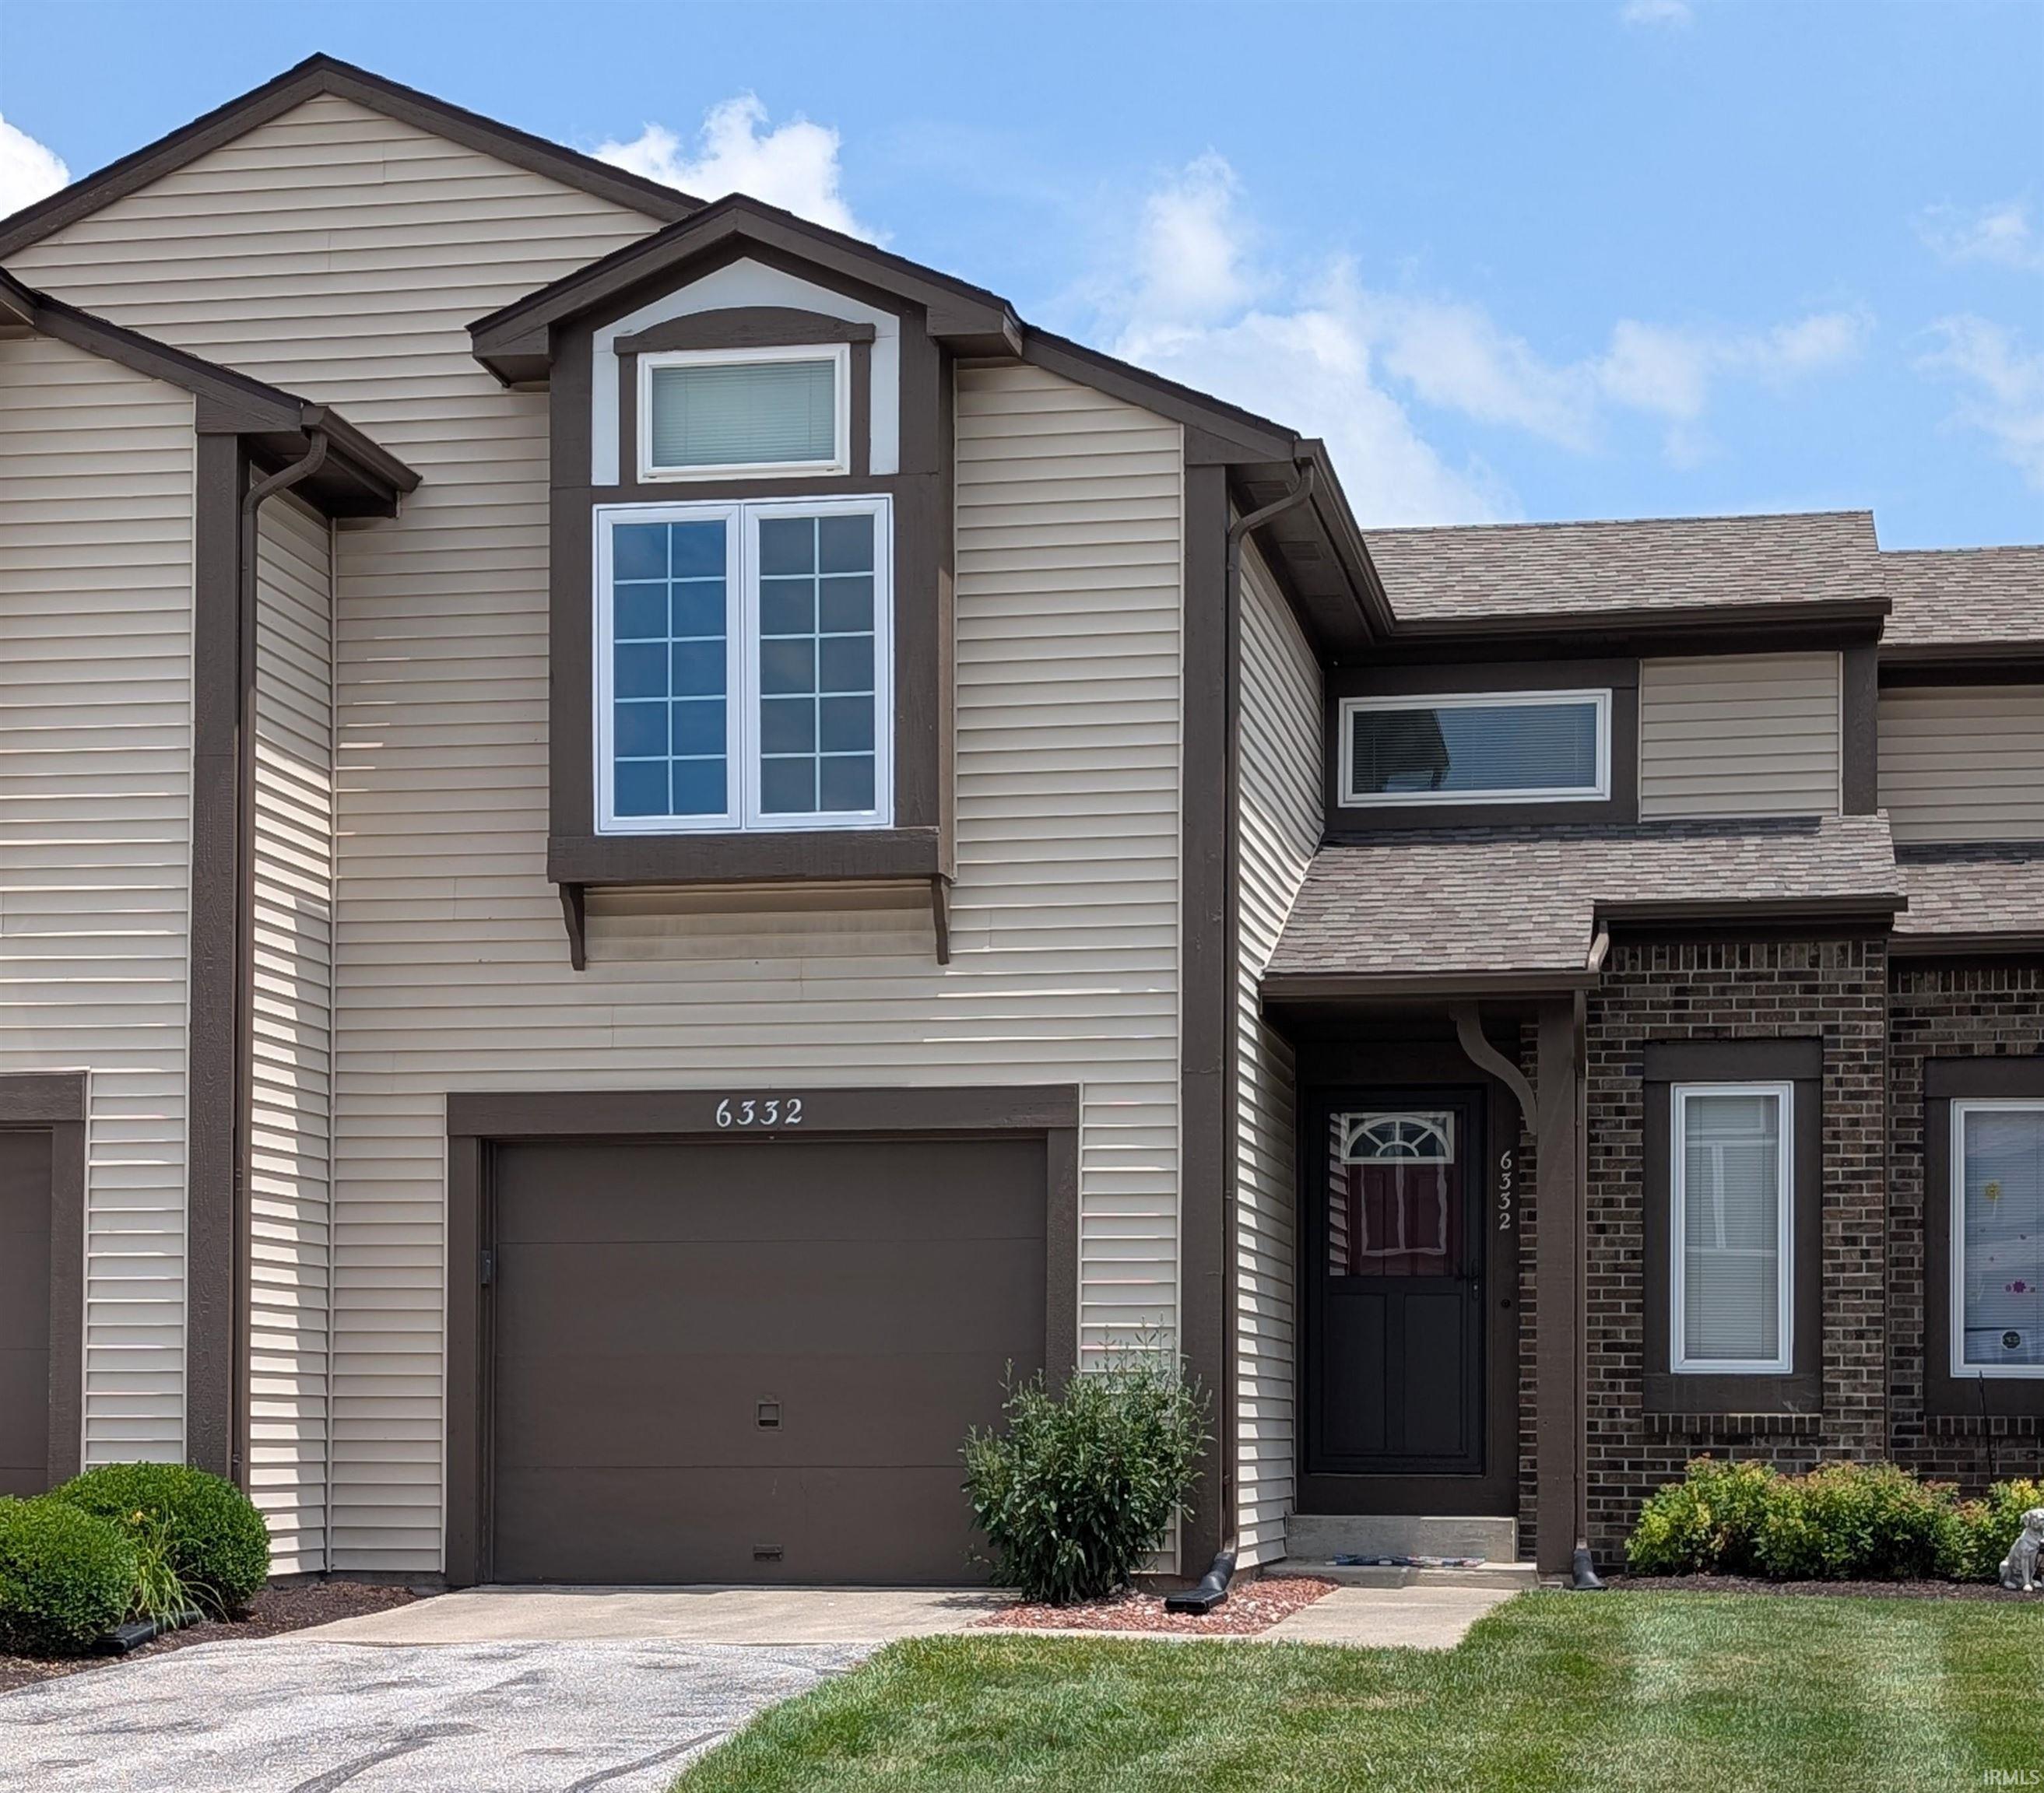
Welcome to this beautiful 2-story condo in the desirable Communities of Chadwick NE! This inviting home features 2 bedrooms, 1.5 baths, and timeless natural woodwork throughout. The vaulted ceiling in the living room creates an open, airy feel, complemented by a cozy fireplace and seamless flow into the kitchen and dining area. The kitchen offers abundant cabinetry and storage, making everyday living and entertaining a breeze. Convenience meets comfort with main-level laundry tucked away in a closet just off the attached 1-car garage, along with a half bath on the main floor. Upstairs, enjoy an open loft area overlooking the living space, plus two bedrooms connected by a spacious full bath featuring an additional vanity area off the primary bedroom. Recent updates include a new roof and several new windows in 2023, including the living room, primary bedroom, and foyer. Step outside to the patio and enjoy the open backyard with a clear line-of-sight to the community tennis court. Enjoy low-maintenance living with the community association taking care of exterior structural maintenance, including windows, doors, exterior trim, roof, and paint, as well as landscaping, mowing, and snow removal. Conveniently located near shopping, fitness centers, and I-469, this condo offers comfort, convenience, and easy living!
Maplecrest to Communities of Chadwick, first drive on Right, condo on Left side of drive
Countertops-Laminate, Foyer Entry, Garage Door Opener, Natural Woodwork, Patio Open, Tub/Shower Combination, Main Floor Laundry
Sale IncludesDishwasher, Microwave, Refrigerator, Washer, Window Treatments, Dryer-Electric, Oven-Electric, Range-Electric, Water Heater Electric
Map to 6332 Langwood Boulevard, Fort Wayne, IN 46835
MLS #
202625840
Date Listed
2026-06-30
Status
Active
Property Type
Residential
Property SubType
Condo/Villa
Square Feet
1288 sqft
New Construction
No
Style
Two Story
Type
Condo/Villa
Bedrooms
2
Bathrooms
2
(1 Full, 1 Half)
Annual Taxes
$1,769.00
Year Taxes Payable
2026
Year Built
1986
Virtual Tour
propertypanorama.com »
Days on Market
80
Additional
Cooling
Central Air
Heating
Gas, Forced Air
Garage
Attached
Main Level Laundry
Yes
Room Dimensions
Living Room
20 × 13
Main Level
Kitchen
11 × 10
Main Level
Breakfast Area
10 × 9
Main Level
Master Bedroom
14 × 13
Upper Level
2nd Bedroom
10 × 11
Upper Level
Loft
13 × 9
Upper Level
Bathroom Locations
Full Baths
1 Upper
Half Baths
1 Main
External Features
Construction
Condo/Villa
Exterior
Brick,Vinyl
Lot Size
1,063 sq ft
Acreage
0.02 Acres
Lot Dimensions
0x0
Parking
Yes
Sewer
City
Water
City
Fence
None
Location
Area
Allen County
Location
City/Town/Suburb
County
Allen
Subdivision
Communities of Chadwick
Township
St Joe
City
Fort Wayne
State
IN
Zip
46835
Schools
School District
Fort Wayne Community
Elementary
St. Joseph Central
Middle School
Jefferson
High School
Northrop
Financial
Financing Terms
Cash, Conventional, FHA, VA
Assoc. Dues
$610.00 Quarterly
Assoc. Restrictions
Yes
| MLS # | 202625840 |
|---|---|
| Date Listed | 2026-06-30 |
| Status | Active |
| Property Type | Residential |
| Property SubType | Condo/Villa |
| Square Feet | 1288 sqft |
| New Construction | No |
| Style | Two Story |
| Type | Condo/Villa |
| Bedrooms | 2 |
| Bathrooms | 2 (1 Full, 1 Half) |
| Annual Taxes | $1,769.00 |
| Year Taxes Payable | 2026 |
| Year Built | 1986 |
| Virtual Tour | propertypanorama.com » |
| Days on Market | 80 |
| Cooling | Central Air |
|---|---|
| Heating | Gas, Forced Air |
| Garage | Attached |
| Main Level Laundry | Yes |
| Living Room | 20 × 13 | Main Level |
| Kitchen | 11 × 10 | Main Level |
| Breakfast Area | 10 × 9 | Main Level |
| Master Bedroom | 14 × 13 | Upper Level |
| 2nd Bedroom | 10 × 11 | Upper Level |
| Loft | 13 × 9 | Upper Level |
| Full Baths | 1 Upper |
| Half Baths | 1 Main |
| Construction | Condo/Villa |
|---|---|
| Exterior | Brick,Vinyl |
| Lot Size | 1,063 sq ft |
| Acreage | 0.02 Acres |
| Lot Dimensions | 0x0 |
| Parking | Yes |
| Sewer | City |
| Water | City |
| Fence | None |
| Area | Allen County |
|---|---|
| Location | City/Town/Suburb |
| County | Allen |
| Subdivision | Communities of Chadwick |
| Township | St Joe |
| City | Fort Wayne |
| State | IN |
| Zip | 46835 |
| School District | Fort Wayne Community |
|---|---|
| Elementary | St. Joseph Central |
| Middle School | Jefferson |
| High School | Northrop |
| Financing Terms | Cash, Conventional, FHA, VA |
|---|---|
| Assoc. Dues | $610.00 Quarterly |
| Assoc. Restrictions | Yes |
MLS# 202625840
IDX information provided by the Indiana Regional MLS.
IDX information is provided exclusively for consumers’ personal, non-commercial use and may not be used for any purpose other than to identify prospective properties consumers may be interested in purchasing. Data is deemed reliable but is not guaranteed accurate by the MLS.
Listing Provided Courtesy of Angela Zimmerman
Wyatt Group Realtors
Listing updated September 14, 2026 at 6:45 pm
Last checked 9 minutes ago
Learn More About 6332 Langwood Boulevard