$714,000
6450 S 070 E
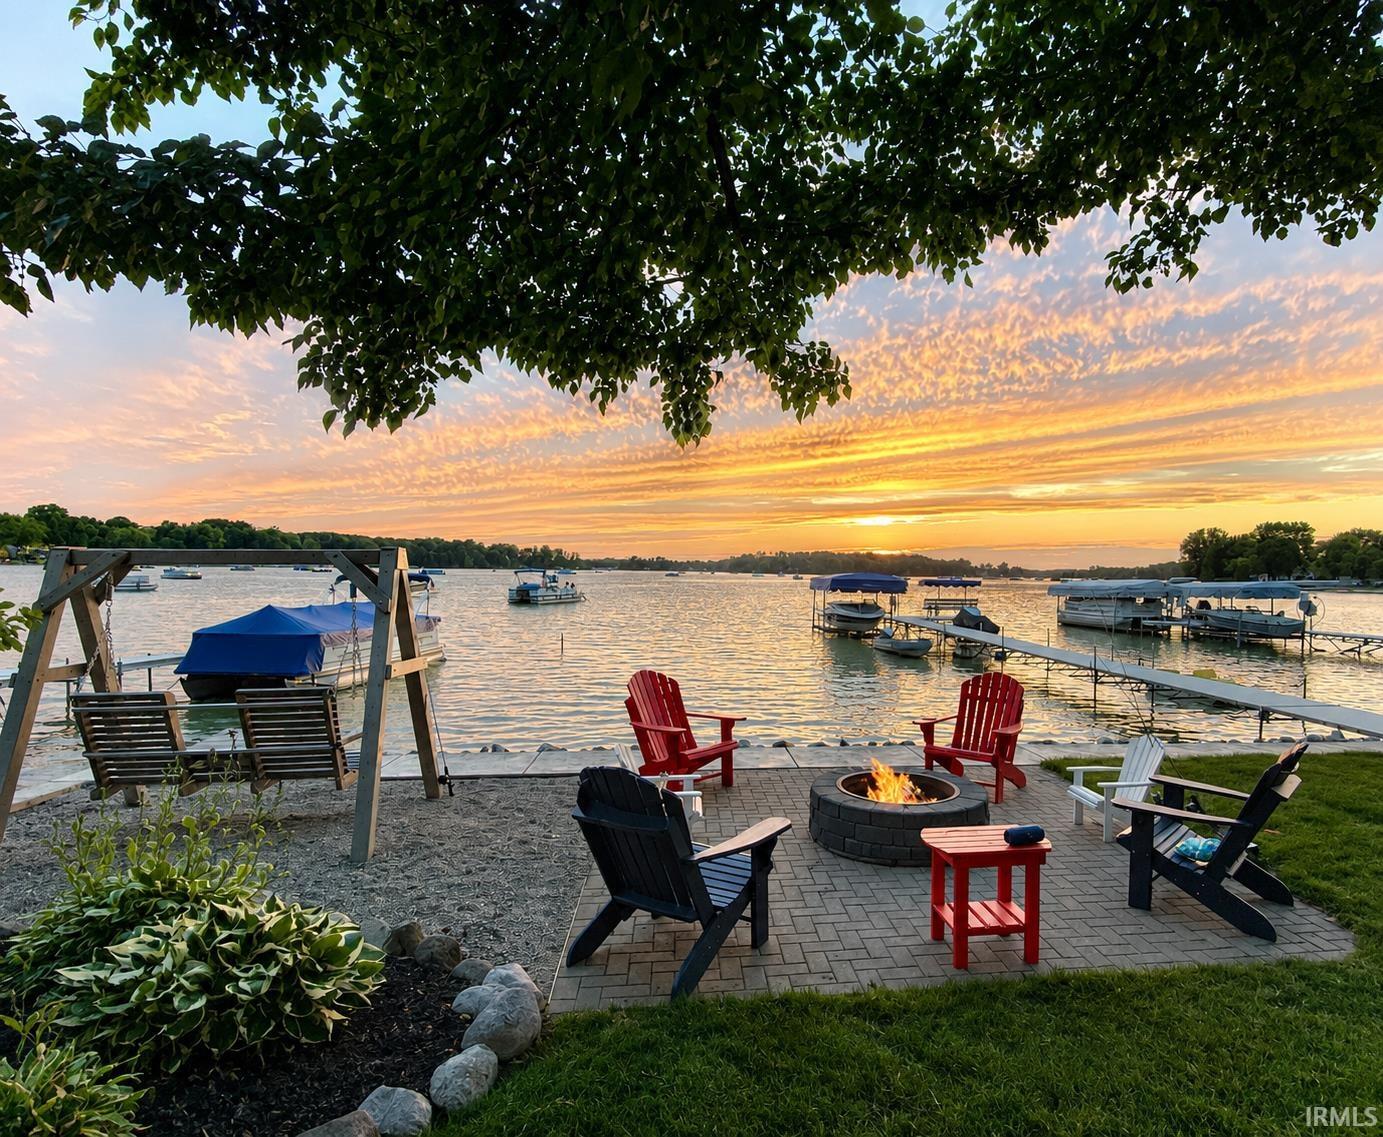
Northwest Facing. Sunset Views. 75 feet of linear ski lake frontage. Concrete seawall. Low maintenance. SUNSETS, SUNSETS, and more SUNSETS!!!!! Enjoy stunning sunsets and colorful evening skies from this 3-bedroom, 2-bath lakefront home on Dallas Lake, part of the Indian Chain of Lakes. From this location, you can explore five connected lakes and enjoy endless days on the water. The property features 75 feet of west-facing shoreline protected entirely by a concrete seawall. The sandy beach and gradual lake entry create an excellent swimming area that is perfect for all ages and known to be one of the BEST beaches and swimming on the entire lake. Inside, the split-bedroom floor plan offers privacy and comfort. The primary suite includes a huge private bath and over-sized walk-in closet and is located on one side of the home. Two guest bedrooms and a full bath are located on the opposite side. The updated kitchen features quartz countertops, bar-top seating, and an open layout that flows into the dining area that could also serve as a flex space to be used as a second family room or sitting area. A separate living room with vaulted ceilings and a fireplace provides even more space to relax and gather. Best of all, nearly every room in the home offers beautiful views of the lake. Tons of parking with an attached two-car garage, double driveway space, and room for approximately 7 vehicles or more when entertaining guests. Step outside and you'll understand what makes this property special. The lakeside composite deck with pergola and bug screening is the perfect place to enjoy morning coffee, afternoon shade, or evening sunsets over the water. The spacious yard offers plenty of room for yard games, gatherings, and family fun. End the day around the fire pit at the water's edge while friends and family enjoy one of the painted skies over Dallas Lake. Recent updates include the furnace, central air, kitchen appliances, and many other improvements throughout the home. This is truly a property you need to see in person to appreciate. Ask your agent for a list of exclusions.
St Rd 9 to 700S, 700S to 150E, 150E to 650S, 650S to 070E, right on 070E to property
Attic Storage, Ceiling-9+, Ceiling-Cathedral, Ceilings-Vaulted, Closet(s) Walk-in, Countertops-Stone, Deck Open, Deck on Waterfront, Disposal, Firepit, Garage Door Opener, Patio Open, Porch Open, Split Br Floor Plan, Stand Up Shower, Tub/Shower Combination, Main Level Bedroom Suite, Great Room, Main Floor Laundry, Custom Cabinetry
Sale IncludesDishwasher, Microwave, Refrigerator, Range-Gas, Water Softener-Owned
Map to 6450 S 070 E, Wolcottville, IN 46795
MLS #
202625835
Date Listed
2026-06-30
Status
Cont-AccptngBackupOffers
Property Type
Residential
Property SubType
Site-Built Home
Square Feet
1356 sqft
New Construction
No
Style
One Story
Type
Site-Built Home
Bedrooms
3
Bathrooms
2
Annual Taxes
$4,072.00
Year Taxes Payable
2026
Year Built
1960
Virtual Tour
view.mikethomasrealtor.com »
Days on Market
80
Additional
Design
Ranch
Cooling
Central Air
Heating
Conventional, Forced Air
Garage
Attached
Main Level Laundry
Yes
Outbuilding
Shed
Room Dimensions
Living Room
14 × 15
Main Level
Family Room
12 × 13
Main Level
Kitchen
12 × 14
Main Level
Master Bedroom
12 × 16
Main Level
2nd Bedroom
10 × 13
Main Level
3rd Bedroom
9 × 10
Main Level
Bathroom Locations
Full Baths
2 Main
External Features
Construction
Site-Built Home
Exterior
Brick,Vinyl
Lot Size
7,841 sq ft
Acreage
0.18 Acres
Lot Dimensions
75 x 103
Out Buildings
Shed
Sewer
City
Water
Well
Fence
None
Location
Area
LaGrange County
Location
Lake, Rural, Rural Subdivision, Other
County
LaGrange
Subdivision
None
Township
Johnson
City
Wolcottville
State
IN
Zip
46795
Schools
School District
Lakeland School Corp
Elementary
Lakeland Primary
Middle School
Lakeland Intermediate
High School
Lakeland Jr/Sr
Financial
Financing Terms
Cash, Conventional, VA, Other
Assoc. Dues
$0.00 Not Applicable
| MLS # | 202625835 |
|---|---|
| Date Listed | 2026-06-30 |
| Status | Cont-AccptngBackupOffers |
| Property Type | Residential |
| Property SubType | Site-Built Home |
| Square Feet | 1356 sqft |
| New Construction | No |
| Style | One Story |
| Type | Site-Built Home |
| Bedrooms | 3 |
| Bathrooms | 2 |
| Annual Taxes | $4,072.00 |
| Year Taxes Payable | 2026 |
| Year Built | 1960 |
| Virtual Tour | view.mikethomasrealtor.com » |
| Days on Market | 80 |
| Design | Ranch |
|---|---|
| Cooling | Central Air |
| Heating | Conventional, Forced Air |
| Garage | Attached |
| Main Level Laundry | Yes |
| Outbuilding | Shed |
| Living Room | 14 × 15 | Main Level |
| Family Room | 12 × 13 | Main Level |
| Kitchen | 12 × 14 | Main Level |
| Master Bedroom | 12 × 16 | Main Level |
| 2nd Bedroom | 10 × 13 | Main Level |
| 3rd Bedroom | 9 × 10 | Main Level |
| Full Baths | 2 Main |
| Construction | Site-Built Home |
|---|---|
| Exterior | Brick,Vinyl |
| Lot Size | 7,841 sq ft |
| Acreage | 0.18 Acres |
| Lot Dimensions | 75 x 103 |
| Out Buildings | Shed |
| Sewer | City |
| Water | Well |
| Fence | None |
| Area | LaGrange County |
|---|---|
| Location | Lake, Rural, Rural Subdivision, Other |
| County | LaGrange |
| Subdivision | None |
| Township | Johnson |
| City | Wolcottville |
| State | IN |
| Zip | 46795 |
| School District | Lakeland School Corp |
|---|---|
| Elementary | Lakeland Primary |
| Middle School | Lakeland Intermediate |
| High School | Lakeland Jr/Sr |
| Financing Terms | Cash, Conventional, VA, Other |
|---|---|
| Assoc. Dues | $0.00 Not Applicable |
MLS# 202625835
IDX information provided by the Indiana Regional MLS.
IDX information is provided exclusively for consumers’ personal, non-commercial use and may not be used for any purpose other than to identify prospective properties consumers may be interested in purchasing. Data is deemed reliable but is not guaranteed accurate by the MLS.
Listing Provided Courtesy of Daniel Orlando
Mike Thomas Associates
Listing updated August 4, 2026 at 8:30 am
Last checked 18 minutes ago
Learn More About 6450 S 070 E