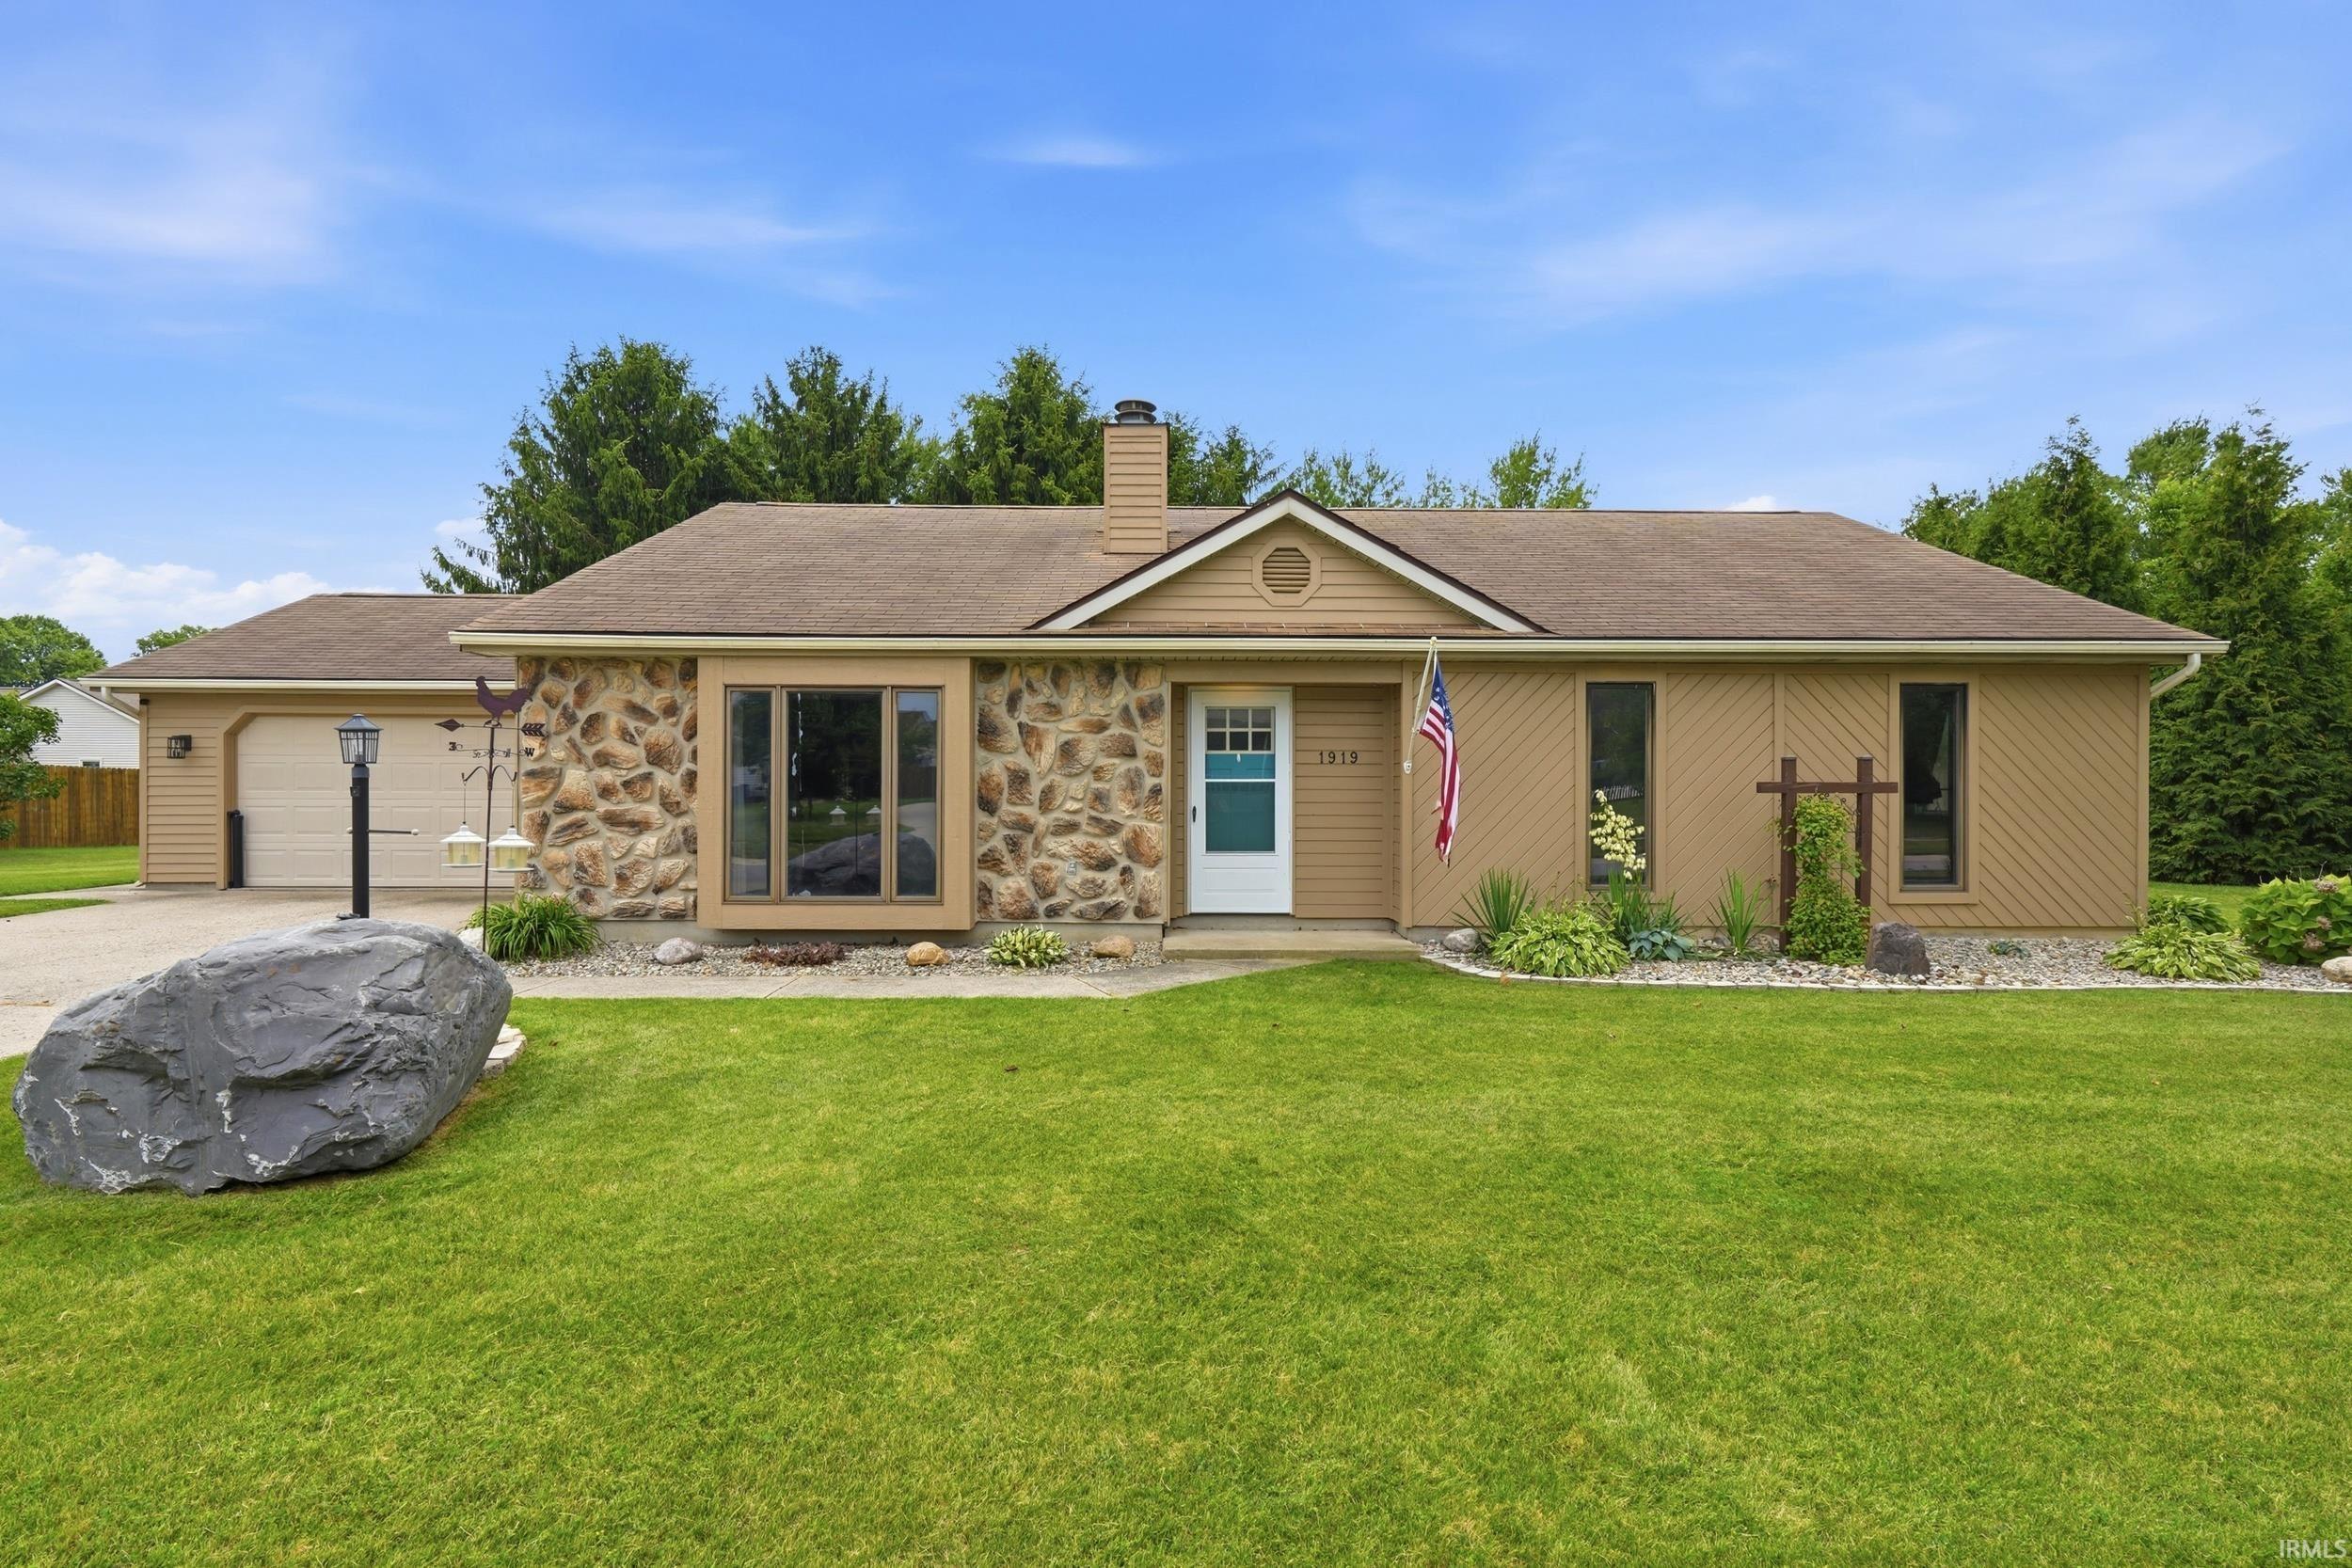
Sold for $285,000 Listed for $290,000
1919 Mill Stream Drive
This property is not currently for sale or for rent.
Step into a refreshed and thoughtfully improved 3-bedroom, 2-full-bath ranch offering 1,782 square feet, a 2-car garage, and a highly functional single-level layout in Huntertown’s Stoners Mill addition within NWAC Schools. Designed with comfort, storage, and everyday living in mind, this home features an open-concept flow, spacious living room, generous bedrooms, and a long list of recent updates that make it truly move-in ready. The renovated kitchen is a major standout, offering ample counter space, updated appliances, expanded cabinetry, additional storage, a tile backsplash, and a well-sized pantry for excellent organization. The living area feels bright and inviting with updated flooring, fresh paint, upgraded lighting, and ceiling fans added throughout in recent years The primary suite offers great space, a private full bathroom, and a large walk-in closet, while both bathrooms have been remodeled with clean, modern finishes, including a stylish tile accent wall in one of the baths. Outside, the backyard is set up for relaxing, hosting, and everyday enjoyment with a newer 6-foot vinyl privacy fence, above-ground pool, expanded patio, new landscaping, underground downspout drainage, additional exterior lighting, new exterior doors, and a freshly painted exterior. Major mechanical updates include a newer furnace and central air, giving added confidence. With a convenient Huntertown location close to shopping, dining, and area amenities, this turnkey home is ready for its next chapter.
State Road 3 North, left on Cedar Canyons Road, left on Stoner's Mill Pkwy, right on Stoner's Mill Rd, left on Mill Race Dr, left on Mill Stream Dr.
Dishwasher, Refrigerator, Washer, Window Treatments, Dryer-Electric, Pool Equipment, Water Heater Gas
Map to 1919 Mill Stream Drive, Huntertown, IN 46748
MLS #
202625643
Date Listed
2026-06-27
Status
Sold
Property Type
Residential
Property SubType
Site-Built Home
Square Feet
1782 sqft
New Construction
No
Style
One Story
Type
Site-Built Home
Bedrooms
3
Bathrooms
2
Annual Taxes
$1,530.48
Year Taxes Payable
2026
Year Built
1990
Days on Market
5
Additional
Cooling
Central Air
Heating
Gas, Forced Air
Garage
Attached
Main Level Laundry
Yes
Room Dimensions
Living Room
17 × 25
Main Level
Dining Room
13 × 10
Main Level
Kitchen
12 × 16
Main Level
Master Bedroom
13 × 16
Main Level
2nd Bedroom
9 × 11
Main Level
3rd Bedroom
10 × 12
Main Level
Recreation Room
13 × 9
Main Level
Bathroom Locations
Full Baths
2 Main
External Features
Construction
Site-Built Home
Exterior
Stone,Vinyl
Lot Size
14,300 sq ft
Acreage
0.33 Acres
Lot Dimensions
110X130
Sewer
City
Water
City
Fence
None
Location
Area
Allen County
County
Allen
Subdivision
Stoners Mill
Township
Perry
City
Huntertown
State
IN
Zip
46748
Schools
School District
Northwest Allen County
Elementary
Huntertown
Middle School
Carroll
High School
Carroll
Financial
Financing Terms
Cash, Conventional, FHA, USDA, VA
Assoc. Dues
$150.00 Annually
| MLS # | 202625643 |
|---|---|
| Date Listed | 2026-06-27 |
| Status | Sold |
| Property Type | Residential |
| Property SubType | Site-Built Home |
| Square Feet | 1782 sqft |
| New Construction | No |
| Style | One Story |
| Type | Site-Built Home |
| Bedrooms | 3 |
| Bathrooms | 2 |
| Annual Taxes | $1,530.48 |
| Year Taxes Payable | 2026 |
| Year Built | 1990 |
| Days on Market | 5 |
| Cooling | Central Air |
|---|---|
| Heating | Gas, Forced Air |
| Garage | Attached |
| Main Level Laundry | Yes |
| Living Room | 17 × 25 | Main Level |
| Dining Room | 13 × 10 | Main Level |
| Kitchen | 12 × 16 | Main Level |
| Master Bedroom | 13 × 16 | Main Level |
| 2nd Bedroom | 9 × 11 | Main Level |
| 3rd Bedroom | 10 × 12 | Main Level |
| Recreation Room | 13 × 9 | Main Level |
| Full Baths | 2 Main |
| Construction | Site-Built Home |
|---|---|
| Exterior | Stone,Vinyl |
| Lot Size | 14,300 sq ft |
| Acreage | 0.33 Acres |
| Lot Dimensions | 110X130 |
| Sewer | City |
| Water | City |
| Fence | None |
| Area | Allen County |
|---|---|
| County | Allen |
| Subdivision | Stoners Mill |
| Township | Perry |
| City | Huntertown |
| State | IN |
| Zip | 46748 |
| School District | Northwest Allen County |
|---|---|
| Elementary | Huntertown |
| Middle School | Carroll |
| High School | Carroll |
| Financing Terms | Cash, Conventional, FHA, USDA, VA |
|---|---|
| Assoc. Dues | $150.00 Annually |
MLS# 202625643
IDX information provided by the Indiana Regional MLS.
IDX information is provided exclusively for consumers’ personal, non-commercial use and may not be used for any purpose other than to identify prospective properties consumers may be interested in purchasing. Data is deemed reliable but is not guaranteed accurate by the MLS.
Listing Provided Courtesy of Lucas Deck
Weichert Realtors - Hoosier Heartland
Listing updated August 10, 2026 at 4:45 pm
Last checked 10 minutes ago
Learn More About 1919 Mill Stream Drive