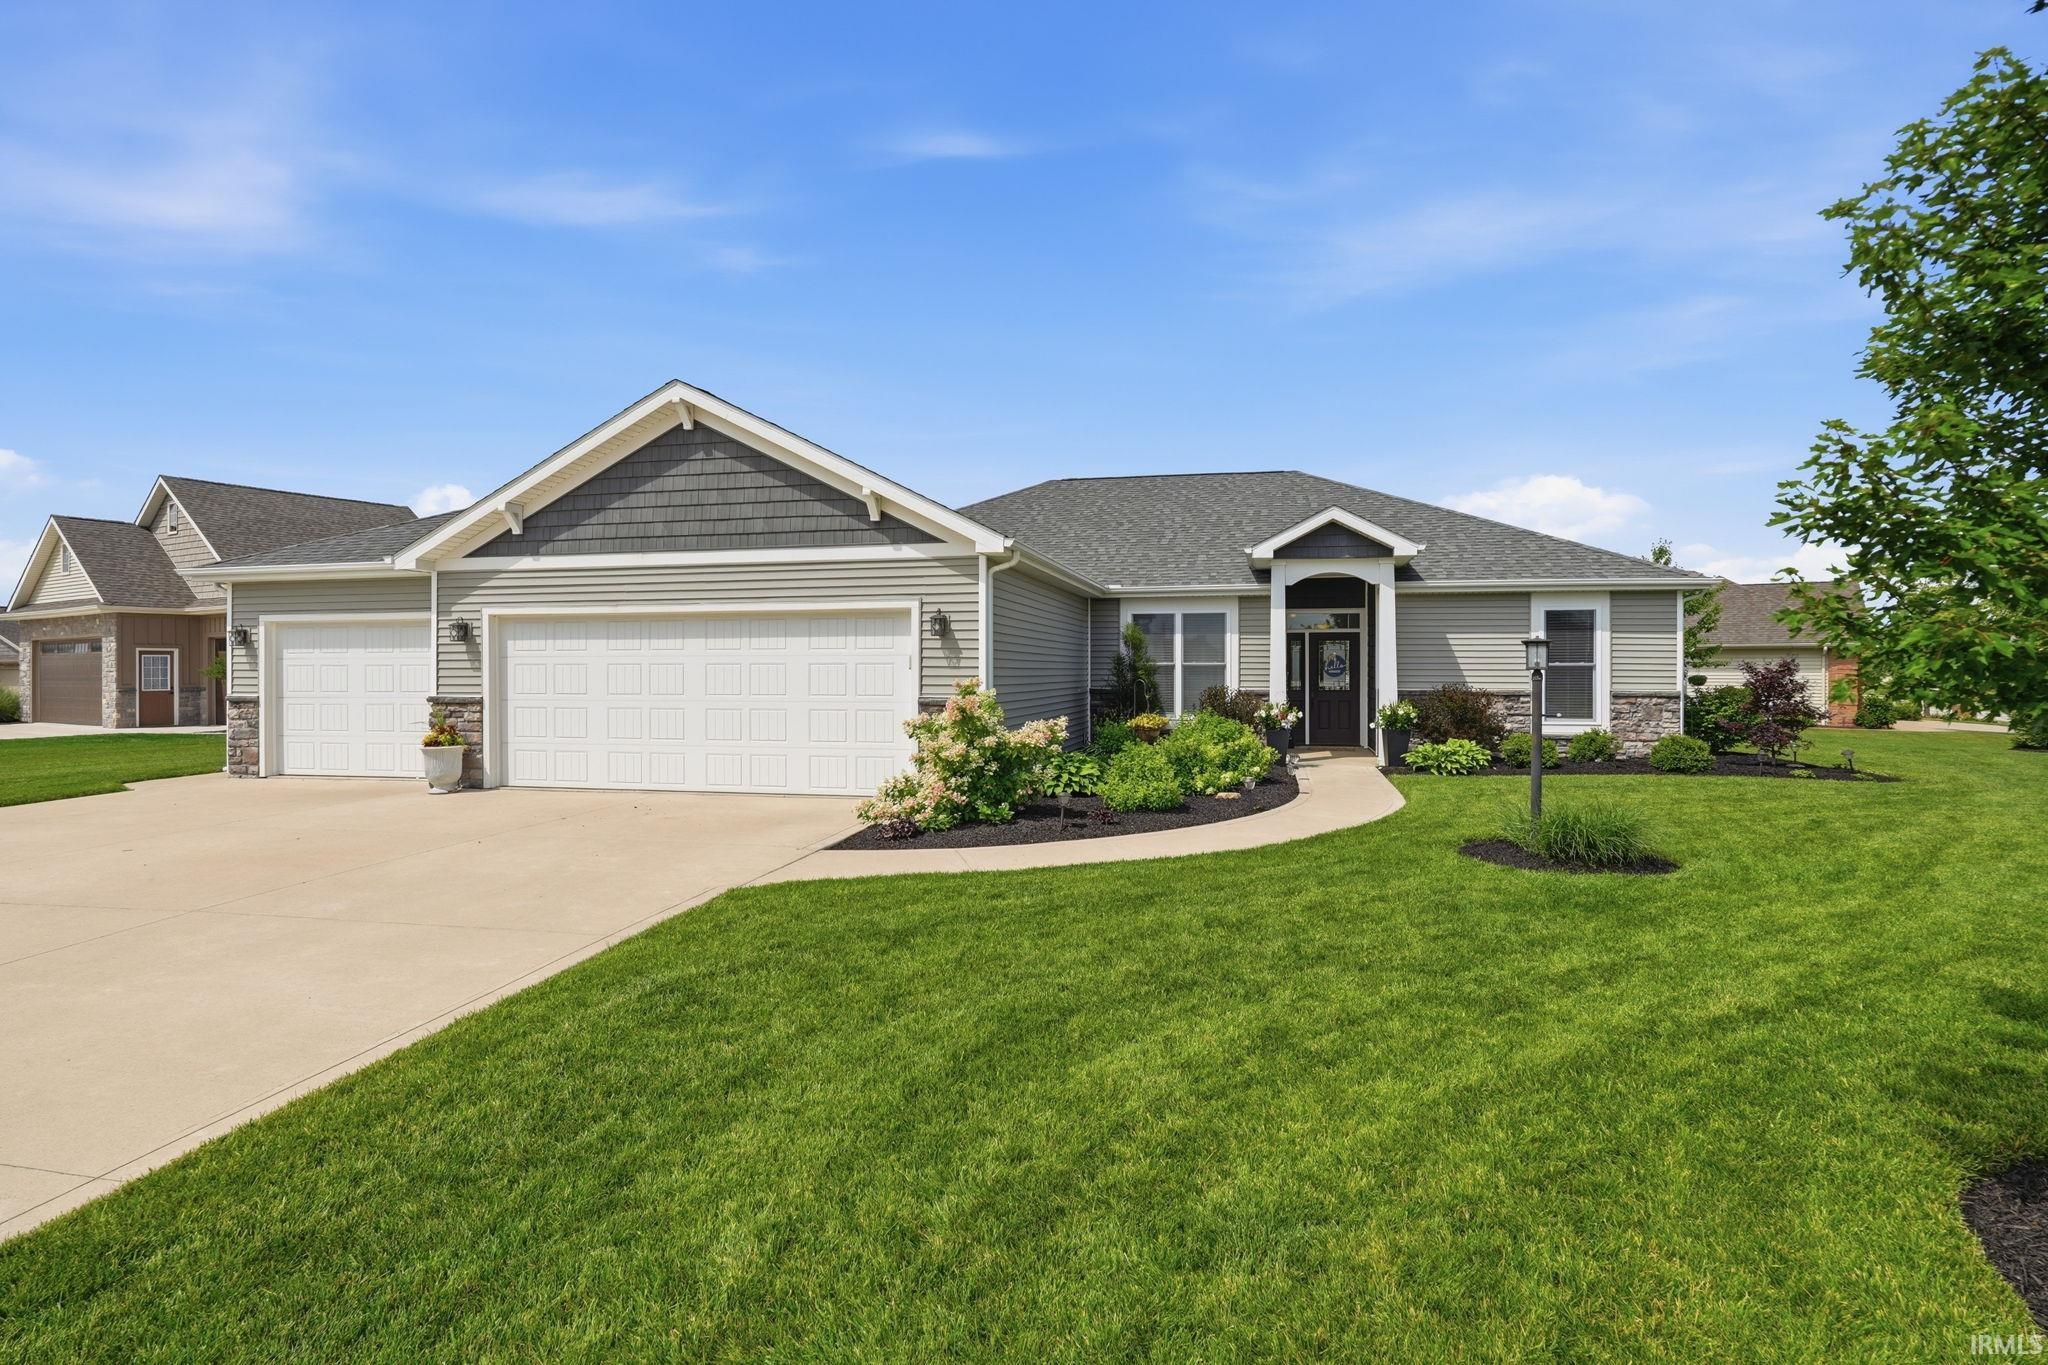

Sold for $325,000 Listed for $329,900
106 E Lake Court
This property is not currently for sale or for rent.
This elegant highly sought-after split-bedroom floor plan ranch is located in the Lakes Shores Subdivision. This home offers 3 - 4 bedrooms and 2 full baths with 3 car garage. It also offers space for a home office, den or library. The kitchen is complete with stainless appliances, granite counters and a walk-in pantry. The primary en-suite is a spacious room offering a view of the lake, a full bath...complete with a soaking tub, shower, dual vanities, and large walk-in closet. The layout provides both comfort and privacy. The spacious primary suite is tucked away from the additional bedrooms, creating a private retreat for homeowners. The open-concept living area flows seamlessly into the kitchen and dining space. The attached 3-car garage provides plenty of room for vehicles, storage, hobbies, or a workshop area. Conveniently located in Lake Shores, this beautiful property combines modern design, and functional living space. Refrigerator, Gas Range, Dishwasher, Microwave to stay with the sale of the home. (Washer and Dryer (Electric) are negotiable.) Speaker system in home is by Innovative Concepts Audio. Speakers stay with the sale of the home and Receiver is negotiable.
East on E 600 N from N Piqua Road, turn right on to E Lake Court, home is on the corner.
Ceiling-9+, Disposal, Garage Door Opener, Porch Covered, Range/Oven Hk Up Gas/Elec
Sale IncludesDishwasher, Microwave, Refrigerator, Range-Gas, Water Heater Gas
Map to 106 E Lake Court, Decatur, IN 46733
MLS #
202625371
Date Listed
2026-06-26
Status
Sold
Property Type
Residential
Property SubType
Site-Built Home
Square Feet
1731 sqft
New Construction
No
Style
One Story
Type
Site-Built Home
Bedrooms
3
Bathrooms
2
Annual Taxes
$3,096.00
Year Taxes Payable
2025/2026
Year Built
2020
Days on Market
43
Additional
Design
Ranch
Cooling
Central Air
Heating
Gas, Forced Air
Garage
Attached
Main Level Laundry
Yes
Room Dimensions
Living Room
18 × 15
Main Level
Dining Room
12 × 8
Main Level
Kitchen
12 × 16
Main Level
Den
10 × 11
Main Level
Master Bedroom
19 × 15
Main Level
2nd Bedroom
12 × 12
Main Level
3rd Bedroom
13 × 12
Main Level
Bathroom Locations
Full Baths
2 Main
External Features
Construction
Site-Built Home
Exterior
Brick,Vinyl
Lot Size
14,810 sq ft
Acreage
0.34 Acres
Lot Dimensions
120x125
Parking
Yes
Sewer
City
Water
City
Fence
None
Location
Area
Adams County
County
Adams
Subdivision
Lake Shore(s) / Lakeshore(s)
Township
Washington
City
Decatur
State
IN
Zip
46733
Schools
School District
North Adams Community
Elementary
Bellmont
Middle School
Bellmont
High School
Bellmont
Financial
Financing Terms
Cash, Conventional, FHA, USDA, VA
Assoc. Dues
$250.00 Annually
Assoc. Restrictions
Yes
| MLS # | 202625371 |
|---|---|
| Date Listed | 2026-06-26 |
| Status | Sold |
| Property Type | Residential |
| Property SubType | Site-Built Home |
| Square Feet | 1731 sqft |
| New Construction | No |
| Style | One Story |
| Type | Site-Built Home |
| Bedrooms | 3 |
| Bathrooms | 2 |
| Annual Taxes | $3,096.00 |
| Year Taxes Payable | 2025/2026 |
| Year Built | 2020 |
| Days on Market | 43 |
| Design | Ranch |
|---|---|
| Cooling | Central Air |
| Heating | Gas, Forced Air |
| Garage | Attached |
| Main Level Laundry | Yes |
| Living Room | 18 × 15 | Main Level |
| Dining Room | 12 × 8 | Main Level |
| Kitchen | 12 × 16 | Main Level |
| Den | 10 × 11 | Main Level |
| Master Bedroom | 19 × 15 | Main Level |
| 2nd Bedroom | 12 × 12 | Main Level |
| 3rd Bedroom | 13 × 12 | Main Level |
| Full Baths | 2 Main |
| Construction | Site-Built Home |
|---|---|
| Exterior | Brick,Vinyl |
| Lot Size | 14,810 sq ft |
| Acreage | 0.34 Acres |
| Lot Dimensions | 120x125 |
| Parking | Yes |
| Sewer | City |
| Water | City |
| Fence | None |
| Area | Adams County |
|---|---|
| County | Adams |
| Subdivision | Lake Shore(s) / Lakeshore(s) |
| Township | Washington |
| City | Decatur |
| State | IN |
| Zip | 46733 |
| School District | North Adams Community |
|---|---|
| Elementary | Bellmont |
| Middle School | Bellmont |
| High School | Bellmont |
| Financing Terms | Cash, Conventional, FHA, USDA, VA |
|---|---|
| Assoc. Dues | $250.00 Annually |
| Assoc. Restrictions | Yes |
MLS# 202625371
IDX information provided by the Indiana Regional MLS.
IDX information is provided exclusively for consumers’ personal, non-commercial use and may not be used for any purpose other than to identify prospective properties consumers may be interested in purchasing. Data is deemed reliable but is not guaranteed accurate by the MLS.
Listing Provided Courtesy of Jerry Hurst
CENTURY 21 Bradley Realty, Inc
Cell: 260-223-1405
Listing updated October 8, 2026 at 12:30 pm
Last checked 8 minutes ago
Learn More About 106 E Lake Court