Sold for $274,900 Listed for $274,900
4434 Beckstein Drive
This property is not currently for sale or for rent.
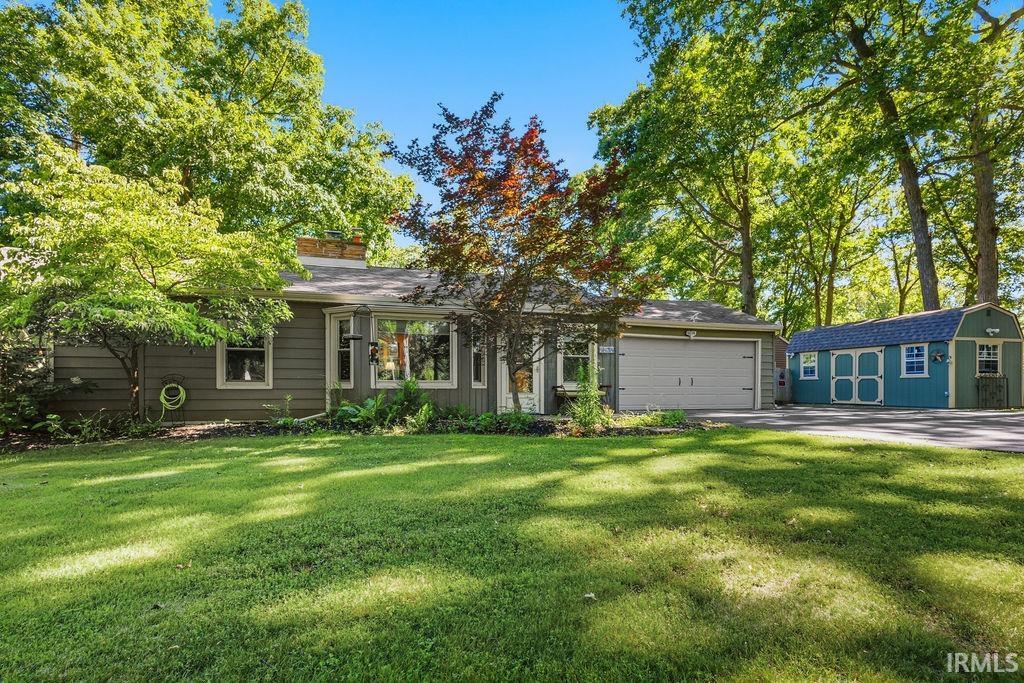
A Taste of the Country in the City! Enjoy peaceful country living with all the conveniences of town in this well maintained 1300+ sq. ft. ranch situated on 1.38 wooded acres. The landscaped grounds feature a stocked koi pond, fenced back yard, covered rear deck with adjoining patio with plenty of space to relax and entertain. Improvements and amenities include three detached outbuildings- a garden shed ,tool shed and workshop all equipped with electricity. Third outbldg. is 13x12. RV owners will appreciate the dedicated parking area with 30 amp electrical service. Recent exterior improvements include a $12,000 dual driveway and a $10,000 workshop barn addition. Inside you'll find a cozy wood burning FP, MBR En Suite & dedicated home salon complete with salon chair, shampoo bowl and sink. All kitchen and laundry appliances are included in present condition. Home has vinyl replacement windows. The HVAC system has been serviced twice annually. Most personal property including furniture, furnishings and garden tractor are available for purchase separately. Utilities monthly averages Elec $98/ Gas $75/Water & Sewer $97 (seller out of state 4 of 12 months) Seller requires a minimum of 15 days for possession after closing. This unique property offers a rare combination of privacy, functionally and convenience- don't miss your opportunity to make it yours!
East on Trier Rd to Left on Elwood to Right on Beckstein.
Attic Storage, Ceiling Fan(s), Disposal, Dryer Hook Up Gas, Garage Door Opener, RV Parking
Sale IncludesMicrowave, Refrigerator, Washer, Window Treatments, Dryer-Gas, Oven-Gas, Range-Gas, Water Heater Gas
Map to 4434 Beckstein Drive, Fort Wayne, IN 46815
MLS #
202625266
Date Listed
2026-06-25
Status
Sold
Property Type
Residential
Property SubType
Site-Built Home
Square Feet
1311 sqft
New Construction
No
Style
One Story
Type
Site-Built Home
Bedrooms
2
Bathrooms
2
Annual Taxes
$1,758.50
Year Taxes Payable
2026
Year Built
1951
Days on Market
13
Additional
Design
Ranch
Cooling
Central Air
Heating
Gas, Forced Air
Garage
Attached
Main Level Laundry
Yes
Outbuilding
Barn, Shed
Room Dimensions
Living Room
22 × 16
Main Level
Dining Room
13 × 10
Main Level
Kitchen
16 × 12
Main Level
Master Bedroom
16 × 13
Main Level
2nd Bedroom
13 × 10
Main Level
Bathroom Locations
Full Baths
2 Main
External Features
Construction
Site-Built Home
Exterior
Aluminum
Lot Size
60,000 sq ft
Acreage
1.38 Acre
Lot Dimensions
200X300
Parking
Yes
Out Buildings
Barn
Sewer
City
Water
City
Fence
Wood
Location
Area
Allen County
Location
City/Town/Suburb
County
Allen
Subdivision
Selma E & Fred W Davids
Township
St Joe
City
Fort Wayne
State
IN
Zip
46815
Schools
School District
Fort Wayne Community
Elementary
Harris
Middle School
Lane
High School
Snider
Financial
Financing Terms
Cash, Conventional
Assoc. Dues
$0.00 Not Applicable
| MLS # | 202625266 |
|---|---|
| Date Listed | 2026-06-25 |
| Status | Sold |
| Property Type | Residential |
| Property SubType | Site-Built Home |
| Square Feet | 1311 sqft |
| New Construction | No |
| Style | One Story |
| Type | Site-Built Home |
| Bedrooms | 2 |
| Bathrooms | 2 |
| Annual Taxes | $1,758.50 |
| Year Taxes Payable | 2026 |
| Year Built | 1951 |
| Days on Market | 13 |
| Design | Ranch |
|---|---|
| Cooling | Central Air |
| Heating | Gas, Forced Air |
| Garage | Attached |
| Main Level Laundry | Yes |
| Outbuilding | Barn, Shed |
| Living Room | 22 × 16 | Main Level |
| Dining Room | 13 × 10 | Main Level |
| Kitchen | 16 × 12 | Main Level |
| Master Bedroom | 16 × 13 | Main Level |
| 2nd Bedroom | 13 × 10 | Main Level |
| Full Baths | 2 Main |
| Construction | Site-Built Home |
|---|---|
| Exterior | Aluminum |
| Lot Size | 60,000 sq ft |
| Acreage | 1.38 Acre |
| Lot Dimensions | 200X300 |
| Parking | Yes |
| Out Buildings | Barn |
| Sewer | City |
| Water | City |
| Fence | Wood |
| Area | Allen County |
|---|---|
| Location | City/Town/Suburb |
| County | Allen |
| Subdivision | Selma E & Fred W Davids |
| Township | St Joe |
| City | Fort Wayne |
| State | IN |
| Zip | 46815 |
| School District | Fort Wayne Community |
|---|---|
| Elementary | Harris |
| Middle School | Lane |
| High School | Snider |
| Financing Terms | Cash, Conventional |
|---|---|
| Assoc. Dues | $0.00 Not Applicable |
MLS# 202625266
IDX information provided by the Indiana Regional MLS.
IDX information is provided exclusively for consumers’ personal, non-commercial use and may not be used for any purpose other than to identify prospective properties consumers may be interested in purchasing. Data is deemed reliable but is not guaranteed accurate by the MLS.
Listing Provided Courtesy of Thomas Needham
Needham Moeller & Associates, LLC.
needhamhome4u@aol.com
Listing updated September 11, 2026 at 11:30 am
Last checked 6 minutes ago
Learn More About 4434 Beckstein Drive