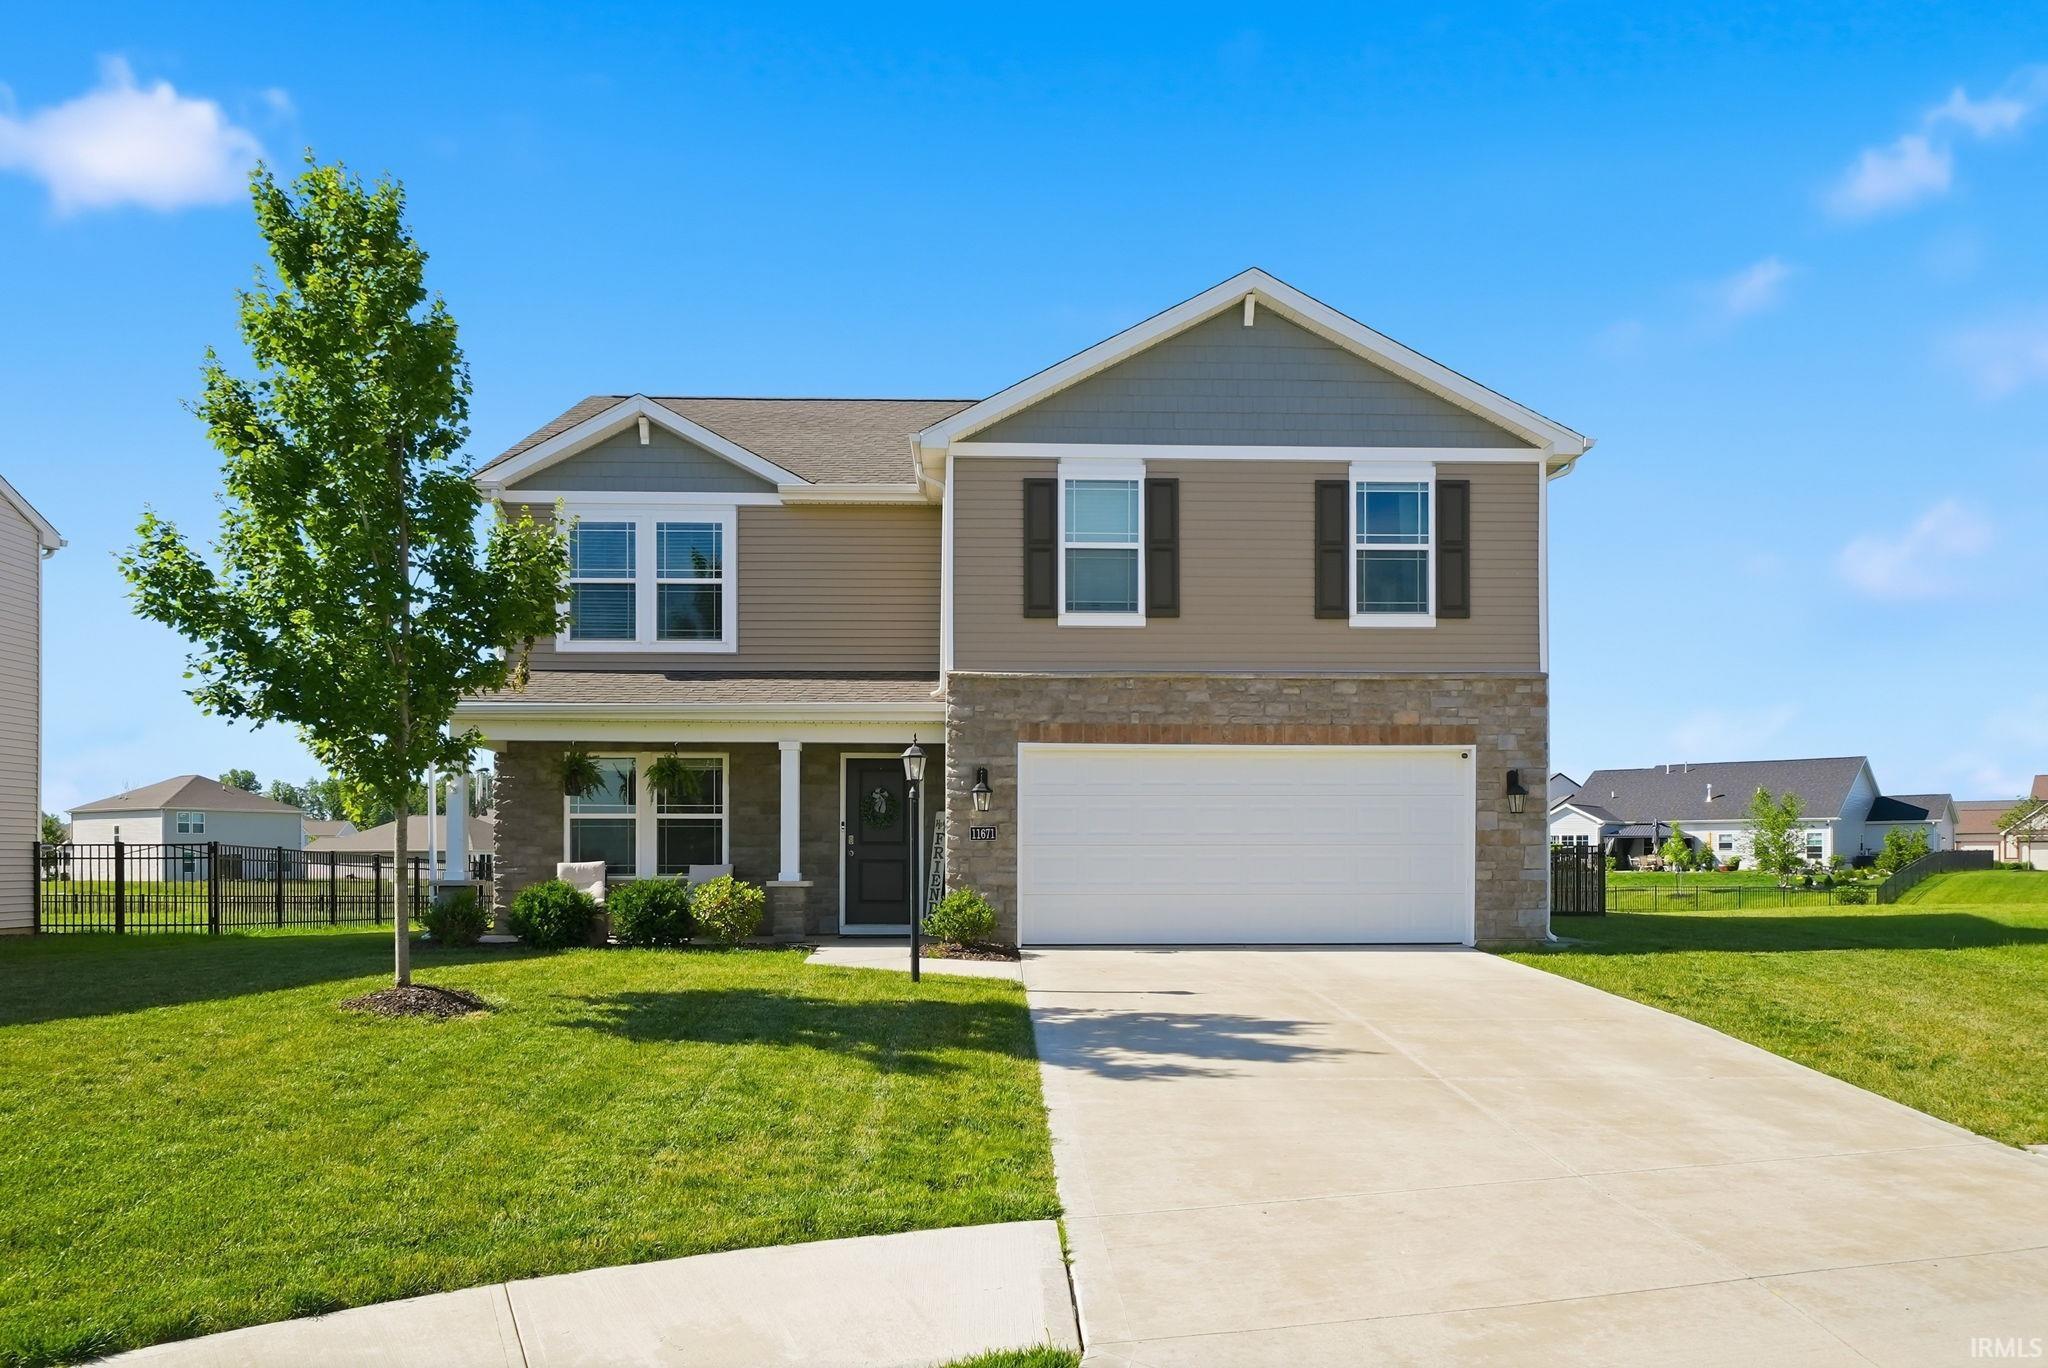
$378,000
11671 Slade Court
***OPEN HOUSE ON SUNDAY, SEPTEMBER 6TH, FROM 1:00 PM - 3:00PM*** Better than new and loaded with upgrades, this 5-bedroom, 3-bath home in Livingston Lakes offers over 2,600 square feet of beautifully designed living space. Just inside the front door, you'll find a den that's perfect for a home office, reading room, or play space. Continue into the open-concept living area where the kitchen, dining space, and family room flow seamlessly together. The kitchen is highlighted by quartz countertops, a large center island, stainless steel appliances, and a walk-in pantry. A main-level bedroom and full bath provide added flexibility for guests, a home office, or whatever best suits your needs. Upstairs, the spacious primary suite is joined by three additional bedrooms and a versatile loft area. Outside, you'll appreciate the custom stamped concrete patio, built-in fire pit, covered pavilion, aluminum-fenced backyard, and peaceful pond views. Built in 2022 and located within Southwest Allen County Schools, this move-in-ready home offers the benefits of newer construction with the upgrades already completed, saving you the time and expense of adding them yourself. Schedule your showing today.
From Illinois Road (SR 14), head north on West Hamilton Road, west on Bass Road, right onto Livingston Lakes Way, right onto Hager Way, then left onto Slade Court; home is on the left.
Firepit
Sale IncludesMicrowave, Refrigerator, Range-Gas
Map to 11671 Slade Court, Fort Wayne, IN 46818
MLS #
202625257
Date Listed
2026-06-25
Status
Cont-First Right
Property Type
Residential
Property SubType
Site-Built Home
Square Feet
2613 sqft
New Construction
No
Style
Two Story
Type
Site-Built Home
Bedrooms
5
Bathrooms
3
Annual Taxes
$2,712.76
Year Taxes Payable
2026
Year Built
2022
Virtual Tour
propertypanorama.com »
Days on Market
85
Additional
Cooling
Central Air
Heating
Gas, Forced Air
Garage
Attached
Room Dimensions
Living Room
16 × 13
Main Level
Dining Room
12 × 10
Level
Kitchen
13 × 11
Main Level
Den
11 × 11
Main Level
Master Bedroom
16 × 13
Upper Level
2nd Bedroom
10 × 11
Upper Level
3rd Bedroom
12 × 11
Upper Level
4th Bedroom
14 × 10
Upper Level
5th Bedroom
11 × 10
Main Level
Loft
18 × 9
Upper Level
Bathroom Locations
Full Baths
1 Main, 2 Upper
External Features
Construction
Site-Built Home
Exterior
Stone,Vinyl
Lot Size
9,583 sq ft
Acreage
0.22 Acres
Lot Dimensions
116x80x137x66
Sewer
City
Water
City
Fence
None
Location
Area
Allen County
County
Allen
Subdivision
Livingston Lakes
Township
Aboite
City
Fort Wayne
State
IN
Zip
46818
Schools
School District
MSD of Southwest Allen Cnty
Elementary
Deer Ridge
Middle School
Woodside
High School
Homestead
Financial
Financing Terms
Cash, Conventional, FHA, USDA, VA
Assoc. Dues
$350.00 Annually
Assoc. Restrictions
Yes
| MLS # | 202625257 |
|---|---|
| Date Listed | 2026-06-25 |
| Status | Cont-First Right |
| Property Type | Residential |
| Property SubType | Site-Built Home |
| Square Feet | 2613 sqft |
| New Construction | No |
| Style | Two Story |
| Type | Site-Built Home |
| Bedrooms | 5 |
| Bathrooms | 3 |
| Annual Taxes | $2,712.76 |
| Year Taxes Payable | 2026 |
| Year Built | 2022 |
| Virtual Tour | propertypanorama.com » |
| Days on Market | 85 |
| Cooling | Central Air |
|---|---|
| Heating | Gas, Forced Air |
| Garage | Attached |
| Living Room | 16 × 13 | Main Level |
| Dining Room | 12 × 10 | Level |
| Kitchen | 13 × 11 | Main Level |
| Den | 11 × 11 | Main Level |
| Master Bedroom | 16 × 13 | Upper Level |
| 2nd Bedroom | 10 × 11 | Upper Level |
| 3rd Bedroom | 12 × 11 | Upper Level |
| 4th Bedroom | 14 × 10 | Upper Level |
| 5th Bedroom | 11 × 10 | Main Level |
| Loft | 18 × 9 | Upper Level |
| Full Baths | 1 Main, 2 Upper |
| Construction | Site-Built Home |
|---|---|
| Exterior | Stone,Vinyl |
| Lot Size | 9,583 sq ft |
| Acreage | 0.22 Acres |
| Lot Dimensions | 116x80x137x66 |
| Sewer | City |
| Water | City |
| Fence | None |
| Area | Allen County |
|---|---|
| County | Allen |
| Subdivision | Livingston Lakes |
| Township | Aboite |
| City | Fort Wayne |
| State | IN |
| Zip | 46818 |
| School District | MSD of Southwest Allen Cnty |
|---|---|
| Elementary | Deer Ridge |
| Middle School | Woodside |
| High School | Homestead |
| Financing Terms | Cash, Conventional, FHA, USDA, VA |
|---|---|
| Assoc. Dues | $350.00 Annually |
| Assoc. Restrictions | Yes |
MLS# 202625257
IDX information provided by the Indiana Regional MLS.
IDX information is provided exclusively for consumers’ personal, non-commercial use and may not be used for any purpose other than to identify prospective properties consumers may be interested in purchasing. Data is deemed reliable but is not guaranteed accurate by the MLS.
Listing Provided Courtesy of Mike Kirchberg
Uptown Realty Group
Cell: 260-494-5222
Listing updated September 16, 2026 at 4:30 pm
Last checked 14 minutes ago
Learn More About 11671 Slade Court