$889,900
1716 Forest Trail
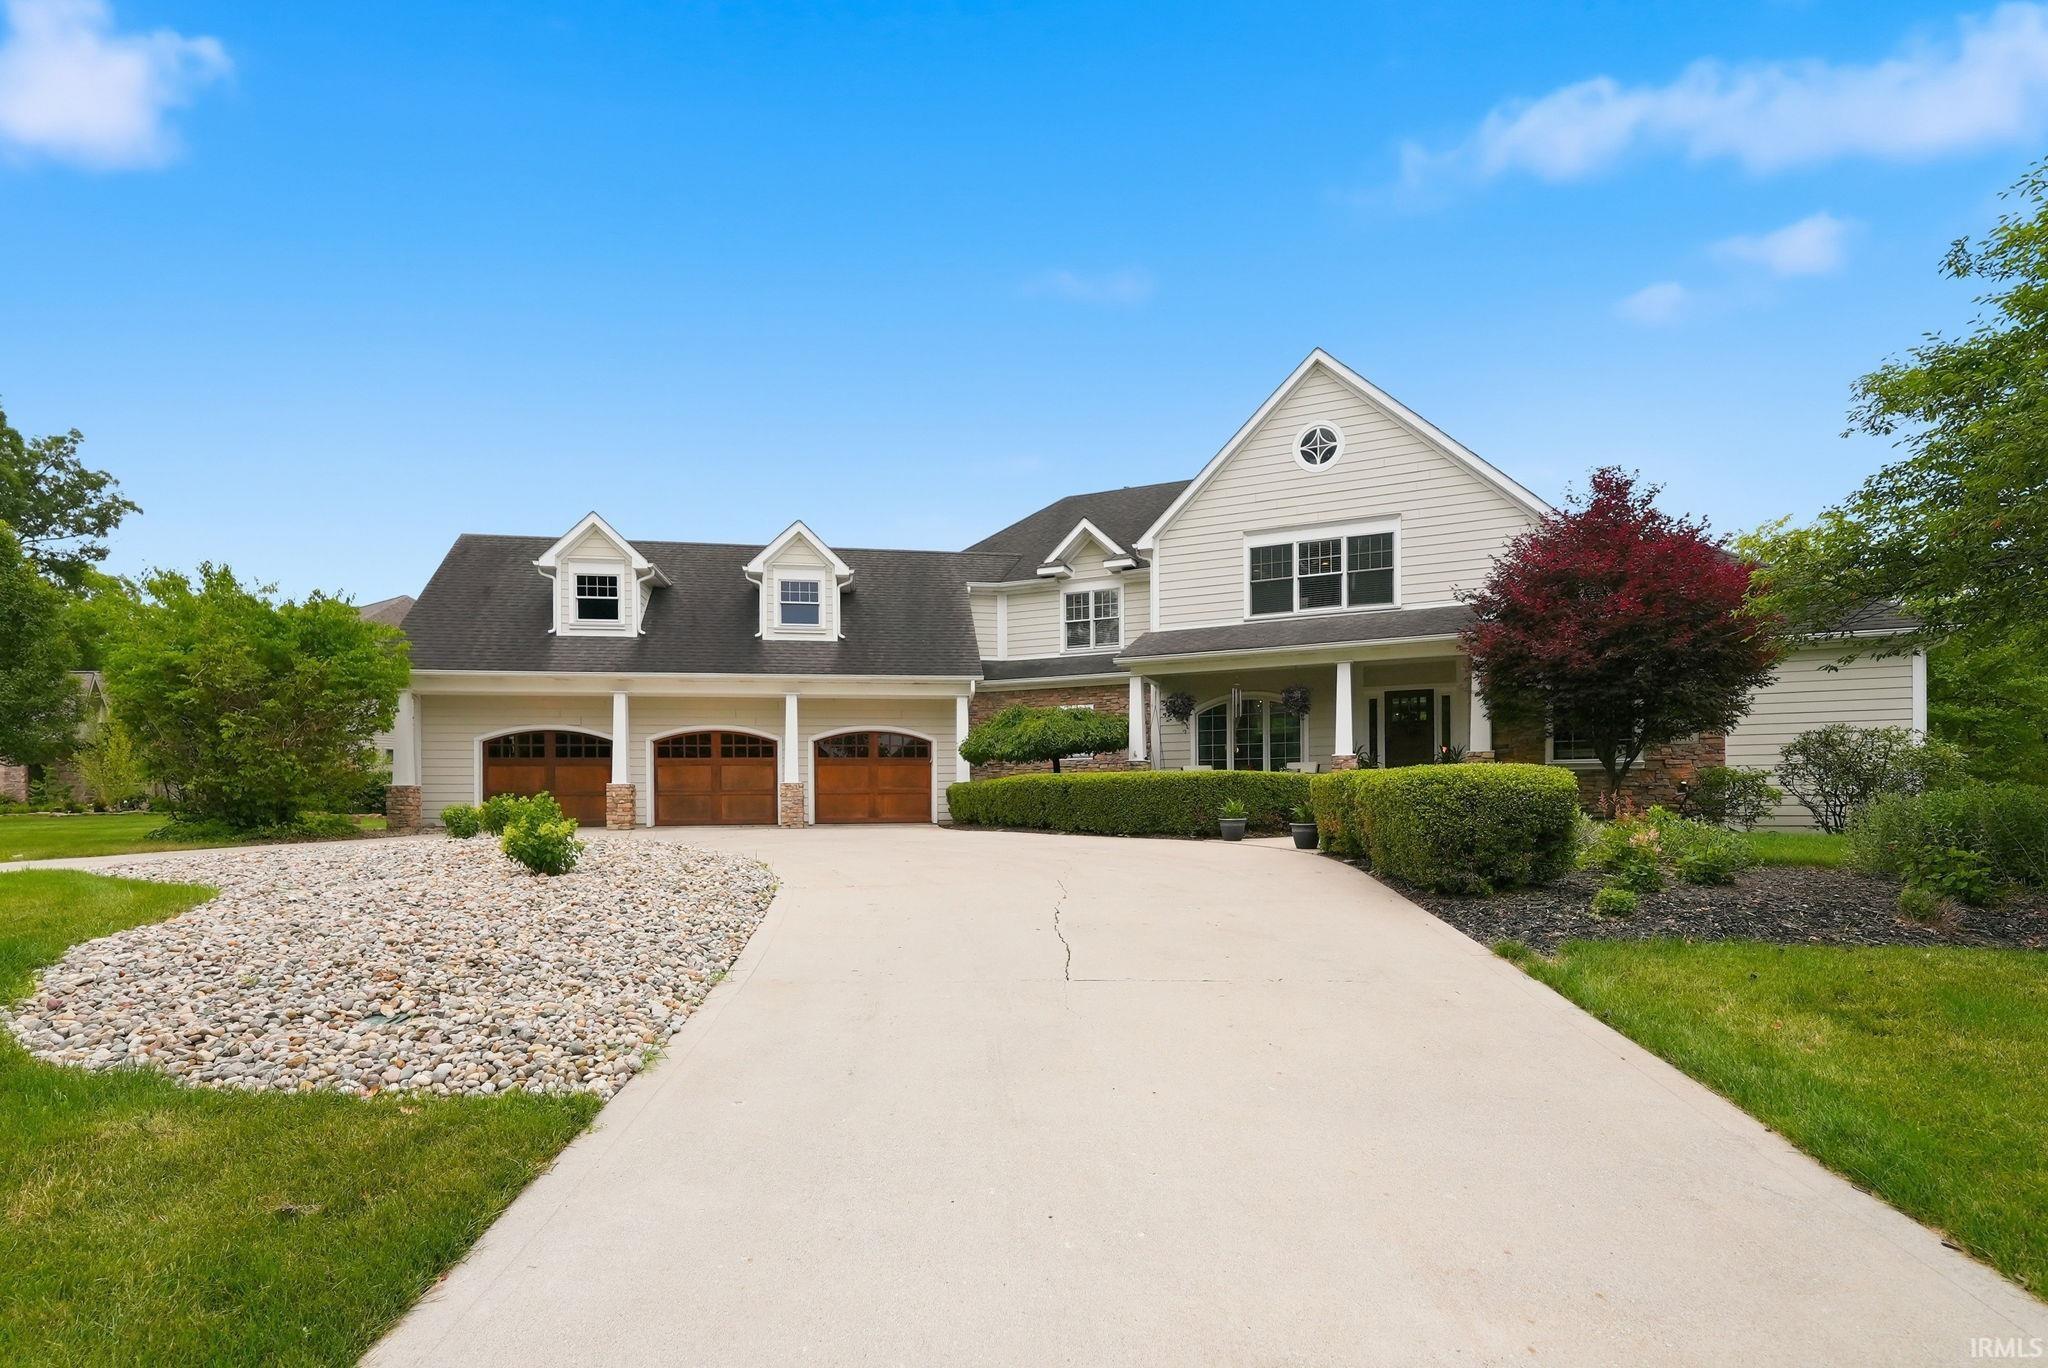
BACK ON MARKET W/ MAJOR UPDATES! Seller replaced both exterior decks with composite decking and new railing system and contracted to have all new basement windows. Thoughtfully improved, competitively priced, and ready for its next owner: 5 BR, 3.5 baths, walk-out basement on .63 acres backing to a Nature Preserve. Experience luxury living wrapped in nature! This gorgeous home has a large u-shaped driveway and a 3-car garage. Imagine entering into a light-filled great room with soaring 20 foot ceilings and floor-to-ceiling windows which over look the nature preserve and a floor-to-ceiling fireplace nestled in-between. The generously-sized kitchen is a chef's dream with newly updated countertops and over-sized island. On the main level is the luxury primary suite complete with it's own private deck, an enormous bathroom with a soaking tub and a massive walk-in custom-tile shower and, of course, a large walk-in closet. Other amenities include an irrigation system and whole house indoor/outdoor speaker system and an in-ground electric fence. Back-yard would be a great place for a future pool if the next home owner desires it.
Go north on Coldwater Rd. Turn left on E Cedar Canyons Rd. Turn Right onto Canyon Run. Follow until it T's in to Forest Trail. Take a left. Home is on the right.
Closet(s) Walk-in, Countertops-Stone, Deck Open, Dryer Hook Up Gas/Elec, Garden Tub, Pantry-Walk In, Porch Covered, Range/Oven Hk Up Gas/Elec, Wet Bar, Main Level Bedroom Suite
Sale IncludesDishwasher, Microwave, Refrigerator, Cooktop-Gas, Oven-Double
Map to 1716 Forest Trail, Fort Wayne, IN 46845
MLS #
202625231
Date Listed
2026-06-25
Status
Active
Property Type
Residential
Property SubType
Site-Built Home
Square Feet
5685 sqft
New Construction
No
Style
Two Story
Type
Site-Built Home
Basement
Yes
Bedrooms
5
Bathrooms
4
(3 Full, 1 Half)
Annual Taxes
$4,589.30
Year Taxes Payable
2026
Year Built
2004
Days on Market
91
Additional
Cooling
Central Air
Heating
Forced Air
Garage
Attached
Main Level Laundry
Yes
Room Dimensions
Living Room
21 × 20
Main Level
Dining Room
13 × 11
Main Level
Family Room
28 × 35
Basement Level
Kitchen
22 × 17
Main Level
Den
13 × 11
Main Level
Master Bedroom
20 × 14
Main Level
2nd Bedroom
14 × 14
Upper Level
3rd Bedroom
11 × 14
Upper Level
4th Bedroom
20 × 16
Basement Level
5th Bedroom
13 × 13
Basement Level
Loft
32 × 14
Upper Level
Extra Room
14 × 10
Basement Level
Bathroom Locations
Full Baths
1 Main, 1 Upper, 1 Lower
Half Baths
1 Main
External Features
Construction
Site-Built Home
Exterior
Stone,Vinyl,Cement Board
Lot Size
27,443 sq ft
Acreage
0.63 Acres
Lot Dimensions
127 x 190 x 162 x 20
Parking
Yes
Sewer
City
Water
Well
Fence
None
Location
Area
Allen County
County
Allen
Subdivision
Canyon Run
Township
Perry
City
Fort Wayne
State
IN
Zip
46845
Schools
School District
Northwest Allen County
Elementary
Cedar Canyon
Middle School
Maple Creek
High School
Carroll
Financial
Financing Terms
Cash, Conventional
Assoc. Dues
$544.00 Annually
Assoc. Restrictions
Yes
| MLS # | 202625231 |
|---|---|
| Date Listed | 2026-06-25 |
| Status | Active |
| Property Type | Residential |
| Property SubType | Site-Built Home |
| Square Feet | 5685 sqft |
| New Construction | No |
| Style | Two Story |
| Type | Site-Built Home |
| Basement | Yes |
| Bedrooms | 5 |
| Bathrooms | 4 (3 Full, 1 Half) |
| Annual Taxes | $4,589.30 |
| Year Taxes Payable | 2026 |
| Year Built | 2004 |
| Days on Market | 91 |
| Cooling | Central Air |
|---|---|
| Heating | Forced Air |
| Garage | Attached |
| Main Level Laundry | Yes |
| Living Room | 21 × 20 | Main Level |
| Dining Room | 13 × 11 | Main Level |
| Family Room | 28 × 35 | Basement Level |
| Kitchen | 22 × 17 | Main Level |
| Den | 13 × 11 | Main Level |
| Master Bedroom | 20 × 14 | Main Level |
| 2nd Bedroom | 14 × 14 | Upper Level |
| 3rd Bedroom | 11 × 14 | Upper Level |
| 4th Bedroom | 20 × 16 | Basement Level |
| 5th Bedroom | 13 × 13 | Basement Level |
| Loft | 32 × 14 | Upper Level |
| Extra Room | 14 × 10 | Basement Level |
| Full Baths | 1 Main, 1 Upper, 1 Lower |
| Half Baths | 1 Main |
| Construction | Site-Built Home |
|---|---|
| Exterior | Stone,Vinyl,Cement Board |
| Lot Size | 27,443 sq ft |
| Acreage | 0.63 Acres |
| Lot Dimensions | 127 x 190 x 162 x 20 |
| Parking | Yes |
| Sewer | City |
| Water | Well |
| Fence | None |
| Area | Allen County |
|---|---|
| County | Allen |
| Subdivision | Canyon Run |
| Township | Perry |
| City | Fort Wayne |
| State | IN |
| Zip | 46845 |
| School District | Northwest Allen County |
|---|---|
| Elementary | Cedar Canyon |
| Middle School | Maple Creek |
| High School | Carroll |
| Financing Terms | Cash, Conventional |
|---|---|
| Assoc. Dues | $544.00 Annually |
| Assoc. Restrictions | Yes |
MLS# 202625231
IDX information provided by the Indiana Regional MLS.
IDX information is provided exclusively for consumers’ personal, non-commercial use and may not be used for any purpose other than to identify prospective properties consumers may be interested in purchasing. Data is deemed reliable but is not guaranteed accurate by the MLS.
Listing Provided Courtesy of Lisa Foster
Coldwell Banker Real Estate Gr
Cell: 260-450-2522
Listing updated October 5, 2026 at 12:30 pm
Last checked 11 minutes ago
Learn More About 1716 Forest Trail