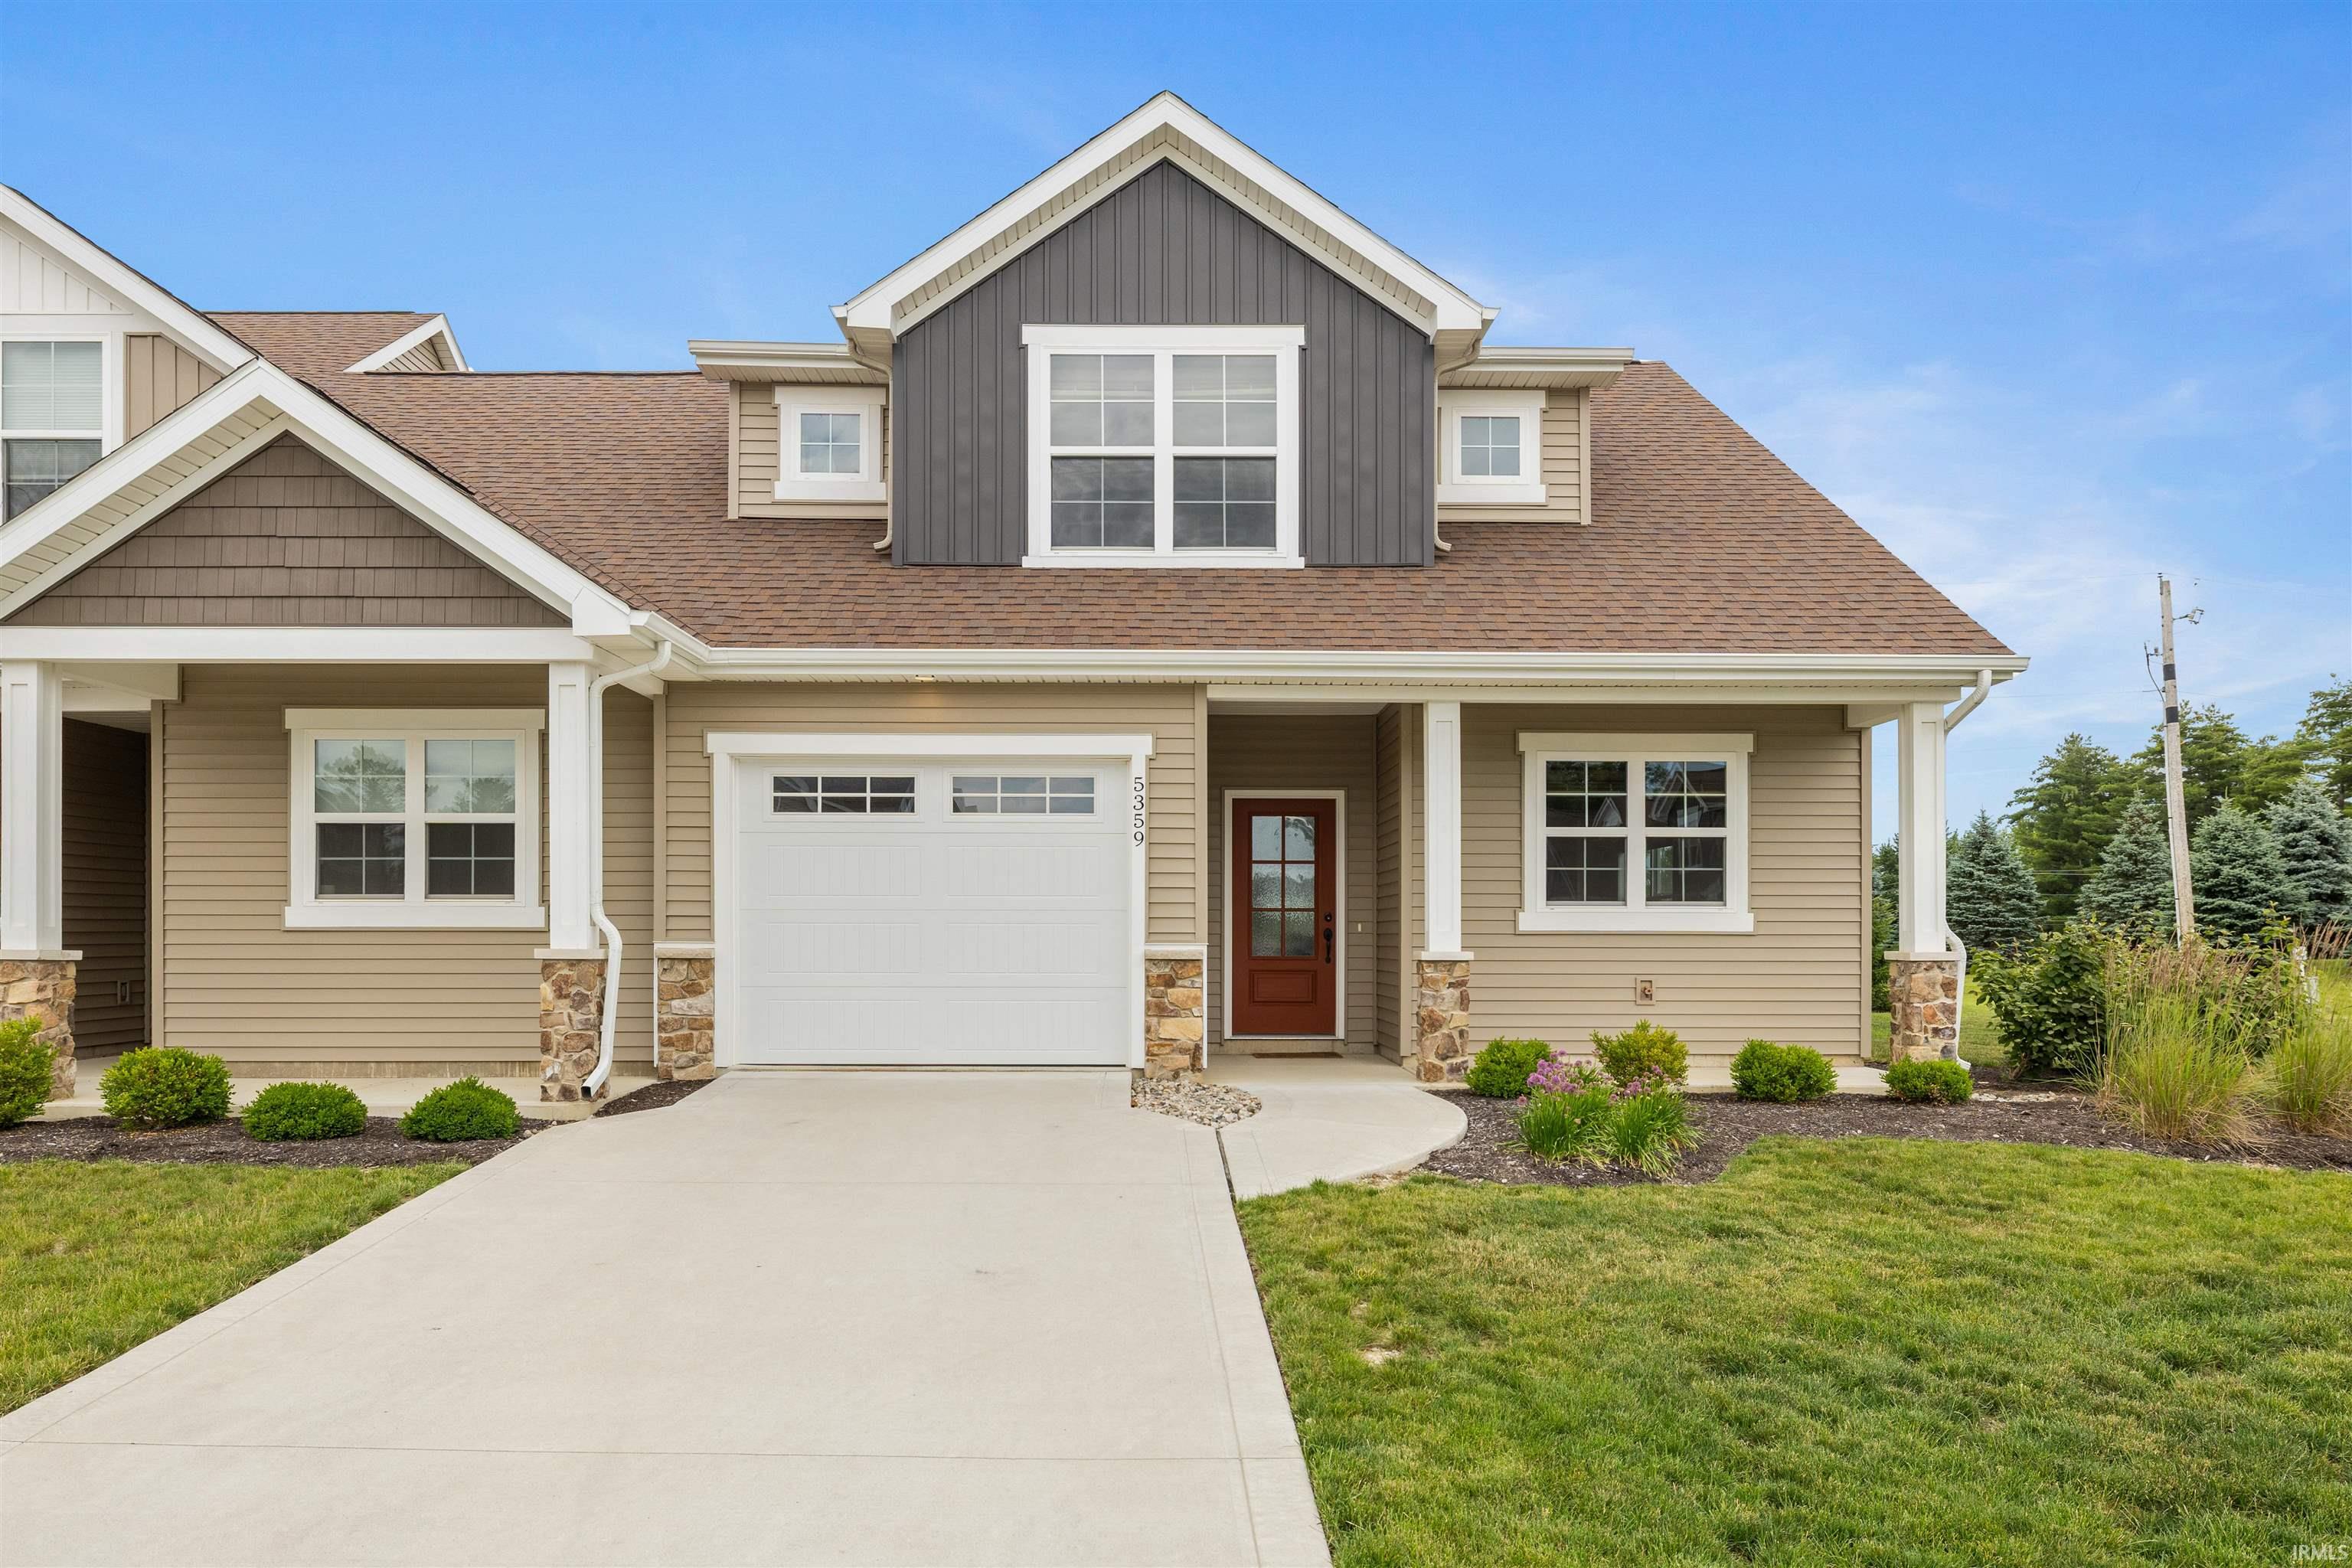
$254,900
5359 Copper Horse Trail
Come take a look at this condominium located in the desirable NWAC school system. The property has 1556 SF of living space, 2 bedrooms, an open loft, 1 1/2 baths, 1 car garage. An open concept design with a vaulted great room including a fireplace. The large kitchen has a bar and plenty of space entertaining. On the first floor there is a pocket office that can be utilized for about anything. Up the stairs leads you to two bedrooms and a loft. The master bedroom has a walkin closet and a separate vanity besides the additional vanity in the bathroom. Appliances included: stainless steel flat top range oven, dishwasher, and over the range microwave, refrigerator, washer and dryer. The kitchen, nook, foyer, laundry room, pocket office and bathrooms have LVP flooring, carpet in the family room, bedrooms and loft. This condo has been well cared for and looks brand new!
East on Dupont Road, turn left onto Tonkel Rd, turn left into Copper Horse, home is the first home on your right.
Dishwasher, Microwave, Refrigerator, Washer, Window Treatments, Dryer-Electric, Range-Electric
Map to 5359 Copper Horse Trail, Fort Wayne, IN 46845
MLS #
202625227
Date Listed
2026-06-25
Status
Active
Property Type
Residential
Property SubType
Condo/Villa
Square Feet
1556 sqft
New Construction
No
Style
Two Story
Type
Condo/Villa
Bedrooms
2
Bathrooms
2
(1 Full, 1 Half)
Annual Taxes
$1,599.42
Year Taxes Payable
2026
Year Built
2022
Virtual Tour
propertypanorama.com »
Days on Market
85
Additional
Cooling
Central Air
Heating
Forced Air
Garage
Attached
Main Level Laundry
Yes
Room Dimensions
Living Room
16 × 14
Main Level
Dining Room
11 × 9
Main Level
Kitchen
11 × 10
Main Level
Den
10 × 9
Main Level
Master Bedroom
15 × 12
Upper Level
2nd Bedroom
11 × 10
Upper Level
Loft
12 × 11
Upper Level
Bathroom Locations
Full Baths
1 Upper
Half Baths
1 Main
External Features
Construction
Condo/Villa
Exterior
Stone,Vinyl
Lot Dimensions
28x48
Parking
Yes
Sewer
City
Water
City
Fence
None
Location
Area
Allen County
County
Allen
Subdivision
Copper Horse
Township
Perry
City
Fort Wayne
State
IN
Zip
46845
Schools
School District
Northwest Allen County
Elementary
Perry Hill
Middle School
Maple Creek
High School
Carroll
Financial
Financing Terms
Cash, Conventional, FHA, USDA
Assoc. Dues
$125.00 Not Applicable
Assoc. Restrictions
Yes
| MLS # | 202625227 |
|---|---|
| Date Listed | 2026-06-25 |
| Status | Active |
| Property Type | Residential |
| Property SubType | Condo/Villa |
| Square Feet | 1556 sqft |
| New Construction | No |
| Style | Two Story |
| Type | Condo/Villa |
| Bedrooms | 2 |
| Bathrooms | 2 (1 Full, 1 Half) |
| Annual Taxes | $1,599.42 |
| Year Taxes Payable | 2026 |
| Year Built | 2022 |
| Virtual Tour | propertypanorama.com » |
| Days on Market | 85 |
| Cooling | Central Air |
|---|---|
| Heating | Forced Air |
| Garage | Attached |
| Main Level Laundry | Yes |
| Living Room | 16 × 14 | Main Level |
| Dining Room | 11 × 9 | Main Level |
| Kitchen | 11 × 10 | Main Level |
| Den | 10 × 9 | Main Level |
| Master Bedroom | 15 × 12 | Upper Level |
| 2nd Bedroom | 11 × 10 | Upper Level |
| Loft | 12 × 11 | Upper Level |
| Full Baths | 1 Upper |
| Half Baths | 1 Main |
| Construction | Condo/Villa |
|---|---|
| Exterior | Stone,Vinyl |
| Lot Dimensions | 28x48 |
| Parking | Yes |
| Sewer | City |
| Water | City |
| Fence | None |
| Area | Allen County |
|---|---|
| County | Allen |
| Subdivision | Copper Horse |
| Township | Perry |
| City | Fort Wayne |
| State | IN |
| Zip | 46845 |
| School District | Northwest Allen County |
|---|---|
| Elementary | Perry Hill |
| Middle School | Maple Creek |
| High School | Carroll |
| Financing Terms | Cash, Conventional, FHA, USDA |
|---|---|
| Assoc. Dues | $125.00 Not Applicable |
| Assoc. Restrictions | Yes |
MLS# 202625227
IDX information provided by the Indiana Regional MLS.
IDX information is provided exclusively for consumers’ personal, non-commercial use and may not be used for any purpose other than to identify prospective properties consumers may be interested in purchasing. Data is deemed reliable but is not guaranteed accurate by the MLS.
Listing Provided Courtesy of Chelsea Koehl
CENTURY 21 Bradley Realty, Inc
Cell: 260-402-2234
Listing updated August 21, 2026 at 3:15 pm
Last checked 10 minutes ago
Learn More About 5359 Copper Horse Trail