$689,900
7823 E 750 N Road
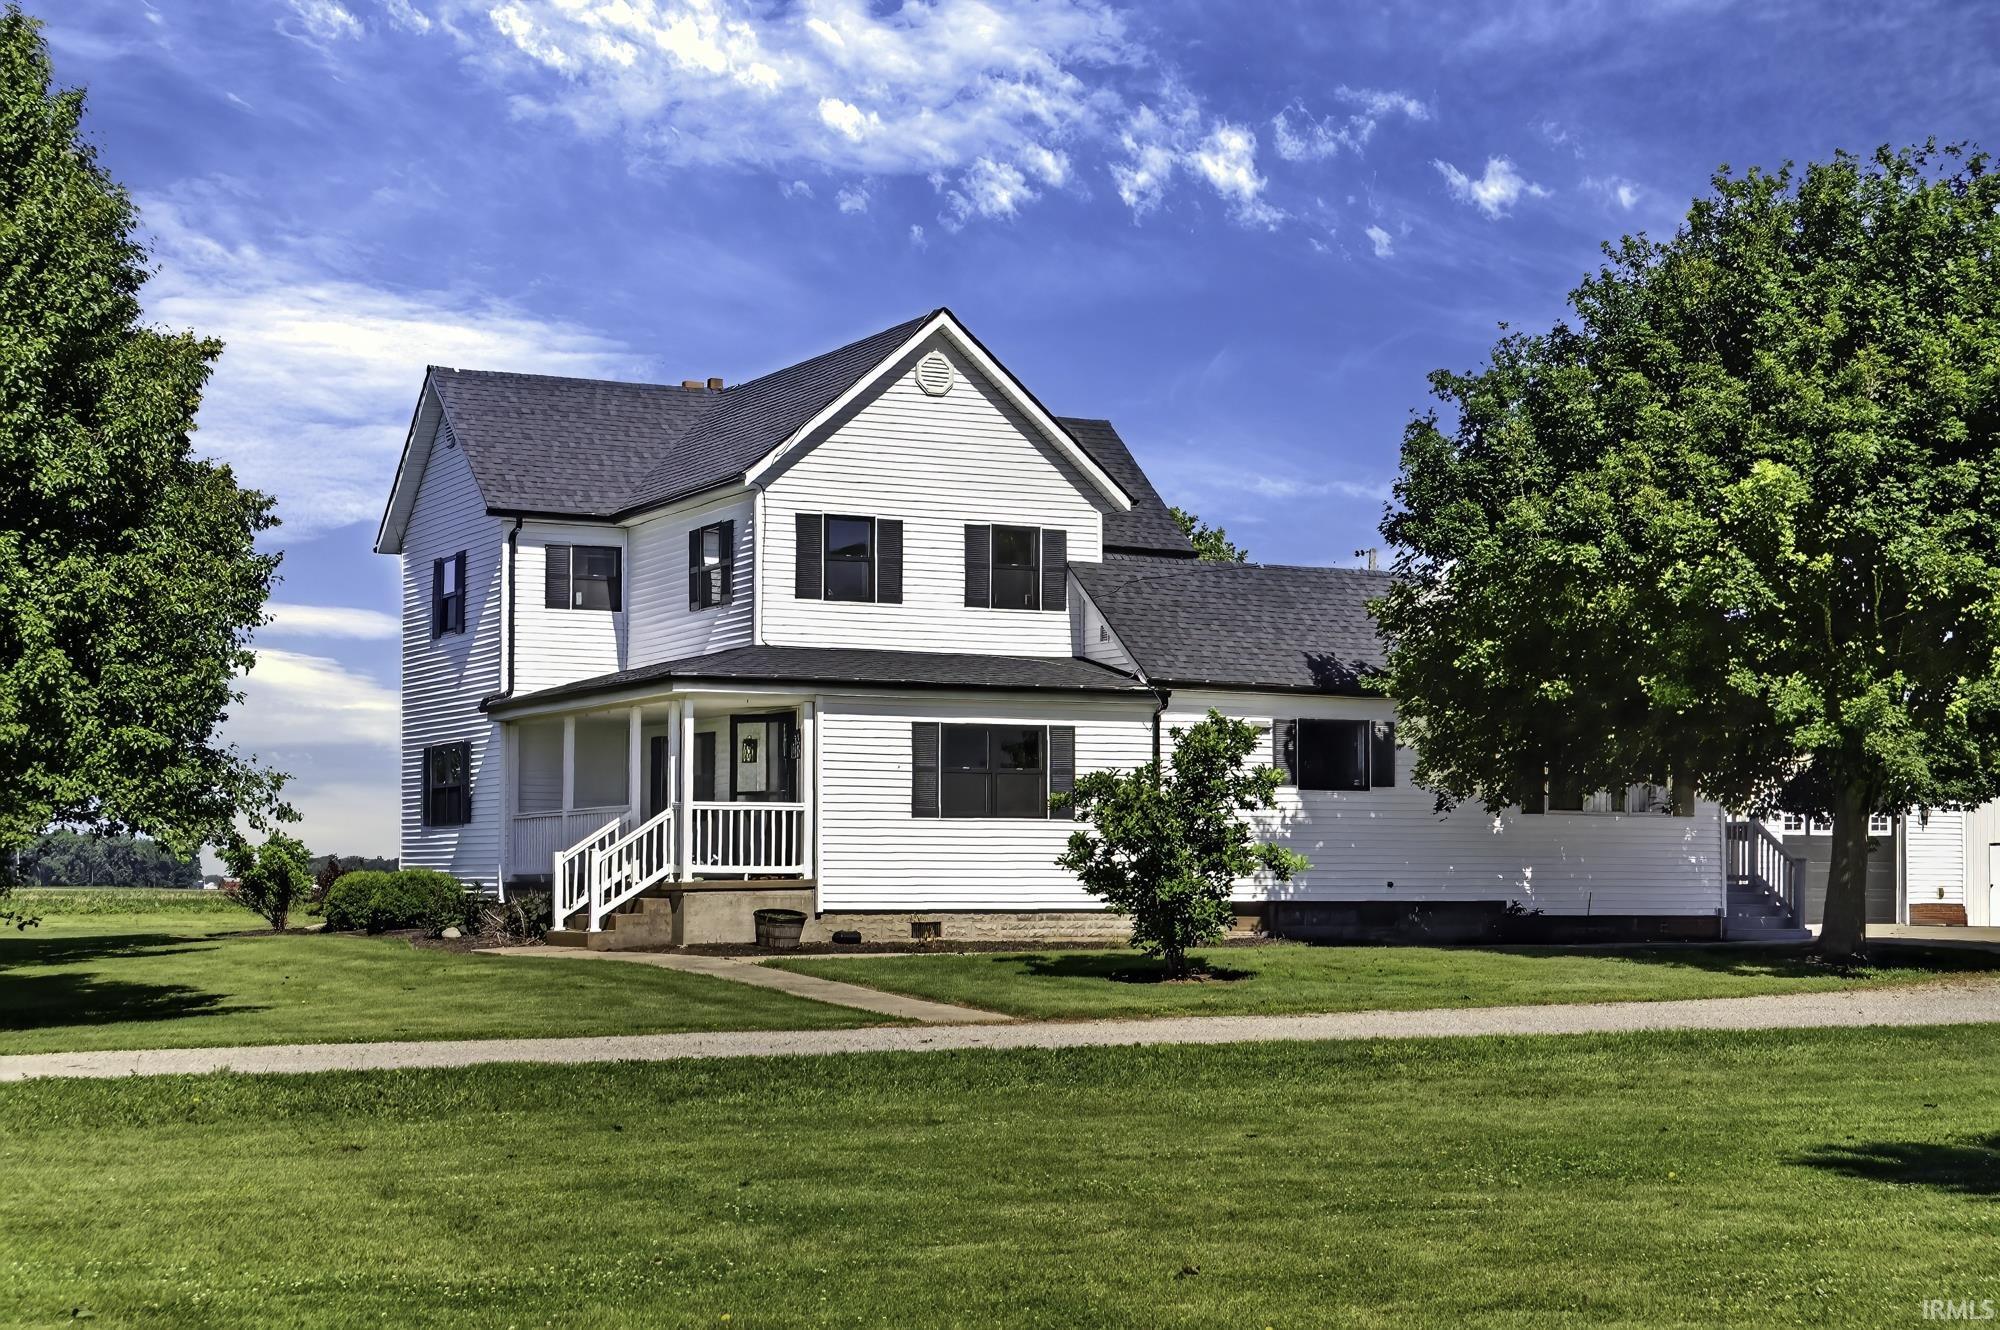
Experience the perfect blend of country charm and modern updates in this beautifully remodeled farmhouse situated on 4.75 acres. Offering 4 bedrooms and 2.5 bathrooms, this spacious home features tasteful renovations while maintaining its timeless character. Outside you will find 3 outbuildings with concrete floors, and 2 heated rooms, providing ample space for storage, hobbies, livestock or a workshop. Enjoy peace of mind with a whole-house generator, ensuring comfort and convenience year round. With room to roam, rural views and versatile outbuildings, this property offers the ideal country lifestyle with all the amenities you've been looking for! New Roof, Siding, & Gutters
HWY 1 to 224, head east to 600 E. Head north on 600 W. Take 600 W to 750 N.
Closet(s) Walk-in, Detector-Smoke, Disposal, Dryer Hook Up Electric, Garage Door Opener, Generator-Whole House, Kitchen Island, Patio Open, Porch Covered, Main Level Bedroom Suite
Sale IncludesDishwasher, Microwave, Refrigerator, Washer, Dryer-Electric, Oven-Gas, Range-Gas, Water Heater Gas
Map to 7823 E 750 N Road, Ossian, IN 46777
MLS #
202625120
Date Listed
2026-06-24
Status
Active
Property Type
Residential
Property SubType
Site-Built Home
Finished Square Feet
2594 sqft
Total Square Feet
3445 sqft
New Construction
No
Style
Two Story
Type
Site-Built Home
Basement
Yes
Bedrooms
4
Bathrooms
3
(2 Full, 1 Half)
Annual Taxes
$5,520.18
Year Taxes Payable
2025
Year Built
1906
Virtual Tour
propertypanorama.com »
Days on Market
86
Additional
Design
Traditional
Cooling
Central Air
Heating
Gas, Forced Air
Garage
Attached
Main Level Laundry
Yes
Outbuilding
Pole/Post Building, Pole/Post Building
Room Dimensions
Living Room
22 × 15
Main Level
Dining Room
13 × 12
Main Level
Family Room
15 × 13
Main Level
Kitchen
13 × 16
Main Level
Master Bedroom
15 × 11
Main Level
2nd Bedroom
15 × 9
Upper Level
3rd Bedroom
13 × 12
Upper Level
4th Bedroom
15 × 13
Upper Level
Bathroom Locations
Full Baths
1 Main, 1 Upper
Half Baths
1 Main
External Features
Construction
Site-Built Home
Exterior
Vinyl
Lot Size
206,910 sq ft
Acreage
4.75 Acres
Lot Dimensions
400 x 520
Out Buildings
Pole/Post Building
Sewer
Septic
Water
Well
Fence
None
Location
Area
Wells County
County
Wells
Subdivision
None
Township
Jefferson
City
Ossian
State
IN
Zip
46777
Schools
School District
Northern Wells Community
Elementary
Ossian
Middle School
Norwell
High School
Norwell
Financial
Financing Terms
Cash, Conventional
Assoc. Dues
$0.00 Not Applicable
| MLS # | 202625120 |
|---|---|
| Date Listed | 2026-06-24 |
| Status | Active |
| Property Type | Residential |
| Property SubType | Site-Built Home |
| Finished Square Feet | 2594 sqft |
| Total Square Feet | 3445 sqft |
| New Construction | No |
| Style | Two Story |
| Type | Site-Built Home |
| Basement | Yes |
| Bedrooms | 4 |
| Bathrooms | 3 (2 Full, 1 Half) |
| Annual Taxes | $5,520.18 |
| Year Taxes Payable | 2025 |
| Year Built | 1906 |
| Virtual Tour | propertypanorama.com » |
| Days on Market | 86 |
| Design | Traditional |
|---|---|
| Cooling | Central Air |
| Heating | Gas, Forced Air |
| Garage | Attached |
| Main Level Laundry | Yes |
| Outbuilding | Pole/Post Building, Pole/Post Building |
| Living Room | 22 × 15 | Main Level |
| Dining Room | 13 × 12 | Main Level |
| Family Room | 15 × 13 | Main Level |
| Kitchen | 13 × 16 | Main Level |
| Master Bedroom | 15 × 11 | Main Level |
| 2nd Bedroom | 15 × 9 | Upper Level |
| 3rd Bedroom | 13 × 12 | Upper Level |
| 4th Bedroom | 15 × 13 | Upper Level |
| Full Baths | 1 Main, 1 Upper |
| Half Baths | 1 Main |
| Construction | Site-Built Home |
|---|---|
| Exterior | Vinyl |
| Lot Size | 206,910 sq ft |
| Acreage | 4.75 Acres |
| Lot Dimensions | 400 x 520 |
| Out Buildings | Pole/Post Building |
| Sewer | Septic |
| Water | Well |
| Fence | None |
| Area | Wells County |
|---|---|
| County | Wells |
| Subdivision | None |
| Township | Jefferson |
| City | Ossian |
| State | IN |
| Zip | 46777 |
| School District | Northern Wells Community |
|---|---|
| Elementary | Ossian |
| Middle School | Norwell |
| High School | Norwell |
| Financing Terms | Cash, Conventional |
|---|---|
| Assoc. Dues | $0.00 Not Applicable |
MLS# 202625120
IDX information provided by the Indiana Regional MLS.
IDX information is provided exclusively for consumers’ personal, non-commercial use and may not be used for any purpose other than to identify prospective properties consumers may be interested in purchasing. Data is deemed reliable but is not guaranteed accurate by the MLS.
Listing Provided Courtesy of Catherine Peterson
Steffen Group
Listing updated August 13, 2026 at 9:15 am
Last checked 13 minutes ago
Learn More About 7823 E 750 N Road