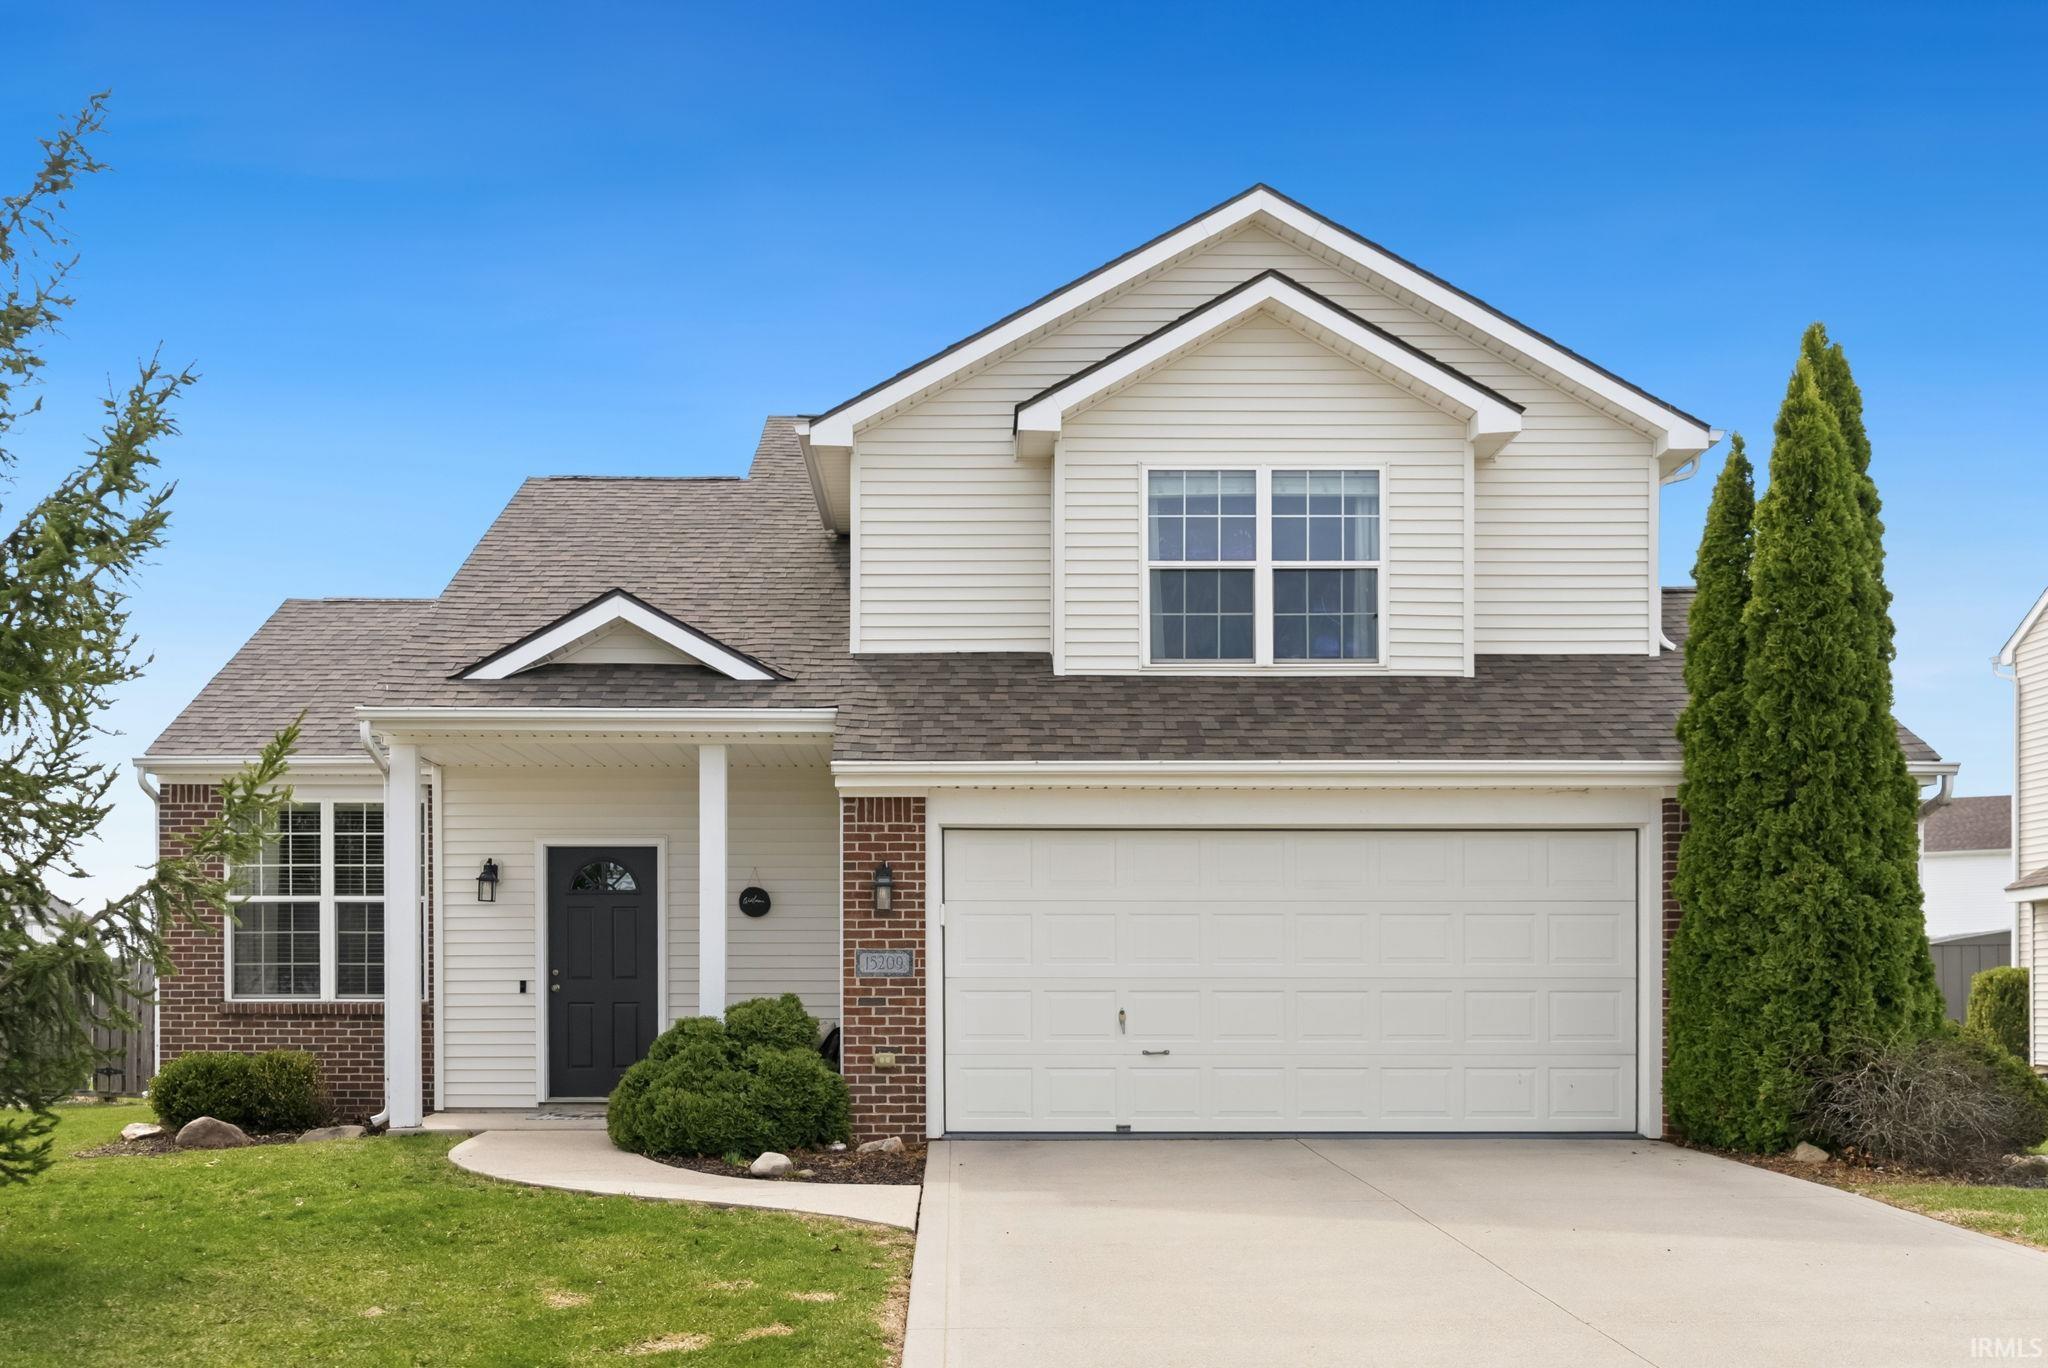
Sold for $305,000 Listed for $315,000
15209 Bristlecone Court
This property is not currently for sale or for rent.
Well-cared-for home in Southwest Allen County featuring 3 bedrooms and 2.5 bathrooms. The inviting family room showcases soaring vaulted ceilings, a gas fireplace, and custom built-in shelving on both sides. Luxury vinyl plank flooring adds style and durability throughout key living areas. The kitchen offers an eat-in dining area, painted cabinetry, stainless steel appliances, and a walk-in pantry. A convenient powder room and separate laundry room are located on the main level. Upstairs, the spacious primary bedroom includes a private bath with a separate jetted tub, walk-in shower, dual vanities, and a walk-in closet. Two additional generously sized bedrooms share the second full bathroom. Enjoy the beautiful backyard complete with a firepit, plus a 2-car garage with pull-down attic access and floored storage space. Recent updates include a new roof and a brand-new A/C unit, offering added peace of mind. Washer and dryer are included, but not warrantied. Kitchen refrigerator does not stay with the home. This home is close to the trail system, schools, shopping, and dining for added convenience. Schedule your private showing today!
County Line Road or Covington Road to Shadow Ridge subdivision. Take second right onto Bristlecone. House on your left. Look for the black door.
Attic Storage, Cable Available, Ceiling Fan(s), Ceilings-Vaulted, Closet(s) Walk-in, Countertops-Laminate, Crown Molding, Detector-Carbon Monoxide, Detector-Smoke, Disposal, Dryer Hook Up Electric, Firepit, Garage Door Opener, Jet Tub, Landscaped, Open Floor Plan, Pantry-Walk In, Patio Open, Range/Oven Hook Up Elec, Twin Sink Vanity, Stand Up Shower, Tub and Separate Shower, Tub/Shower Combination, Main Floor Laundry, Washer Hook-Up, Garage Utilities
Sale IncludesDishwasher, Microwave, Washer, Dryer-Electric, Range-Electric, Water Heater Electric, Window Treatment-Blinds
Map to 15209 Bristlecone Court, Fort Wayne, IN 46814
MLS #
202625080
Date Listed
2026-06-25
Status
Sold
Property Type
Residential
Property SubType
Site-Built Home
Square Feet
1714 sqft
New Construction
No
Style
Two Story
Type
Site-Built Home
Bedrooms
3
Bathrooms
3
(2 Full, 1 Half)
Annual Taxes
$1,865.80
Year Taxes Payable
2026
Year Built
2003
Days on Market
4
Additional
Design
Traditional
Cooling
Central Air
Heating
Forced Air
Garage
Attached
Main Level Laundry
Yes
Room Dimensions
Living Room
24 × 16
Main Level
Kitchen
11 × 11
Main Level
Breakfast Area
13 × 12
Main Level
Master Bedroom
15 × 14
Upper Level
2nd Bedroom
11 × 10
Upper Level
3rd Bedroom
11 × 10
Upper Level
Bathroom Locations
Full Baths
2 Upper
Half Baths
1 Main
External Features
Construction
Site-Built Home
Exterior
Vinyl
Lot Size
9,148 sq ft
Acreage
0.21 Acres
Lot Dimensions
65X141
Sewer
Public
Water
Public
Fence
None
Location
Area
Allen County
Location
City/Town/Suburb
County
Allen
Subdivision
Shadow Ridge / Shadowridge
Township
Aboite
City
Fort Wayne
State
IN
Zip
46814
Schools
School District
MSD of Southwest Allen Cnty
Elementary
Covington
Middle School
Woodside
High School
Homestead
Financial
Financing Terms
Conventional
Assoc. Dues
$260.00 Annually
| MLS # | 202625080 |
|---|---|
| Date Listed | 2026-06-25 |
| Status | Sold |
| Property Type | Residential |
| Property SubType | Site-Built Home |
| Square Feet | 1714 sqft |
| New Construction | No |
| Style | Two Story |
| Type | Site-Built Home |
| Bedrooms | 3 |
| Bathrooms | 3 (2 Full, 1 Half) |
| Annual Taxes | $1,865.80 |
| Year Taxes Payable | 2026 |
| Year Built | 2003 |
| Days on Market | 4 |
| Design | Traditional |
|---|---|
| Cooling | Central Air |
| Heating | Forced Air |
| Garage | Attached |
| Main Level Laundry | Yes |
| Living Room | 24 × 16 | Main Level |
| Kitchen | 11 × 11 | Main Level |
| Breakfast Area | 13 × 12 | Main Level |
| Master Bedroom | 15 × 14 | Upper Level |
| 2nd Bedroom | 11 × 10 | Upper Level |
| 3rd Bedroom | 11 × 10 | Upper Level |
| Full Baths | 2 Upper |
| Half Baths | 1 Main |
| Construction | Site-Built Home |
|---|---|
| Exterior | Vinyl |
| Lot Size | 9,148 sq ft |
| Acreage | 0.21 Acres |
| Lot Dimensions | 65X141 |
| Sewer | Public |
| Water | Public |
| Fence | None |
| Area | Allen County |
|---|---|
| Location | City/Town/Suburb |
| County | Allen |
| Subdivision | Shadow Ridge / Shadowridge |
| Township | Aboite |
| City | Fort Wayne |
| State | IN |
| Zip | 46814 |
| School District | MSD of Southwest Allen Cnty |
|---|---|
| Elementary | Covington |
| Middle School | Woodside |
| High School | Homestead |
| Financing Terms | Conventional |
|---|---|
| Assoc. Dues | $260.00 Annually |
MLS# 202625080
IDX information provided by the Indiana Regional MLS.
IDX information is provided exclusively for consumers’ personal, non-commercial use and may not be used for any purpose other than to identify prospective properties consumers may be interested in purchasing. Data is deemed reliable but is not guaranteed accurate by the MLS.
Listing Provided Courtesy of Bradley Noll
Noll Team Real Estate
Listing updated September 1, 2026 at 5:00 pm
Last checked 8 minutes ago
Learn More About 15209 Bristlecone Court