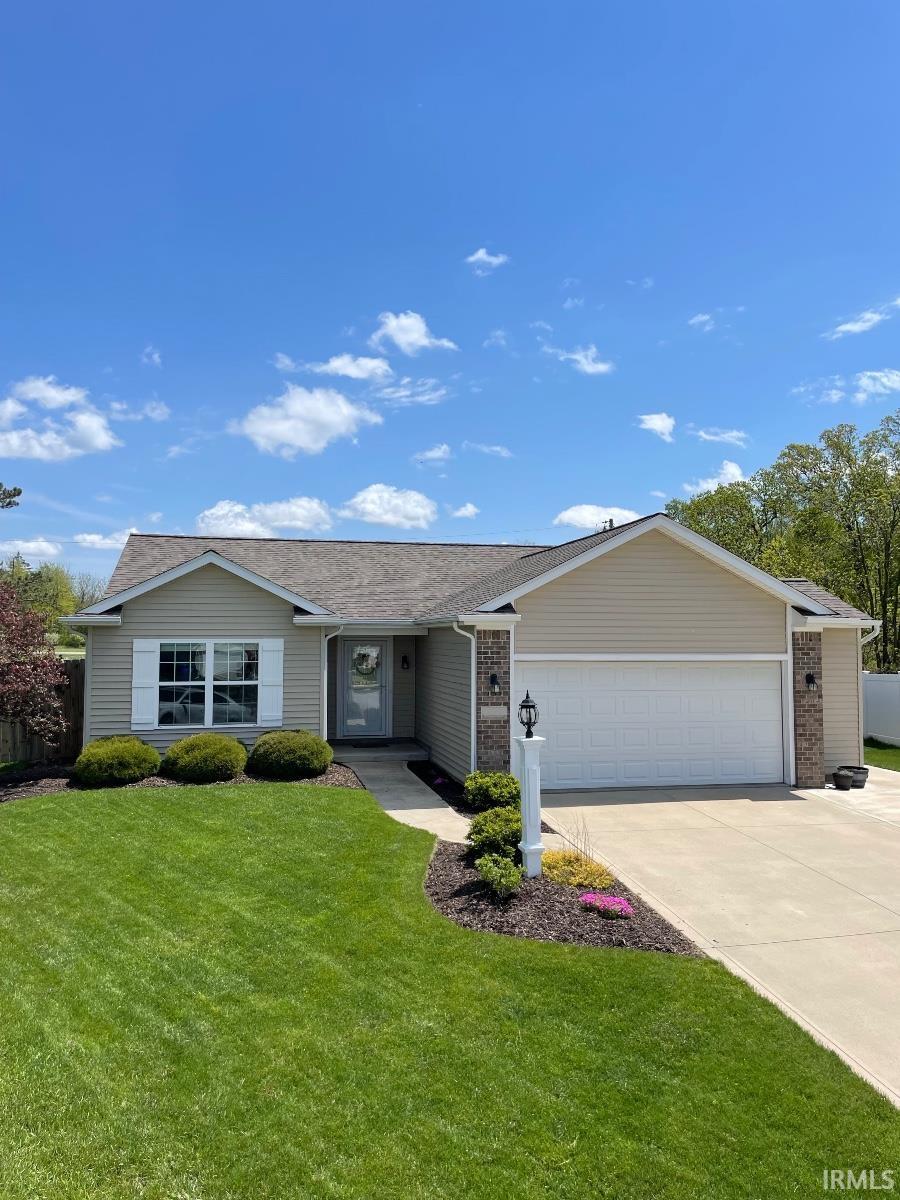
Sold for $330,100 Listed for $319,900
12194 Firekat Cove
This property is not currently for sale or for rent.
Discover this charming home nestled in the heart of Fort Wayne, featuring a welcoming open-concept layout that seamlessly connects the living and dining areas.The modern kitchen is equipped with quartz countertops, stainless steel appliances and painted cabinets. Enjoy spacious bedrooms with abundant natural light and waterproof laminate plank flooring throughout. The upgraded bathrooms include quartz countertops and tiling above shower and bath. The basement includes another living space with luxe carpet plus an excellent workout area. The backyard includes a privacy fence, a covered patio with 420 sqft of Trex decking, great for relaxation and outdoor gatherings. Conveniently located in NACS school district, near local amenities and parks, this property is a must-see!
From Carroll Road, turn south into the Coves at Brooks Crossing subdivision (via Dante's Voyage Drive).Take your first left onto Firekat Cove.The home will be at end of cul de sac.
Attic Pull Down Stairs, Attic Storage, Breakfast Bar, Ceiling-Cathedral, Ceiling Fan(s), Closet(s) Walk-in, Countertops-Stone, Detector-Smoke, Disposal, Eat-In Kitchen, Garage Door Opener, Near Walking Trail, Open Floor Plan, Porch Covered, Range/Oven Hook Up Elec, Split Br Floor Plan, Stand Up Shower, Main Level Bedroom Suite, Great Room, Main Floor Laundry, Sump Pump
Sale IncludesDishwasher, Microwave, Refrigerator, Window Treatments, Oven-Electric, Range-Electric, Sump Pump, Water Heater Electric, Window Treatment-Blinds
Map to 12194 Firekat Cove, Fort Wayne, IN 46845
MLS #
202624996
Date Listed
2026-06-24
Status
Sold
Property Type
Residential
Property SubType
Site-Built Home
Square Feet
1772 sqft
New Construction
No
Style
One Story
Type
Site-Built Home
Basement
Yes
Bedrooms
3
Bathrooms
2
Annual Taxes
$1,829.00
Year Taxes Payable
2025
Year Built
2013
Days on Market
57
Additional
Design
Ranch
Cooling
Central Air
Heating
Gas, Forced Air
Garage
Attached
Main Level Laundry
Yes
Room Dimensions
Living Room
13 × 18
Main Level
Family Room
23 × 22
Basement Level
Breakfast Area
11 × 11
Main Level
Master Bedroom
15 × 12
Main Level
2nd Bedroom
10 × 10
Main Level
3rd Bedroom
10 × 11
Main Level
Bathroom Locations
Full Baths
2 Main
External Features
Construction
Site-Built Home
Exterior
Brick,Vinyl
Lot Size
6,970 sq ft
Acreage
0.16 Acres
Lot Dimensions
110x124x33x116
Parking
No
Sewer
City
Water
City
Fence
Privacy,Wood
Location
Area
Allen County
Location
City/Town/Suburb, Near Walking Trail
County
Allen
Subdivision
Coves at Brooks Crossing
Township
Perry
City
Fort Wayne
State
IN
Zip
46845
Schools
School District
Northwest Allen County
Elementary
Eel River
Middle School
Carroll
High School
Carroll
Financial
Financing Terms
Cash, Conventional, FHA, VA
Assoc. Dues
$299.00 Annually
Assoc. Restrictions
Yes
| MLS # | 202624996 |
|---|---|
| Date Listed | 2026-06-24 |
| Status | Sold |
| Property Type | Residential |
| Property SubType | Site-Built Home |
| Square Feet | 1772 sqft |
| New Construction | No |
| Style | One Story |
| Type | Site-Built Home |
| Basement | Yes |
| Bedrooms | 3 |
| Bathrooms | 2 |
| Annual Taxes | $1,829.00 |
| Year Taxes Payable | 2025 |
| Year Built | 2013 |
| Days on Market | 57 |
| Design | Ranch |
|---|---|
| Cooling | Central Air |
| Heating | Gas, Forced Air |
| Garage | Attached |
| Main Level Laundry | Yes |
| Living Room | 13 × 18 | Main Level |
| Family Room | 23 × 22 | Basement Level |
| Breakfast Area | 11 × 11 | Main Level |
| Master Bedroom | 15 × 12 | Main Level |
| 2nd Bedroom | 10 × 10 | Main Level |
| 3rd Bedroom | 10 × 11 | Main Level |
| Full Baths | 2 Main |
| Construction | Site-Built Home |
|---|---|
| Exterior | Brick,Vinyl |
| Lot Size | 6,970 sq ft |
| Acreage | 0.16 Acres |
| Lot Dimensions | 110x124x33x116 |
| Parking | No |
| Sewer | City |
| Water | City |
| Fence | Privacy,Wood |
| Area | Allen County |
|---|---|
| Location | City/Town/Suburb, Near Walking Trail |
| County | Allen |
| Subdivision | Coves at Brooks Crossing |
| Township | Perry |
| City | Fort Wayne |
| State | IN |
| Zip | 46845 |
| School District | Northwest Allen County |
|---|---|
| Elementary | Eel River |
| Middle School | Carroll |
| High School | Carroll |
| Financing Terms | Cash, Conventional, FHA, VA |
|---|---|
| Assoc. Dues | $299.00 Annually |
| Assoc. Restrictions | Yes |
MLS# 202624996
IDX information provided by the Indiana Regional MLS.
IDX information is provided exclusively for consumers’ personal, non-commercial use and may not be used for any purpose other than to identify prospective properties consumers may be interested in purchasing. Data is deemed reliable but is not guaranteed accurate by the MLS.
Listing Provided Courtesy of Joshua Vida
Paradigm Realty Solutions
Office: 574-626-8432
Listing updated September 1, 2026 at 5:15 pm
Last checked 2 minutes ago
Learn More About 12194 Firekat Cove