$349,900
8515 Stand Ridge Run
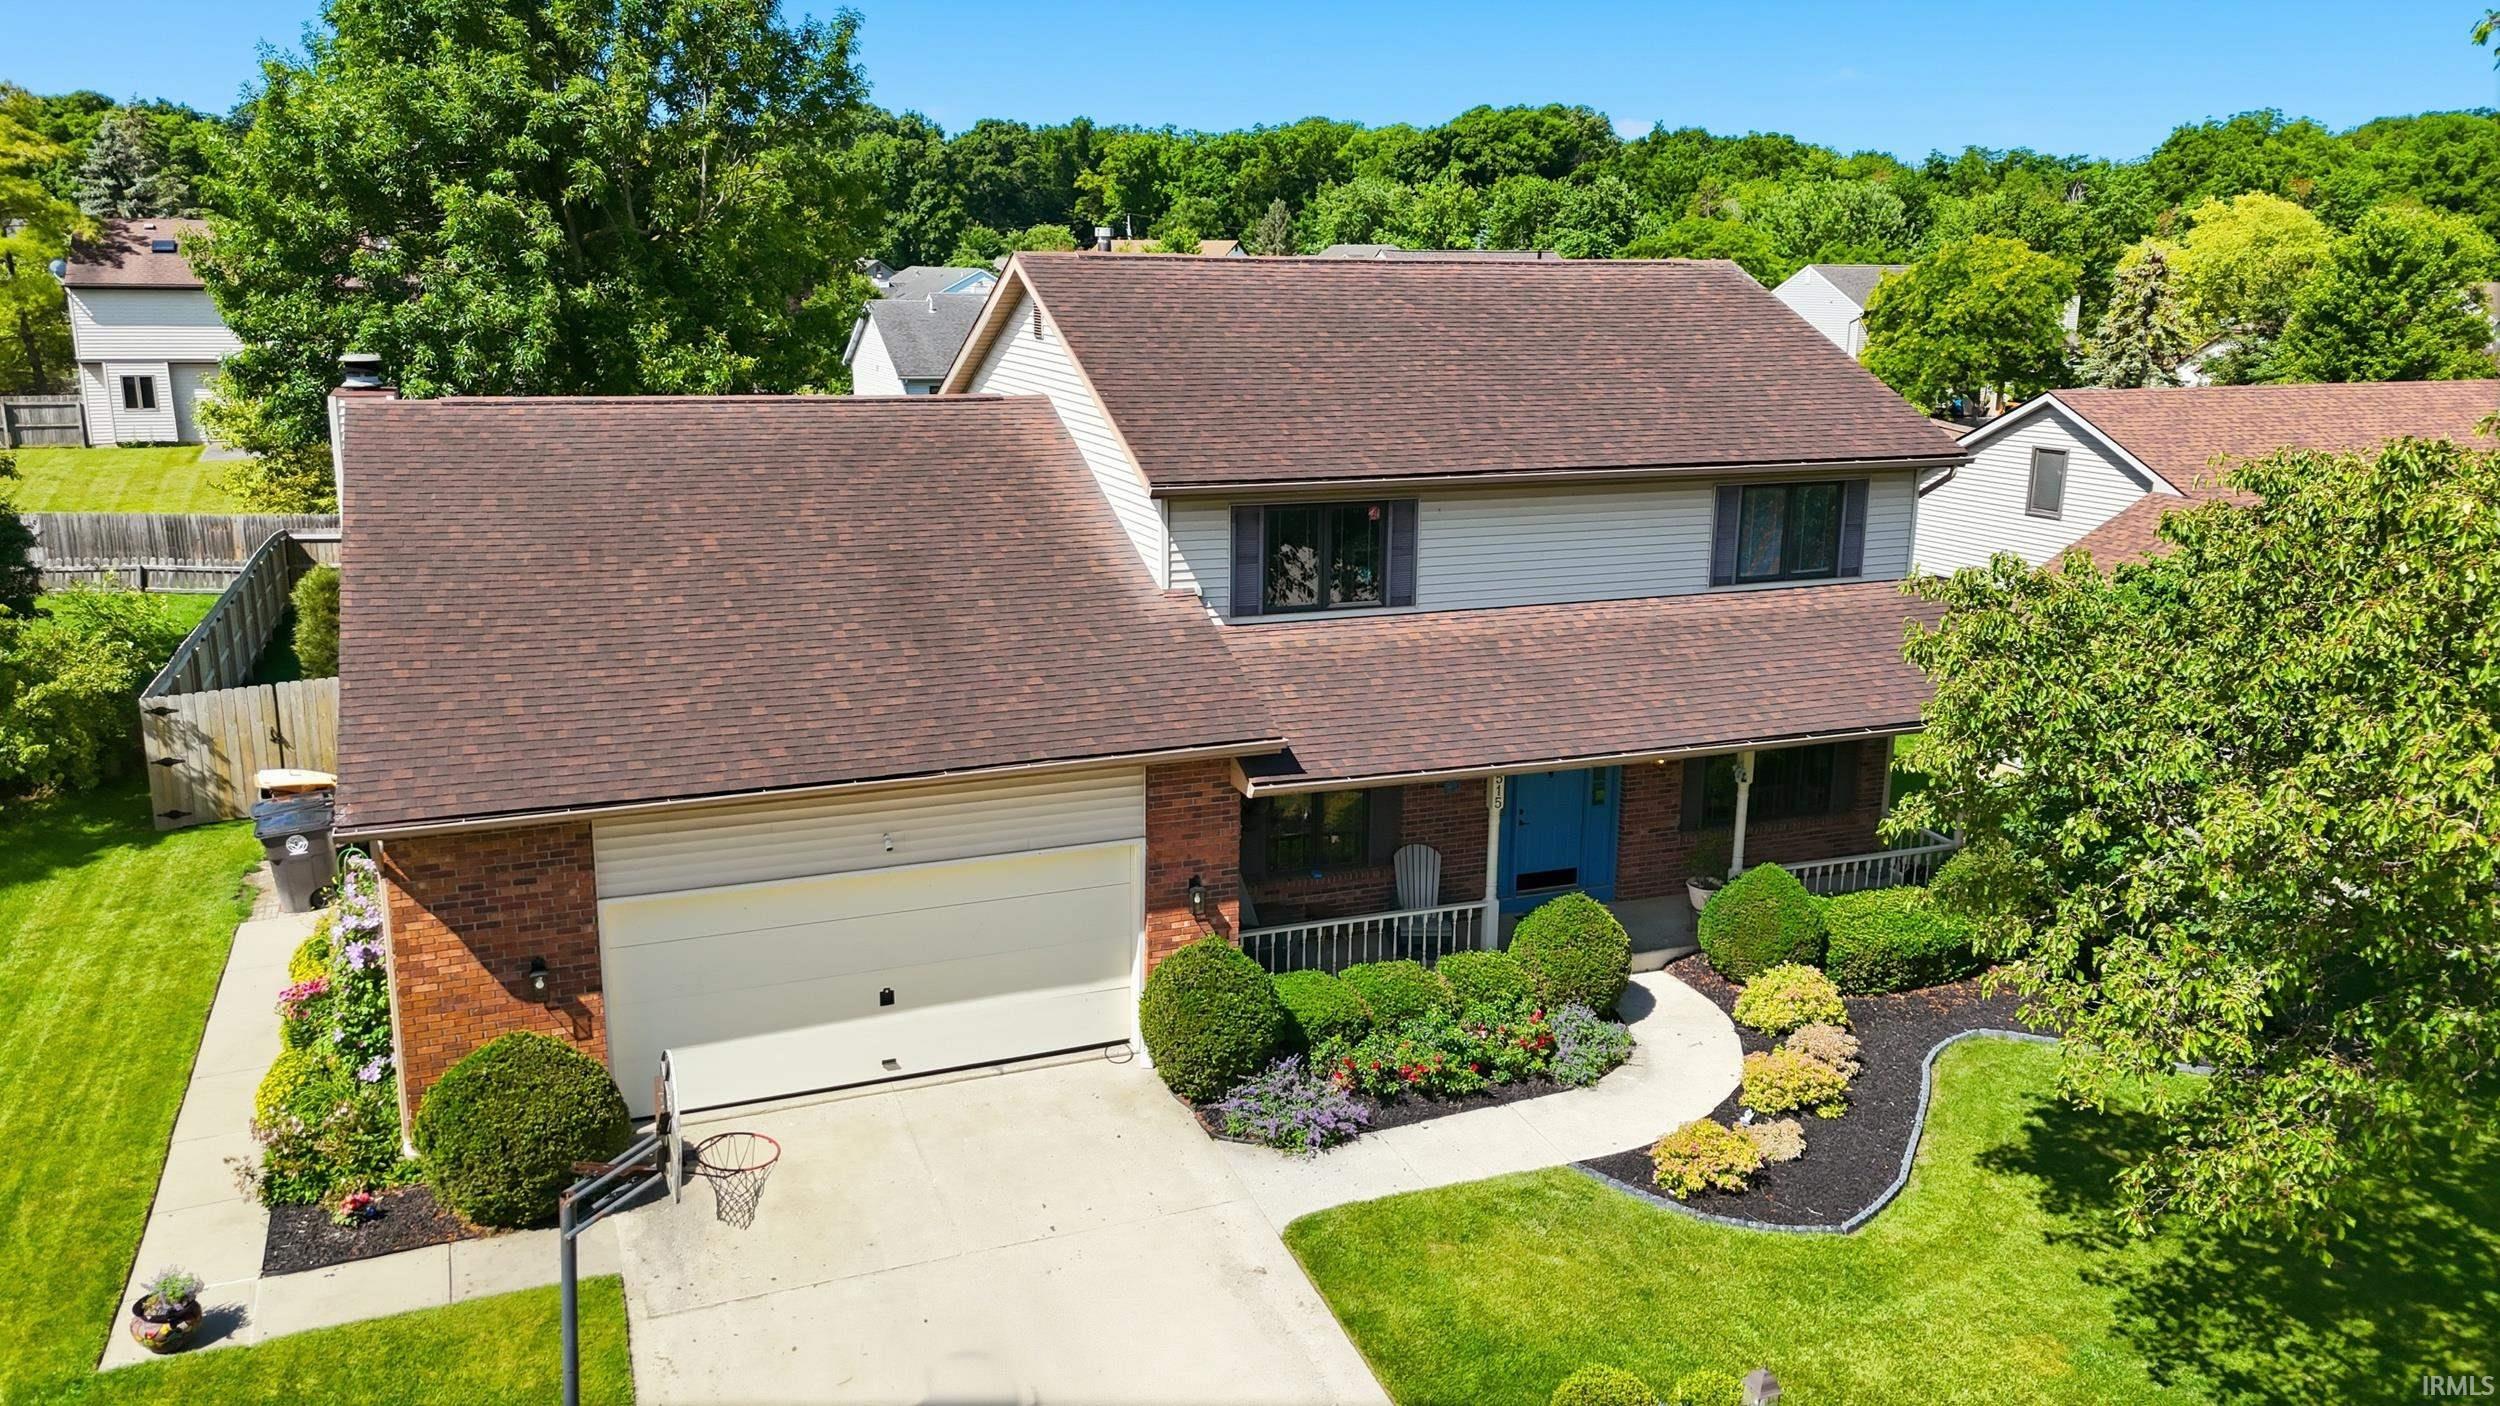
Welcome to 8515 Stand Ridge Run, where nearly every square inch of this home has been thoughtfully updated since 2023! This spacious 4-bedroom, 2.5-bath home offers over 2,400 square feet of living space plus an unfinished basement with a framed bedroom already in place for future expansion. Step inside to discover new engineered luxury vinyl plank flooring throughout, fresh paint, all new light fixtures, beautifully refinished countertops with a transferable 5-year warranty, and completely renovated bathrooms featuring elevated-height toilets for added comfort. The kitchen shines with appliances that are just one year old, and all kitchen appliances, plus the washer and dryer, remain with the home. Custom closet systems have been added throughout, while wood stair treads add warmth and character. Additional improvements include new attic access steps, an EV charger in the garage, and a garage furnace for year-round comfort. Outside, enjoy a private backyard retreat complete with a newer privacy fence, charming landscape lighting and decorative posts that remain, low-maintenance rubber mulch, and glued stone accents designed for beauty with less mess. The HVAC system was professionally serviced in 2025 and is reported to be in good working order. With an impressive list of updates already completed, this home offers the rare opportunity to move in and simply enjoy.
S on Coldwater Rd; Turn left onto E Wallen Rd; Turn right onto Newberry Dr; Turn left onto Stand Ridge Run; Home will be on the right
Porch Covered
Sale IncludesDishwasher, Refrigerator, Washer, Cooktop-Electric, Dryer-Electric, Oven-Electric
Map to 8515 Stand Ridge Run, Fort Wayne, IN 46825
MLS #
202624953
Date Listed
2026-06-24
Status
Pending
Property Type
Residential
Property SubType
Site-Built Home
Finished Square Feet
2472 sqft
Total Square Feet
3368 sqft
New Construction
No
Style
Two Story
Type
Site-Built Home
Basement
Yes
Bedrooms
4
Bathrooms
3
(2 Full, 1 Half)
Annual Taxes
$3,608.32
Year Taxes Payable
2026
Year Built
1987
Virtual Tour
propertypanorama.com »
Days on Market
14
Additional
Cooling
Central Air
Heating
Gas, Forced Air
Garage
Attached
Main Level Laundry
Yes
Room Dimensions
Living Room
22 × 13
Main Level
Dining Room
12 × 13
Main Level
Family Room
12 × 14
Main Level
Kitchen
18 × 11
Main Level
Den
10 × 10
Main Level
Master Bedroom
12 × 18
Upper Level
2nd Bedroom
12 × 12
Upper Level
3rd Bedroom
15 × 12
Upper Level
4th Bedroom
21 × 13
Upper Level
Bathroom Locations
Full Baths
2 Upper
Half Baths
1 Main
External Features
Construction
Site-Built Home
Exterior
Brick,Vinyl
Lot Size
11,600 sq ft
Acreage
0.27 Acres
Lot Dimensions
80X145
Parking
Yes
Sewer
City
Water
City
Fence
None
Location
Area
Allen County
Location
City/Town/Suburb
County
Allen
Subdivision
Lincoln Village
Township
Washington
City
Fort Wayne
State
IN
Zip
46825
Schools
School District
Fort Wayne Community
Elementary
Lincoln
Middle School
Shawnee
High School
Northrop
Financial
Assoc. Dues
$140.00 Annually
Assoc. Restrictions
Yes
| MLS # | 202624953 |
|---|---|
| Date Listed | 2026-06-24 |
| Status | Pending |
| Property Type | Residential |
| Property SubType | Site-Built Home |
| Finished Square Feet | 2472 sqft |
| Total Square Feet | 3368 sqft |
| New Construction | No |
| Style | Two Story |
| Type | Site-Built Home |
| Basement | Yes |
| Bedrooms | 4 |
| Bathrooms | 3 (2 Full, 1 Half) |
| Annual Taxes | $3,608.32 |
| Year Taxes Payable | 2026 |
| Year Built | 1987 |
| Virtual Tour | propertypanorama.com » |
| Days on Market | 14 |
| Cooling | Central Air |
|---|---|
| Heating | Gas, Forced Air |
| Garage | Attached |
| Main Level Laundry | Yes |
| Living Room | 22 × 13 | Main Level |
| Dining Room | 12 × 13 | Main Level |
| Family Room | 12 × 14 | Main Level |
| Kitchen | 18 × 11 | Main Level |
| Den | 10 × 10 | Main Level |
| Master Bedroom | 12 × 18 | Upper Level |
| 2nd Bedroom | 12 × 12 | Upper Level |
| 3rd Bedroom | 15 × 12 | Upper Level |
| 4th Bedroom | 21 × 13 | Upper Level |
| Full Baths | 2 Upper |
| Half Baths | 1 Main |
| Construction | Site-Built Home |
|---|---|
| Exterior | Brick,Vinyl |
| Lot Size | 11,600 sq ft |
| Acreage | 0.27 Acres |
| Lot Dimensions | 80X145 |
| Parking | Yes |
| Sewer | City |
| Water | City |
| Fence | None |
| Area | Allen County |
|---|---|
| Location | City/Town/Suburb |
| County | Allen |
| Subdivision | Lincoln Village |
| Township | Washington |
| City | Fort Wayne |
| State | IN |
| Zip | 46825 |
| School District | Fort Wayne Community |
|---|---|
| Elementary | Lincoln |
| Middle School | Shawnee |
| High School | Northrop |
| Assoc. Dues | $140.00 Annually |
|---|---|
| Assoc. Restrictions | Yes |
MLS# 202624953
IDX information provided by the Indiana Regional MLS.
IDX information is provided exclusively for consumers’ personal, non-commercial use and may not be used for any purpose other than to identify prospective properties consumers may be interested in purchasing. Data is deemed reliable but is not guaranteed accurate by the MLS.
Listing Provided Courtesy of Erin Hyndman
Mike Thomas Assoc., Inc
Listing updated July 8, 2026 at 10:15 am
Last checked 12 minutes ago
Learn More About 8515 Stand Ridge Run