$399,500
58165 Coneflower Drive
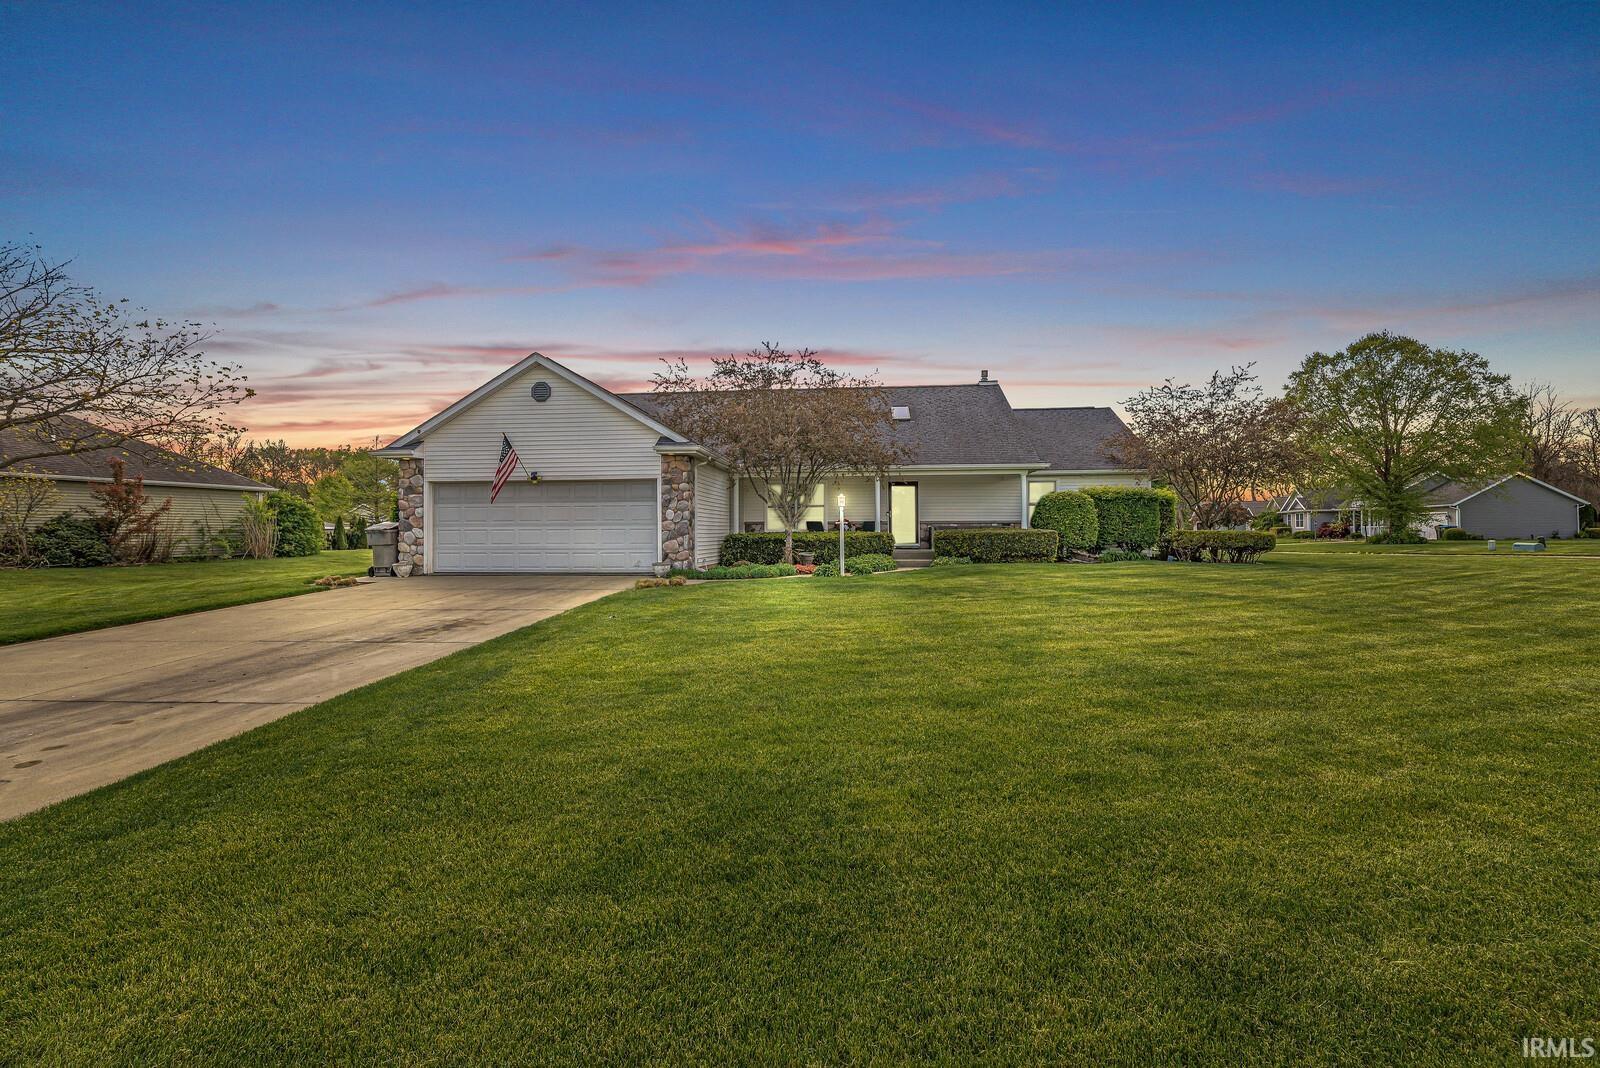
Move right in to this meticulously maintained one-owner ranch offering 4 bedrooms and 3 full bathrooms with a desirable split-bedroom floor plan. The open-concept main level features beautiful hickory flooring, a spacious living area, and a well-designed layout perfect for both everyday living and entertaining. The primary suite is privately situated apart from the additional main-level bedrooms, while the convenient main-floor laundry adds ease to daily life. Enjoy relaxing in the inviting 3-season room overlooking the large corner lot, or spend time outdoors on the patio and covered front porch. The fully finished basement significantly expands the living space and includes a large recreation area (pool table is included), wet bar, fourth bedroom, and full bathroom—ideal for guests, gatherings, or multi-generational living. Abundant storage throughout the home ensures a place for everything. Situated on a spacious corner lot, this exceptional property combines comfort, functionality, and pride of ownership in a highly desirable ranch-style design. Don't miss the opportunity to make this well-cared-for home your own!
CR 18 to Hidden Meadow Drive to Coneflower
1st Bdrm En Suite, Breakfast Bar, Irrigation System, Kitchen Island, Porch Covered, Main Level Bedroom Suite, Main Floor Laundry
Sale IncludesDishwasher, Microwave, Refrigerator, Washer, Window Treatments, Dryer-Electric, Range-Electric, Sump Pump, Water Heater Gas, Water Softener-Owned
Map to 58165 Coneflower Drive, Goshen, IN 46528
MLS #
202624586
Date Listed
2026-06-19
Status
Active
Property Type
Residential
Property SubType
Site-Built Home
Finished Square Feet
2815 sqft
Total Square Feet
3476 sqft
New Construction
No
Style
One Story
Type
Site-Built Home
Basement
Yes
Bedrooms
4
Bathrooms
3
Annual Taxes
$3,377.00
Year Taxes Payable
2024
Year Built
2004
Virtual Tour
propertypanorama.com »
Days on Market
65
Additional
Design
Ranch,Traditional
Cooling
Central Air
Heating
Gas, Forced Air
Garage
Attached
Main Level Laundry
Yes
Room Dimensions
Master Bedroom
13 × 20
Main Level
2nd Bedroom
11 × 12
Main Level
3rd Bedroom
10 × 12
Main Level
4th Bedroom
11 × 13
Lower Level
Bathroom Locations
Full Baths
2 Main, 1 Lower
External Features
Construction
Site-Built Home
Exterior
Stone,Vinyl
Lot Size
18,731 sq ft
Acreage
0.43 Acres
Lot Dimensions
irreg
Sewer
Septic
Water
Well
Fence
None
Location
Area
Elkhart County
County
Elkhart
Subdivision
Hidden Meadow
Township
Jefferson
City
Goshen
State
IN
Zip
46528
Schools
School District
Middlebury Community Schools
Elementary
Jefferson
Middle School
Northridge
High School
Northridge
Financial
Assoc. Dues
$150.00 Annually
Assoc. Restrictions
Yes
| MLS # | 202624586 |
|---|---|
| Date Listed | 2026-06-19 |
| Status | Active |
| Property Type | Residential |
| Property SubType | Site-Built Home |
| Finished Square Feet | 2815 sqft |
| Total Square Feet | 3476 sqft |
| New Construction | No |
| Style | One Story |
| Type | Site-Built Home |
| Basement | Yes |
| Bedrooms | 4 |
| Bathrooms | 3 |
| Annual Taxes | $3,377.00 |
| Year Taxes Payable | 2024 |
| Year Built | 2004 |
| Virtual Tour | propertypanorama.com » |
| Days on Market | 65 |
| Design | Ranch,Traditional |
|---|---|
| Cooling | Central Air |
| Heating | Gas, Forced Air |
| Garage | Attached |
| Main Level Laundry | Yes |
| Master Bedroom | 13 × 20 | Main Level |
| 2nd Bedroom | 11 × 12 | Main Level |
| 3rd Bedroom | 10 × 12 | Main Level |
| 4th Bedroom | 11 × 13 | Lower Level |
| Full Baths | 2 Main, 1 Lower |
| Construction | Site-Built Home |
|---|---|
| Exterior | Stone,Vinyl |
| Lot Size | 18,731 sq ft |
| Acreage | 0.43 Acres |
| Lot Dimensions | irreg |
| Sewer | Septic |
| Water | Well |
| Fence | None |
| Area | Elkhart County |
|---|---|
| County | Elkhart |
| Subdivision | Hidden Meadow |
| Township | Jefferson |
| City | Goshen |
| State | IN |
| Zip | 46528 |
| School District | Middlebury Community Schools |
|---|---|
| Elementary | Jefferson |
| Middle School | Northridge |
| High School | Northridge |
| Assoc. Dues | $150.00 Annually |
|---|---|
| Assoc. Restrictions | Yes |
MLS# 202624586
IDX information provided by the Indiana Regional MLS.
IDX information is provided exclusively for consumers’ personal, non-commercial use and may not be used for any purpose other than to identify prospective properties consumers may be interested in purchasing. Data is deemed reliable but is not guaranteed accurate by the MLS.
Listing Provided Courtesy of Brandilyn Millslagle
Realty Group Resources
Cell: 574-361-9859
Listing updated August 19, 2026 at 3:15 pm
Last checked 13 minutes ago
Learn More About 58165 Coneflower Drive