$384,900
5162 Meadowlark Lane
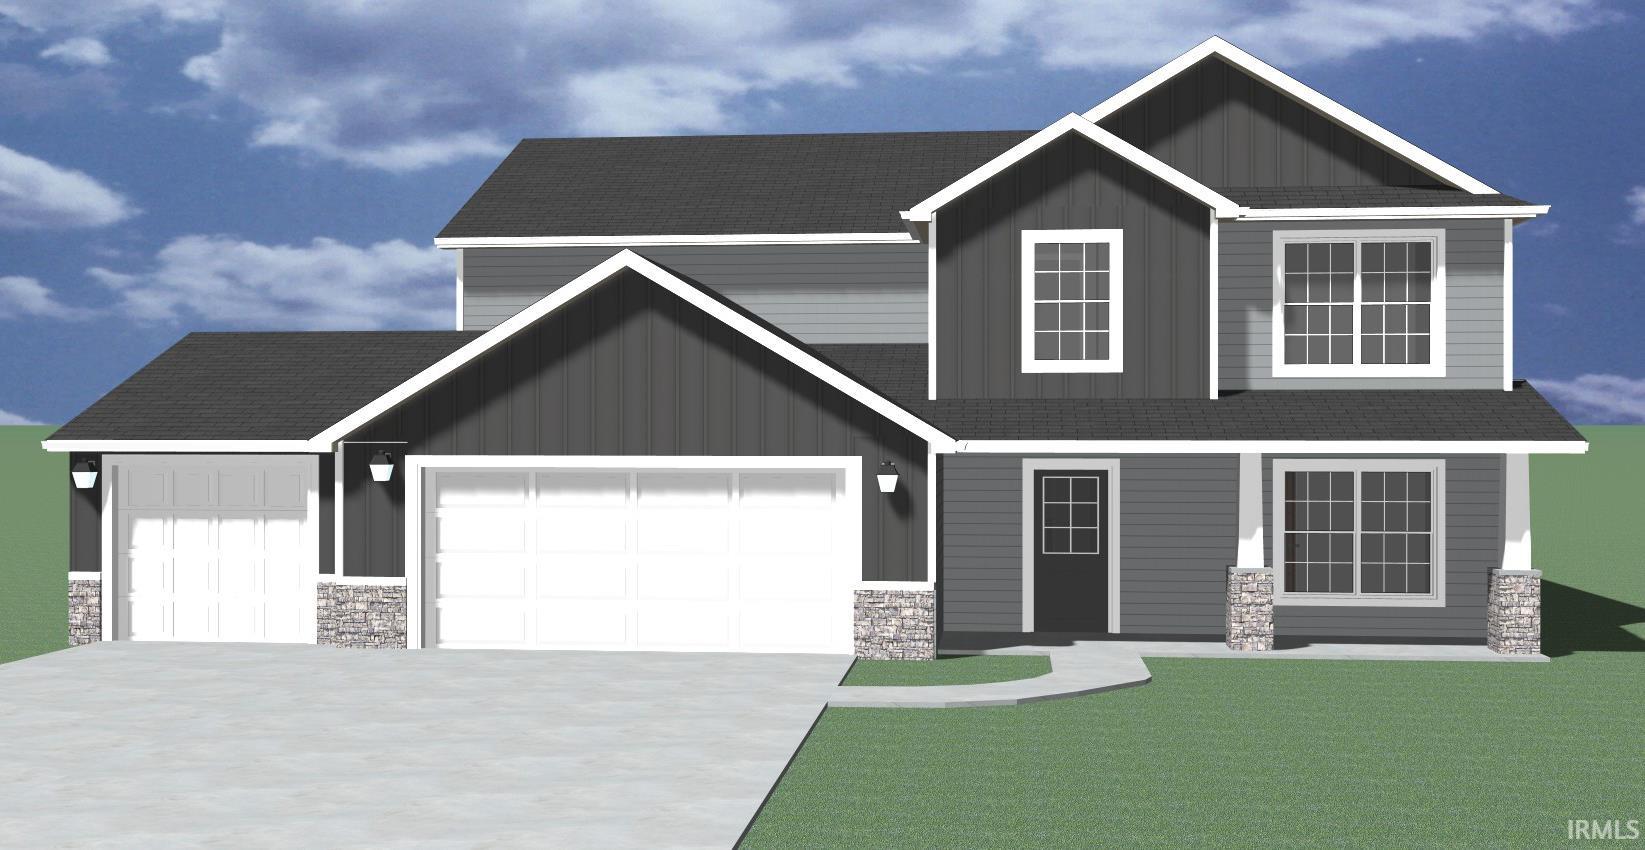
Lancia's Addyson is a 2-story home with 2,264 sq.ft., 4 Bedrooms up with 2.5 Baths, Office-Bonus Room, Patio, 3-Car Garage. This home has awesome storage and is great if you're looking for room to grow! 12 x 10 Patio. Kitchen has island, breakfast bar, ceramic backsplash, Quartz countertops, walk-in Pantry, 36" lower cabinet space for appliances. Stainless appliances include fridge, microwave, dishwasher and smooth-top stove. All Baths have quartz countertops. Owner Suite Bedroom has ceiling fan, walk-in closet, dual sink vanity and 5' shower. Laundry upstairs with washer and dryer. Upstairs Bath has pocket door so vanity and tub-shower combo are separate for faster morning routines. Vinyl plank flooring in Great Room, Kitchen, Nook, Pantry, Foyer, Baths and Laundry. Garage is finished with drywall and paint. Simplx Technology. (Grading and seeding completed after closing per Lancia's lawn schedule.)
Head East on US 24, turn right onto 101 South heading into Woodburn. Go .5 miles South on 101.
Dishwasher, Microwave, Refrigerator, Washer, Dryer-Electric, Range-Electric, Water Heater Electric
Map to 5162 Meadowlark Lane, Woodburn, IN 46797
MLS #
202624369
Date Listed
2026-06-19
Status
Active
Property Type
Residential
Property SubType
Site-Built Home
Square Feet
2264 sqft
New Construction
No
Style
Two Story
Type
Site-Built Home
Bedrooms
4
Bathrooms
3
(2 Full, 1 Half)
Year Taxes Payable
2025
Year Built
2026
Virtual Tour
propertypanorama.com »
Days on Market
92
Additional
Design
Traditional
Cooling
Central Air
Heating
Gas, Forced Air
Garage
Attached
Room Dimensions
Living Room
16 × 19
Main Level
Kitchen
12 × 14
Main Level
Breakfast Area
11 × 15
Main Level
Den
11 × 11
Main Level
Master Bedroom
16 × 15
Upper Level
2nd Bedroom
11 × 11
Upper Level
3rd Bedroom
11 × 12
Upper Level
4th Bedroom
11 × 13
Upper Level
Bathroom Locations
Full Baths
2 Upper
Half Baths
1 Main
External Features
Construction
Site-Built Home
Exterior
Stone,Vinyl
Lot Size
11,151 sq ft
Acreage
0.26 Acres
Lot Dimensions
81x133x80x140
Parking
Yes
Sewer
City
Water
City
Fence
None
Location
Area
Allen County
County
Allen
Subdivision
Maumee Meadows
Township
Maumee
City
Woodburn
State
IN
Zip
46797
Schools
School District
East Allen County
Elementary
Woodlan
Middle School
Woodlan
High School
Woodlan
Financial
Financing Terms
Cash, Conventional, FHA, VA
Assoc. Dues
$350.00 Annually
Assoc. Restrictions
Yes
| MLS # | 202624369 |
|---|---|
| Date Listed | 2026-06-19 |
| Status | Active |
| Property Type | Residential |
| Property SubType | Site-Built Home |
| Square Feet | 2264 sqft |
| New Construction | No |
| Style | Two Story |
| Type | Site-Built Home |
| Bedrooms | 4 |
| Bathrooms | 3 (2 Full, 1 Half) |
| Year Taxes Payable | 2025 |
| Year Built | 2026 |
| Virtual Tour | propertypanorama.com » |
| Days on Market | 92 |
| Design | Traditional |
|---|---|
| Cooling | Central Air |
| Heating | Gas, Forced Air |
| Garage | Attached |
| Living Room | 16 × 19 | Main Level |
| Kitchen | 12 × 14 | Main Level |
| Breakfast Area | 11 × 15 | Main Level |
| Den | 11 × 11 | Main Level |
| Master Bedroom | 16 × 15 | Upper Level |
| 2nd Bedroom | 11 × 11 | Upper Level |
| 3rd Bedroom | 11 × 12 | Upper Level |
| 4th Bedroom | 11 × 13 | Upper Level |
| Full Baths | 2 Upper |
| Half Baths | 1 Main |
| Construction | Site-Built Home |
|---|---|
| Exterior | Stone,Vinyl |
| Lot Size | 11,151 sq ft |
| Acreage | 0.26 Acres |
| Lot Dimensions | 81x133x80x140 |
| Parking | Yes |
| Sewer | City |
| Water | City |
| Fence | None |
| Area | Allen County |
|---|---|
| County | Allen |
| Subdivision | Maumee Meadows |
| Township | Maumee |
| City | Woodburn |
| State | IN |
| Zip | 46797 |
| School District | East Allen County |
|---|---|
| Elementary | Woodlan |
| Middle School | Woodlan |
| High School | Woodlan |
| Financing Terms | Cash, Conventional, FHA, VA |
|---|---|
| Assoc. Dues | $350.00 Annually |
| Assoc. Restrictions | Yes |
MLS# 202624369
IDX information provided by the Indiana Regional MLS.
IDX information is provided exclusively for consumers’ personal, non-commercial use and may not be used for any purpose other than to identify prospective properties consumers may be interested in purchasing. Data is deemed reliable but is not guaranteed accurate by the MLS.
Listing Provided Courtesy of TJ Short
CENTURY 21 Bradley Realty, Inc
Cell: 260-444-1744
Listing updated June 19, 2026 at 11:15 pm
Last checked 18 minutes ago
Learn More About 5162 Meadowlark Lane