$379,900
2522 E Saint Thomas Point
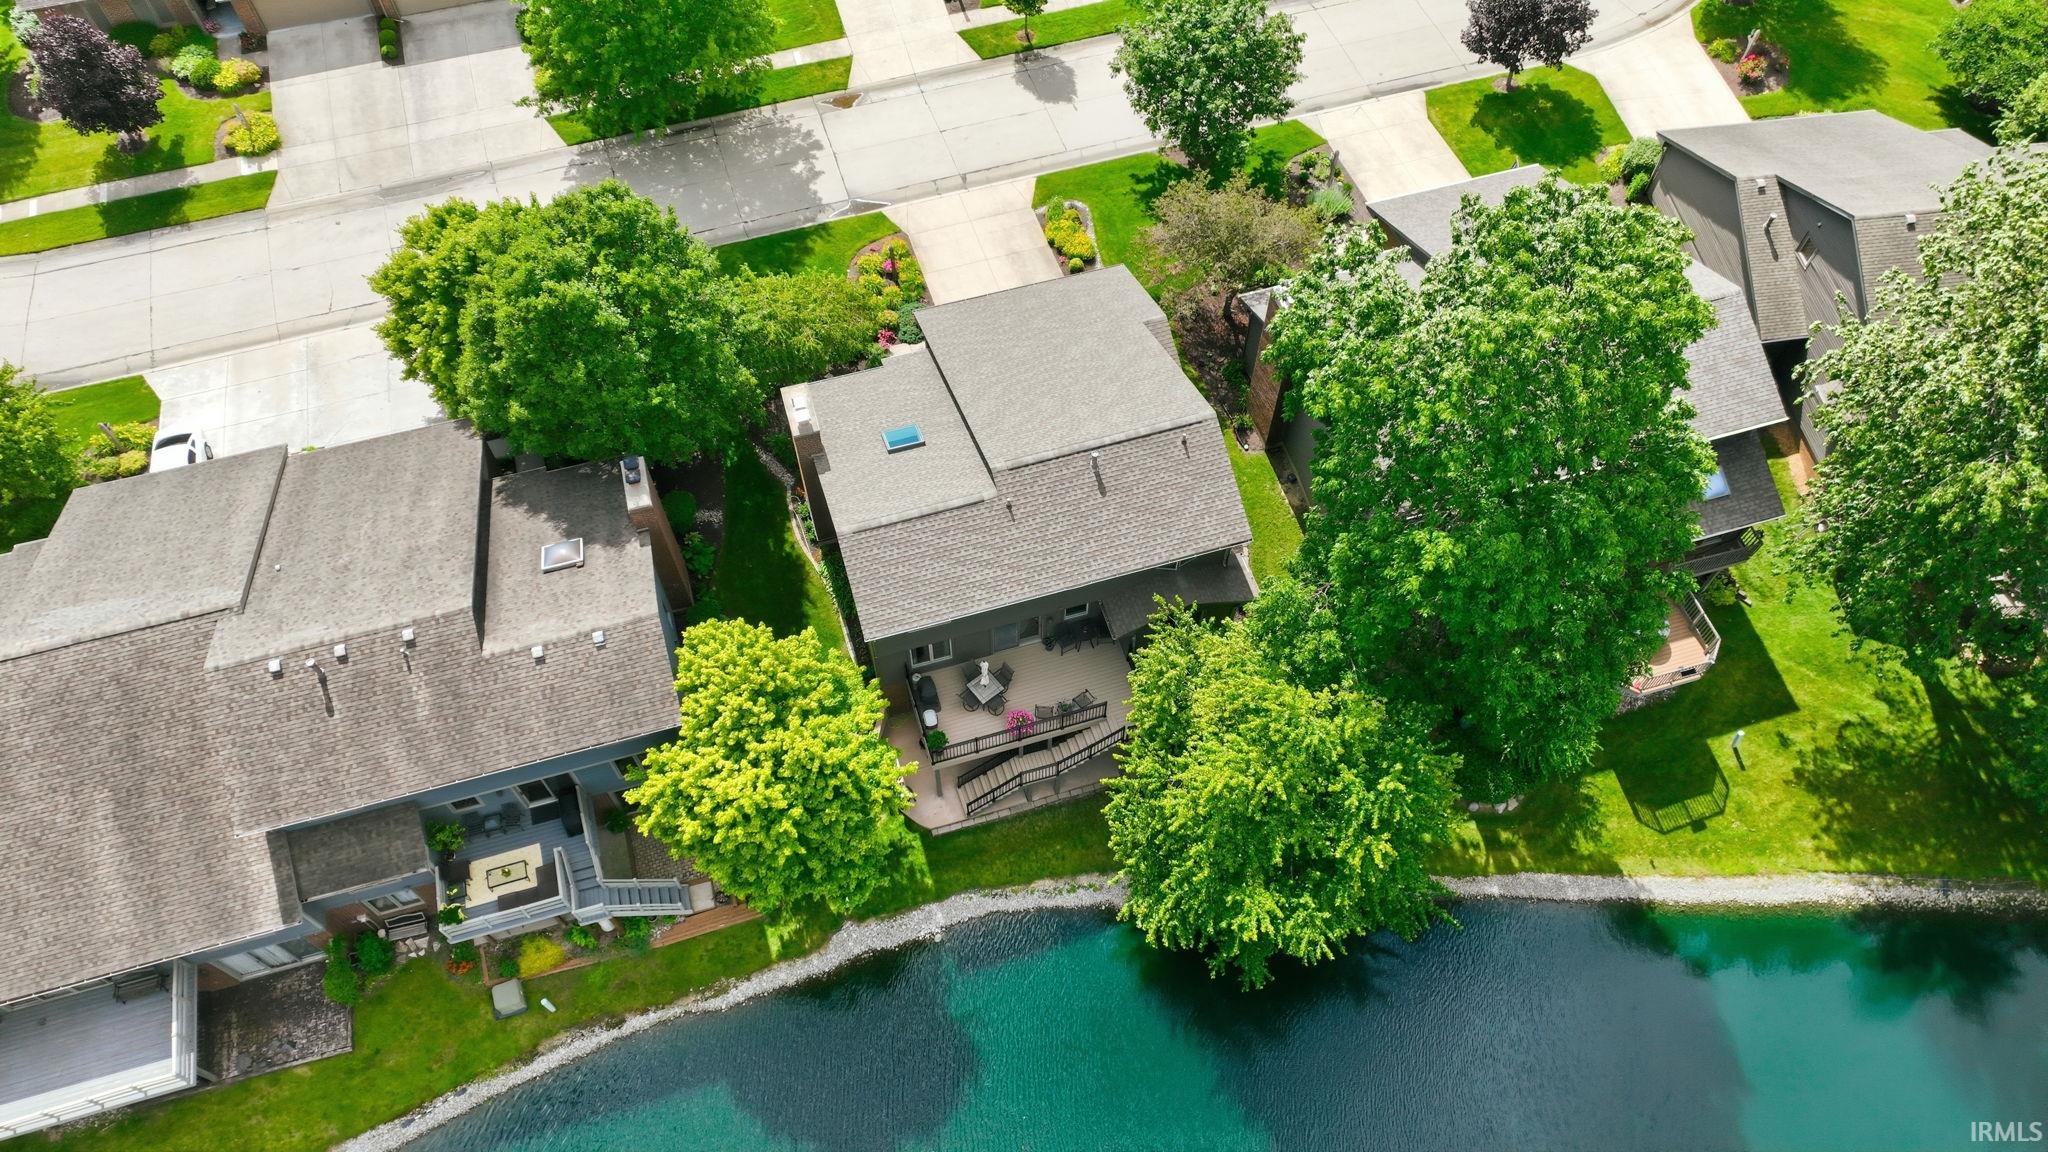
OPEN HOUSE SUNDAY THE 20TH FROM 2-4. Enjoy the Fall colors from the 400 sq ft TREX DECK of this stunning SINGLE UNIT CONDO, nestled along the shores of the 9-ACRE LAKE in the sought-after LAKES OF BUCKINGHAM. 4 beds, 4 FB. including a WALK-OUT LL guest or in-law suite. This home offers space, comfort, and versatility for every lifestyle. Enjoy entertaining on the expansive deck or the large patio from the walk-out. Inside, soaring ceilings open to a cozy loft overlooking the GR, while the FD Room and FIRST FLOOR LAUNDRY add everyday elegance and convenience. Primary bath features walk-in shower, twin sinks and the primary bedroom boasts two large walk-in closets, one with access to PARTIALLY FINISHED WALK-IN ATTIC, the other was the original lounge. This home has been thoughtfully updated throughout: Replaced since 2018: all windows, shingles and skylight, HVAC, most carpeting, all light fixtures, popcorn removed, deck, appliances, lovely landscape, retaining wall, vinyl siding, insulated garage door and much more. TWO GAS FIREPLACES add warmth and ambiance. As a bonus, the pool table remains, and a POWER BLIND in the kitchen dining area adds a modern touch. The HOA maintenance fee covers pool, snow removal, mowing, fertilizing, irrigation, shrub trimming, and association insurance — making this truly low-maintenance lakefront living. Community amenities include a pool, clubhouse/library, tennis, pickleball courts, and sidewalks throughout.,
East on State Street. Turn into Village of Buckingham on Buckhurst. Turn right on Port Royal, South Lakes, turn onto Neptune, take a left at the T. Condo is on the lake side.
1st Bdrm En Suite, Attic Pull Down Stairs, Attic Storage, Ceiling-Cathedral, Ceiling Fan(s), Ceilings-Beamed, Closet(s) Walk-in, Detector-Smoke, Disposal, Dryer Hook Up Gas, Eat-In Kitchen, Garage Door Opener, Irrigation System, Landscaped, Open Floor Plan, Patio Covered, Six Panel Doors, Skylight(s), Stand Up Shower, Tub/Shower Combination, Formal Dining Room, Great Room, Main Floor Laundry, Sump Pump
Sale IncludesDishwasher, Microwave, Refrigerator, Window Treatments, Dryer-Gas, Water Heater Gas
Map to 2522 E Saint Thomas Point, Fort Wayne, IN 46815
MLS #
202624335
Date Listed
2026-06-19
Status
Active
Property Type
Residential
Property SubType
Condo/Villa
Finished Square Feet
3208 sqft
Total Square Feet
3308 sqft
New Construction
No
Style
One and Half Story
Type
Condo/Villa
Basement
Yes
Bedrooms
4
Bathrooms
4
Annual Taxes
$3,616.44
Year Taxes Payable
2026
Year Built
1988
Virtual Tour
propertypanorama.com »
Days on Market
91
Additional
Design
Cape Cod
Cooling
Central Air
Heating
Gas, Forced Air
Garage
Attached
Main Level Laundry
Yes
Pool
Yes
Room Dimensions
Living Room
22 × 17
Main Level
Dining Room
12 × 14
Main Level
Family Room
18 × 12
Lower Level
Kitchen
16 × 12
Main Level
Master Bedroom
16 × 12
Upper Level
2nd Bedroom
11 × 13
Upper Level
3rd Bedroom
15 × 12
Main Level
4th Bedroom
15 × 19
Lower Level
Recreation Room
18 × 15
Lower Level
Loft
14 × 5
Upper Level
Bathroom Locations
Full Baths
1 Main, 2 Upper, 1 Lower
External Features
Construction
Condo/Villa
Exterior
Vinyl
Lot Dimensions
NA
Parking
Yes
Sewer
City
Water
City
Fence
None
Location
Area
Allen County
Location
City/Town/Suburb
County
Allen
Subdivision
Lakes of Buckingham
Township
St Joe
City
Fort Wayne
State
IN
Zip
46815
Schools
School District
Fort Wayne Community
Elementary
Haley
Middle School
Blackhawk
High School
Snider
Financial
Financing Terms
Cash, Conventional
Assoc. Dues
$700.00 Quarterly
Assoc. Restrictions
Yes
| MLS # | 202624335 |
|---|---|
| Date Listed | 2026-06-19 |
| Status | Active |
| Property Type | Residential |
| Property SubType | Condo/Villa |
| Finished Square Feet | 3208 sqft |
| Total Square Feet | 3308 sqft |
| New Construction | No |
| Style | One and Half Story |
| Type | Condo/Villa |
| Basement | Yes |
| Bedrooms | 4 |
| Bathrooms | 4 |
| Annual Taxes | $3,616.44 |
| Year Taxes Payable | 2026 |
| Year Built | 1988 |
| Virtual Tour | propertypanorama.com » |
| Days on Market | 91 |
| Design | Cape Cod |
|---|---|
| Cooling | Central Air |
| Heating | Gas, Forced Air |
| Garage | Attached |
| Main Level Laundry | Yes |
| Pool | Yes |
| Living Room | 22 × 17 | Main Level |
| Dining Room | 12 × 14 | Main Level |
| Family Room | 18 × 12 | Lower Level |
| Kitchen | 16 × 12 | Main Level |
| Master Bedroom | 16 × 12 | Upper Level |
| 2nd Bedroom | 11 × 13 | Upper Level |
| 3rd Bedroom | 15 × 12 | Main Level |
| 4th Bedroom | 15 × 19 | Lower Level |
| Recreation Room | 18 × 15 | Lower Level |
| Loft | 14 × 5 | Upper Level |
| Full Baths | 1 Main, 2 Upper, 1 Lower |
| Construction | Condo/Villa |
|---|---|
| Exterior | Vinyl |
| Lot Dimensions | NA |
| Parking | Yes |
| Sewer | City |
| Water | City |
| Fence | None |
| Area | Allen County |
|---|---|
| Location | City/Town/Suburb |
| County | Allen |
| Subdivision | Lakes of Buckingham |
| Township | St Joe |
| City | Fort Wayne |
| State | IN |
| Zip | 46815 |
| School District | Fort Wayne Community |
|---|---|
| Elementary | Haley |
| Middle School | Blackhawk |
| High School | Snider |
| Financing Terms | Cash, Conventional |
|---|---|
| Assoc. Dues | $700.00 Quarterly |
| Assoc. Restrictions | Yes |
MLS# 202624335
IDX information provided by the Indiana Regional MLS.
IDX information is provided exclusively for consumers’ personal, non-commercial use and may not be used for any purpose other than to identify prospective properties consumers may be interested in purchasing. Data is deemed reliable but is not guaranteed accurate by the MLS.
Listing Provided Courtesy of Mary Campbell
RE/MAX Results
Cell: 260-417-5199
Listing updated September 15, 2026 at 3:45 pm
Last checked 4 minutes ago
Learn More About 2522 E Saint Thomas Point