$249,900
406 Gene Drive
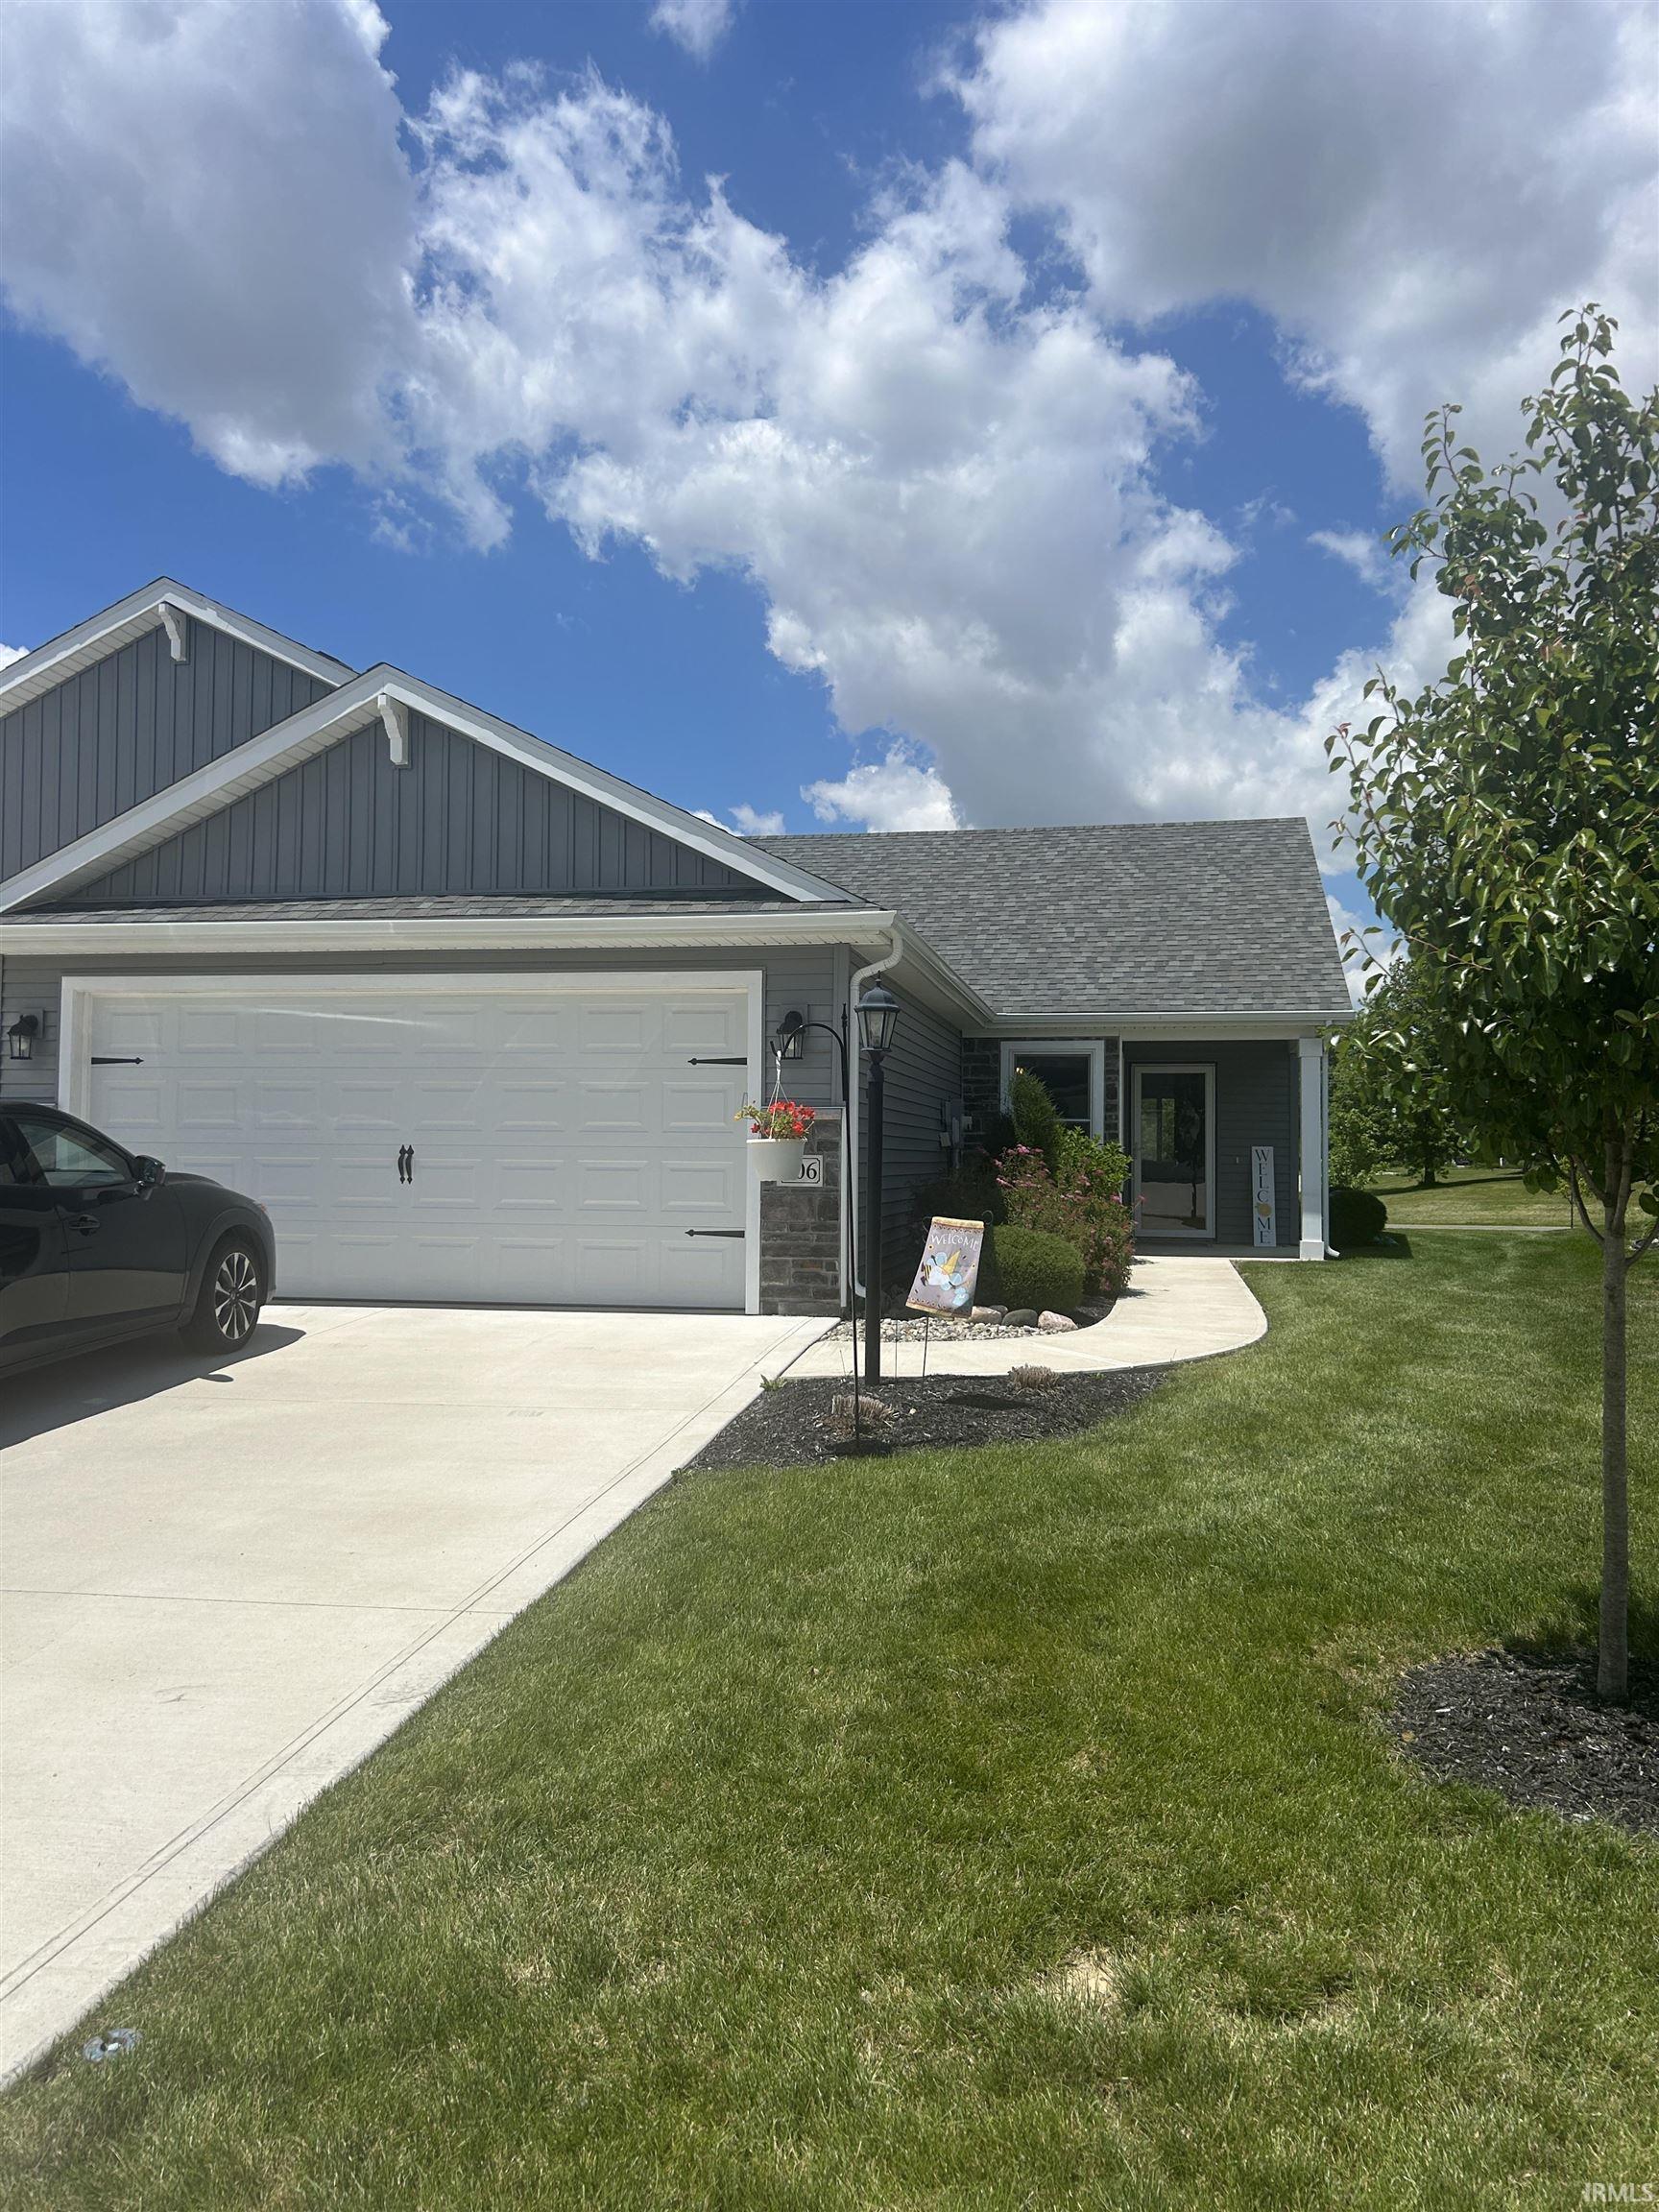
Move right into this well-maintained 4-year-old villa in desirable Roanoke! Offering 2 bedrooms, 2 full baths, and approximately 1,200 square feet of thoughtfully designed living space, this home features an open-concept layout, spacious primary suite, modern finishes, and low-maintenance living. Enjoy the comfort and efficiency of newer construction while being conveniently located near local shops, dining, and all the charm Roanoke has to offer. A perfect opportunity for those seeking comfort, convenience, and easy living. HOA handles lawn mowing and snow removal! Amazing view of association pond off back patio.
From US 24: West on E 1000 N Right on Roanoke Rd Immediate left on E 1000 N Left on Smith St Right on Gene Dr Home in on the Right
1st Bdrm En Suite, Attic Pull Down Stairs, Breakfast Bar, Cable Ready, Ceiling Fan(s), Ceilings-Vaulted, Closet(s) Walk-in, Countertops-Laminate, Dryer Hook Up Gas/Elec, Garage Door Opener, Landscaped, Open Floor Plan, Patio Open, Porch Covered, Range/Oven Hk Up Gas/Elec, Main Level Bedroom Suite, Main Floor Laundry
Sale IncludesDishwasher, Microwave, Refrigerator, Range-Electric, Water Heater Electric
Map to 406 Gene Drive, Roanoke, IN 46783
MLS #
202624277
Date Listed
2026-06-19
Status
Cont-First Right
Property Type
Residential
Property SubType
Condo/Villa
Square Feet
1201 sqft
New Construction
No
Style
One Story
Type
Condo/Villa
Bedrooms
2
Bathrooms
2
Annual Taxes
$2,322.90
Year Taxes Payable
2025
Year Built
2022
Virtual Tour
propertypanorama.com »
Days on Market
91
Additional
Design
Duplex
Cooling
Central Air
Heating
Gas, Forced Air
Garage
Attached
Main Level Laundry
Yes
Room Dimensions
Living Room
18 × 17
Main Level
Dining Room
12 × 8
Main Level
Kitchen
12 × 11
Main Level
Master Bedroom
13 × 13
Main Level
2nd Bedroom
11 × 11
Main Level
Bathroom Locations
Full Baths
2 Main
External Features
Construction
Condo/Villa
Exterior
Stone,Vinyl
Lot Size
4,792 sq ft
Acreage
0.11 Acres
Lot Dimensions
33X140
Parking
Yes
Sewer
Public
Water
Public
Fence
None
Location
Area
Huntington County
County
Huntington
Subdivision
Claybrooke
Township
Jackson
City
Roanoke
State
IN
Zip
46783
Schools
School District
Huntington County Community
Elementary
Roanoke
Middle School
Crestview
High School
Huntington North
Financial
Financing Terms
Cash, Conventional, FHA, USDA, VA
Assoc. Dues
$107.00 Monthly
| MLS # | 202624277 |
|---|---|
| Date Listed | 2026-06-19 |
| Status | Cont-First Right |
| Property Type | Residential |
| Property SubType | Condo/Villa |
| Square Feet | 1201 sqft |
| New Construction | No |
| Style | One Story |
| Type | Condo/Villa |
| Bedrooms | 2 |
| Bathrooms | 2 |
| Annual Taxes | $2,322.90 |
| Year Taxes Payable | 2025 |
| Year Built | 2022 |
| Virtual Tour | propertypanorama.com » |
| Days on Market | 91 |
| Design | Duplex |
|---|---|
| Cooling | Central Air |
| Heating | Gas, Forced Air |
| Garage | Attached |
| Main Level Laundry | Yes |
| Living Room | 18 × 17 | Main Level |
| Dining Room | 12 × 8 | Main Level |
| Kitchen | 12 × 11 | Main Level |
| Master Bedroom | 13 × 13 | Main Level |
| 2nd Bedroom | 11 × 11 | Main Level |
| Full Baths | 2 Main |
| Construction | Condo/Villa |
|---|---|
| Exterior | Stone,Vinyl |
| Lot Size | 4,792 sq ft |
| Acreage | 0.11 Acres |
| Lot Dimensions | 33X140 |
| Parking | Yes |
| Sewer | Public |
| Water | Public |
| Fence | None |
| Area | Huntington County |
|---|---|
| County | Huntington |
| Subdivision | Claybrooke |
| Township | Jackson |
| City | Roanoke |
| State | IN |
| Zip | 46783 |
| School District | Huntington County Community |
|---|---|
| Elementary | Roanoke |
| Middle School | Crestview |
| High School | Huntington North |
| Financing Terms | Cash, Conventional, FHA, USDA, VA |
|---|---|
| Assoc. Dues | $107.00 Monthly |
MLS# 202624277
IDX information provided by the Indiana Regional MLS.
IDX information is provided exclusively for consumers’ personal, non-commercial use and may not be used for any purpose other than to identify prospective properties consumers may be interested in purchasing. Data is deemed reliable but is not guaranteed accurate by the MLS.
Listing Provided Courtesy of David Bass
Keller Williams Realty Group
bassteam@kw.com
Listing updated August 25, 2026 at 6:00 pm
Last checked 4 minutes ago
Learn More About 406 Gene Drive