$365,000
11955 W 710 N
Sun, Sep 20, 1:00pm – 3:00pm
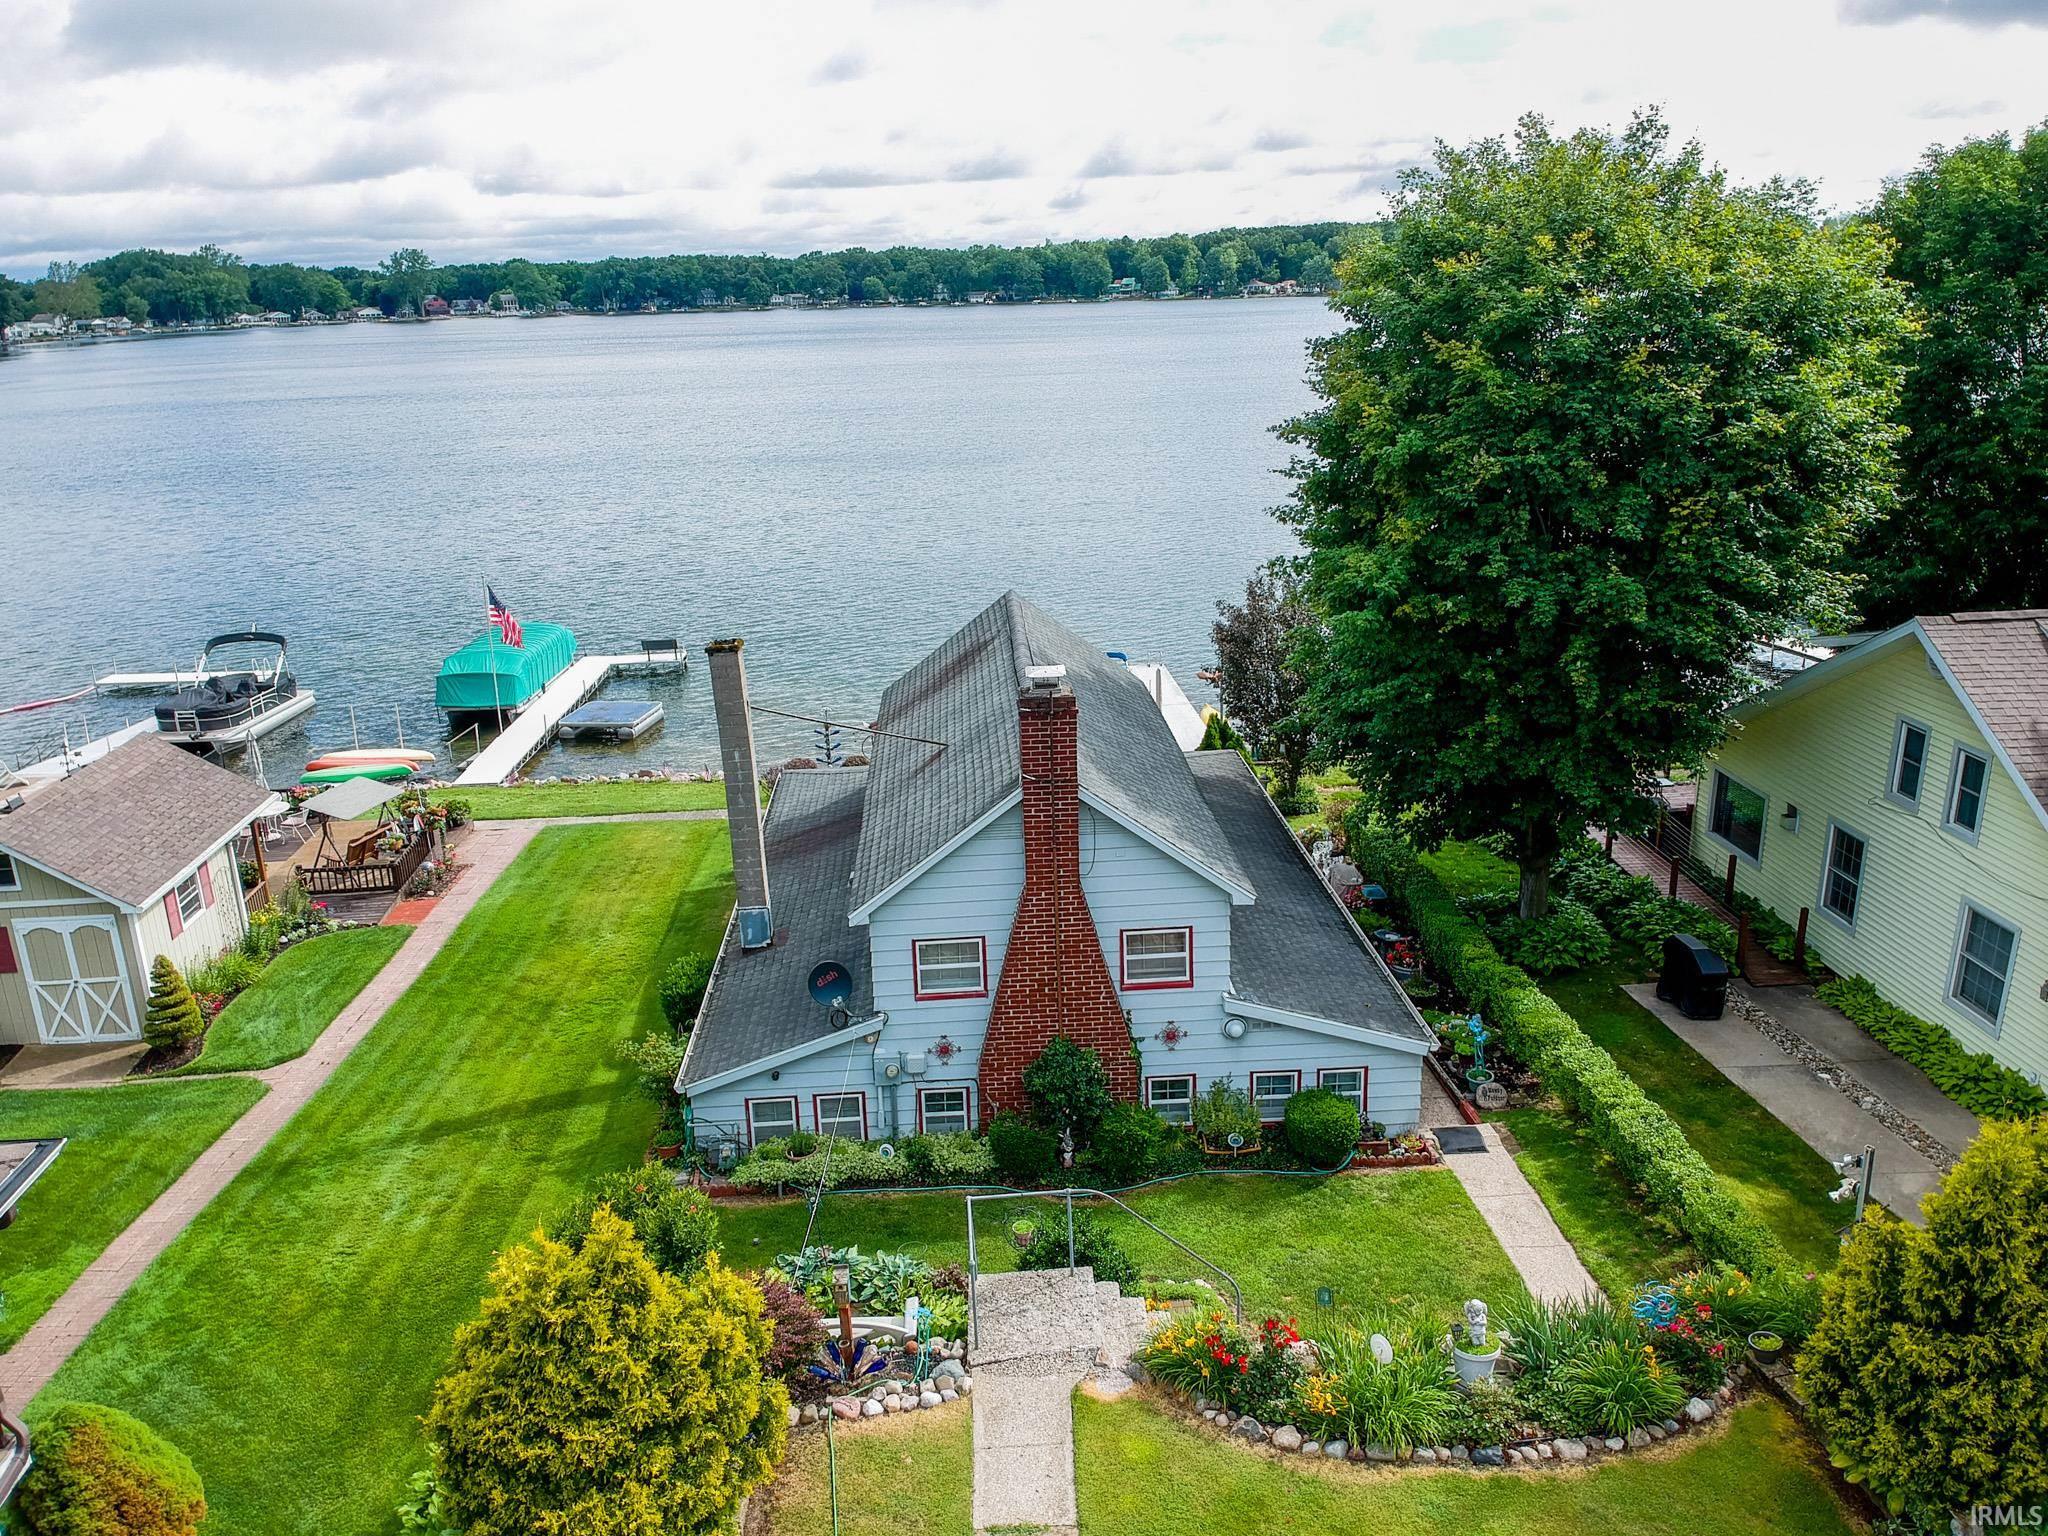
*PRICE IMPROVEMENT-SELLER MOTIVATED* **OPEN HOUSE SUNDAY, SEPTEMBER 20th 1pm-3pm** Enjoy lakefront living on sought-after Stone Lake with this 3-bedroom, 1-bath home offering year-round spectacular views and a relaxed lakeside setting. Large windows and inviting four seasons room capture the beauty of the water and bring the outdoors in, creating the perfect backdrop for everyday living or weekend getaways. Inside, the home features warm, lived-in spaces with a functional layout that flows from the living areas into the kitchen and dining spaces with several built ins, including a built-in sofa! Multiple sitting and gathering areas provide flexibility for entertaining, hobbies, or simply enjoying the lake views throughout the seasons. Outside, the property offers direct access to Stone Lake along with outdoor areas designed for making the most of lake life. A detached two-stall garage provides convenient storage for vehicles, lake gear, and tools. Whether you’re looking for a full-time residence or a lake retreat, this Stone Lake property offers a unique opportunity to enjoy waterfront living in Middlebury. Paddle Boat and Pier to be included in sale. BEING SOLD AS IS
From St Rd 13 head east on Co Rd 4, turn left on E. County Line Rd, Turn right on 710 N, property will be on left side of the road
Ceiling Fan(s), Dryer Hook Up Electric, Eat-In Kitchen, Range/Oven Hook Up Elec, Main Floor Laundry, Washer Hook-Up
Sale IncludesMicrowave, Refrigerator, Washer, Window Treatments, Dryer-Electric, Range-Electric, Water Heater Tankless, Water Softener-Owned, Window Treatment-Blinds
Map to 11955 W 710 N, Middlebury, IN 46540
MLS #
202624150
Date Listed
2026-06-18
Status
Active
Property Type
Residential
Property SubType
Site-Built Home
Square Feet
1424 sqft
New Construction
No
Style
One and Half Story
Type
Site-Built Home
Bedrooms
3
Bathrooms
1
Annual Taxes
$503.00
Year Taxes Payable
2024
Year Built
1914
Virtual Tour
propertypanorama.com »
Days on Market
93
Additional
Design
Cabin/Cottage
Cooling
Window, Multiple Cooling Units
Heating
Gas, Forced Air
Garage
Detached
Main Level Laundry
Yes
Room Dimensions
Living Room
18 × 12
Main Level
Dining Room
11 × 7
Main Level
Family Room
12 × 12
Main Level
Kitchen
11 × 7
Main Level
Master Bedroom
13 × 12
Upper Level
2nd Bedroom
13 × 12
Upper Level
3rd Bedroom
14 × 8
Main Level
Bathroom Locations
Full Baths
1 Main
External Features
Construction
Site-Built Home
Exterior
Aluminum
Lot Size
6,970 sq ft
Acreage
0.16 Acres
Lot Dimensions
46 X 149
Sewer
City
Water
Well
Fence
None
Location
Area
LaGrange County
Location
Lake
County
LaGrange
Subdivision
None
Township
Van Buren
City
Middlebury
State
IN
Zip
46540
Schools
School District
Westview School Corp.
Elementary
Meadow View
Middle School
Westview Jr/Sr
High School
Westview Jr/Sr
Financial
Financing Terms
Cash, Conventional
Assoc. Dues
$0.00 Not Applicable
| MLS # | 202624150 |
|---|---|
| Date Listed | 2026-06-18 |
| Status | Active |
| Property Type | Residential |
| Property SubType | Site-Built Home |
| Square Feet | 1424 sqft |
| New Construction | No |
| Style | One and Half Story |
| Type | Site-Built Home |
| Bedrooms | 3 |
| Bathrooms | 1 |
| Annual Taxes | $503.00 |
| Year Taxes Payable | 2024 |
| Year Built | 1914 |
| Virtual Tour | propertypanorama.com » |
| Days on Market | 93 |
| Design | Cabin/Cottage |
|---|---|
| Cooling | Window, Multiple Cooling Units |
| Heating | Gas, Forced Air |
| Garage | Detached |
| Main Level Laundry | Yes |
| Living Room | 18 × 12 | Main Level |
| Dining Room | 11 × 7 | Main Level |
| Family Room | 12 × 12 | Main Level |
| Kitchen | 11 × 7 | Main Level |
| Master Bedroom | 13 × 12 | Upper Level |
| 2nd Bedroom | 13 × 12 | Upper Level |
| 3rd Bedroom | 14 × 8 | Main Level |
| Full Baths | 1 Main |
| Construction | Site-Built Home |
|---|---|
| Exterior | Aluminum |
| Lot Size | 6,970 sq ft |
| Acreage | 0.16 Acres |
| Lot Dimensions | 46 X 149 |
| Sewer | City |
| Water | Well |
| Fence | None |
| Area | LaGrange County |
|---|---|
| Location | Lake |
| County | LaGrange |
| Subdivision | None |
| Township | Van Buren |
| City | Middlebury |
| State | IN |
| Zip | 46540 |
| School District | Westview School Corp. |
|---|---|
| Elementary | Meadow View |
| Middle School | Westview Jr/Sr |
| High School | Westview Jr/Sr |
| Financing Terms | Cash, Conventional |
|---|---|
| Assoc. Dues | $0.00 Not Applicable |
MLS# 202624150
IDX information provided by the Indiana Regional MLS.
IDX information is provided exclusively for consumers’ personal, non-commercial use and may not be used for any purpose other than to identify prospective properties consumers may be interested in purchasing. Data is deemed reliable but is not guaranteed accurate by the MLS.
Listing Provided Courtesy of Kim Vuittonet
Cressy & Everett- Goshen
Cell: 574-227-0254
Listing updated September 15, 2026 at 9:30 pm
Last checked 6 minutes ago
Learn More About 11955 W 710 N