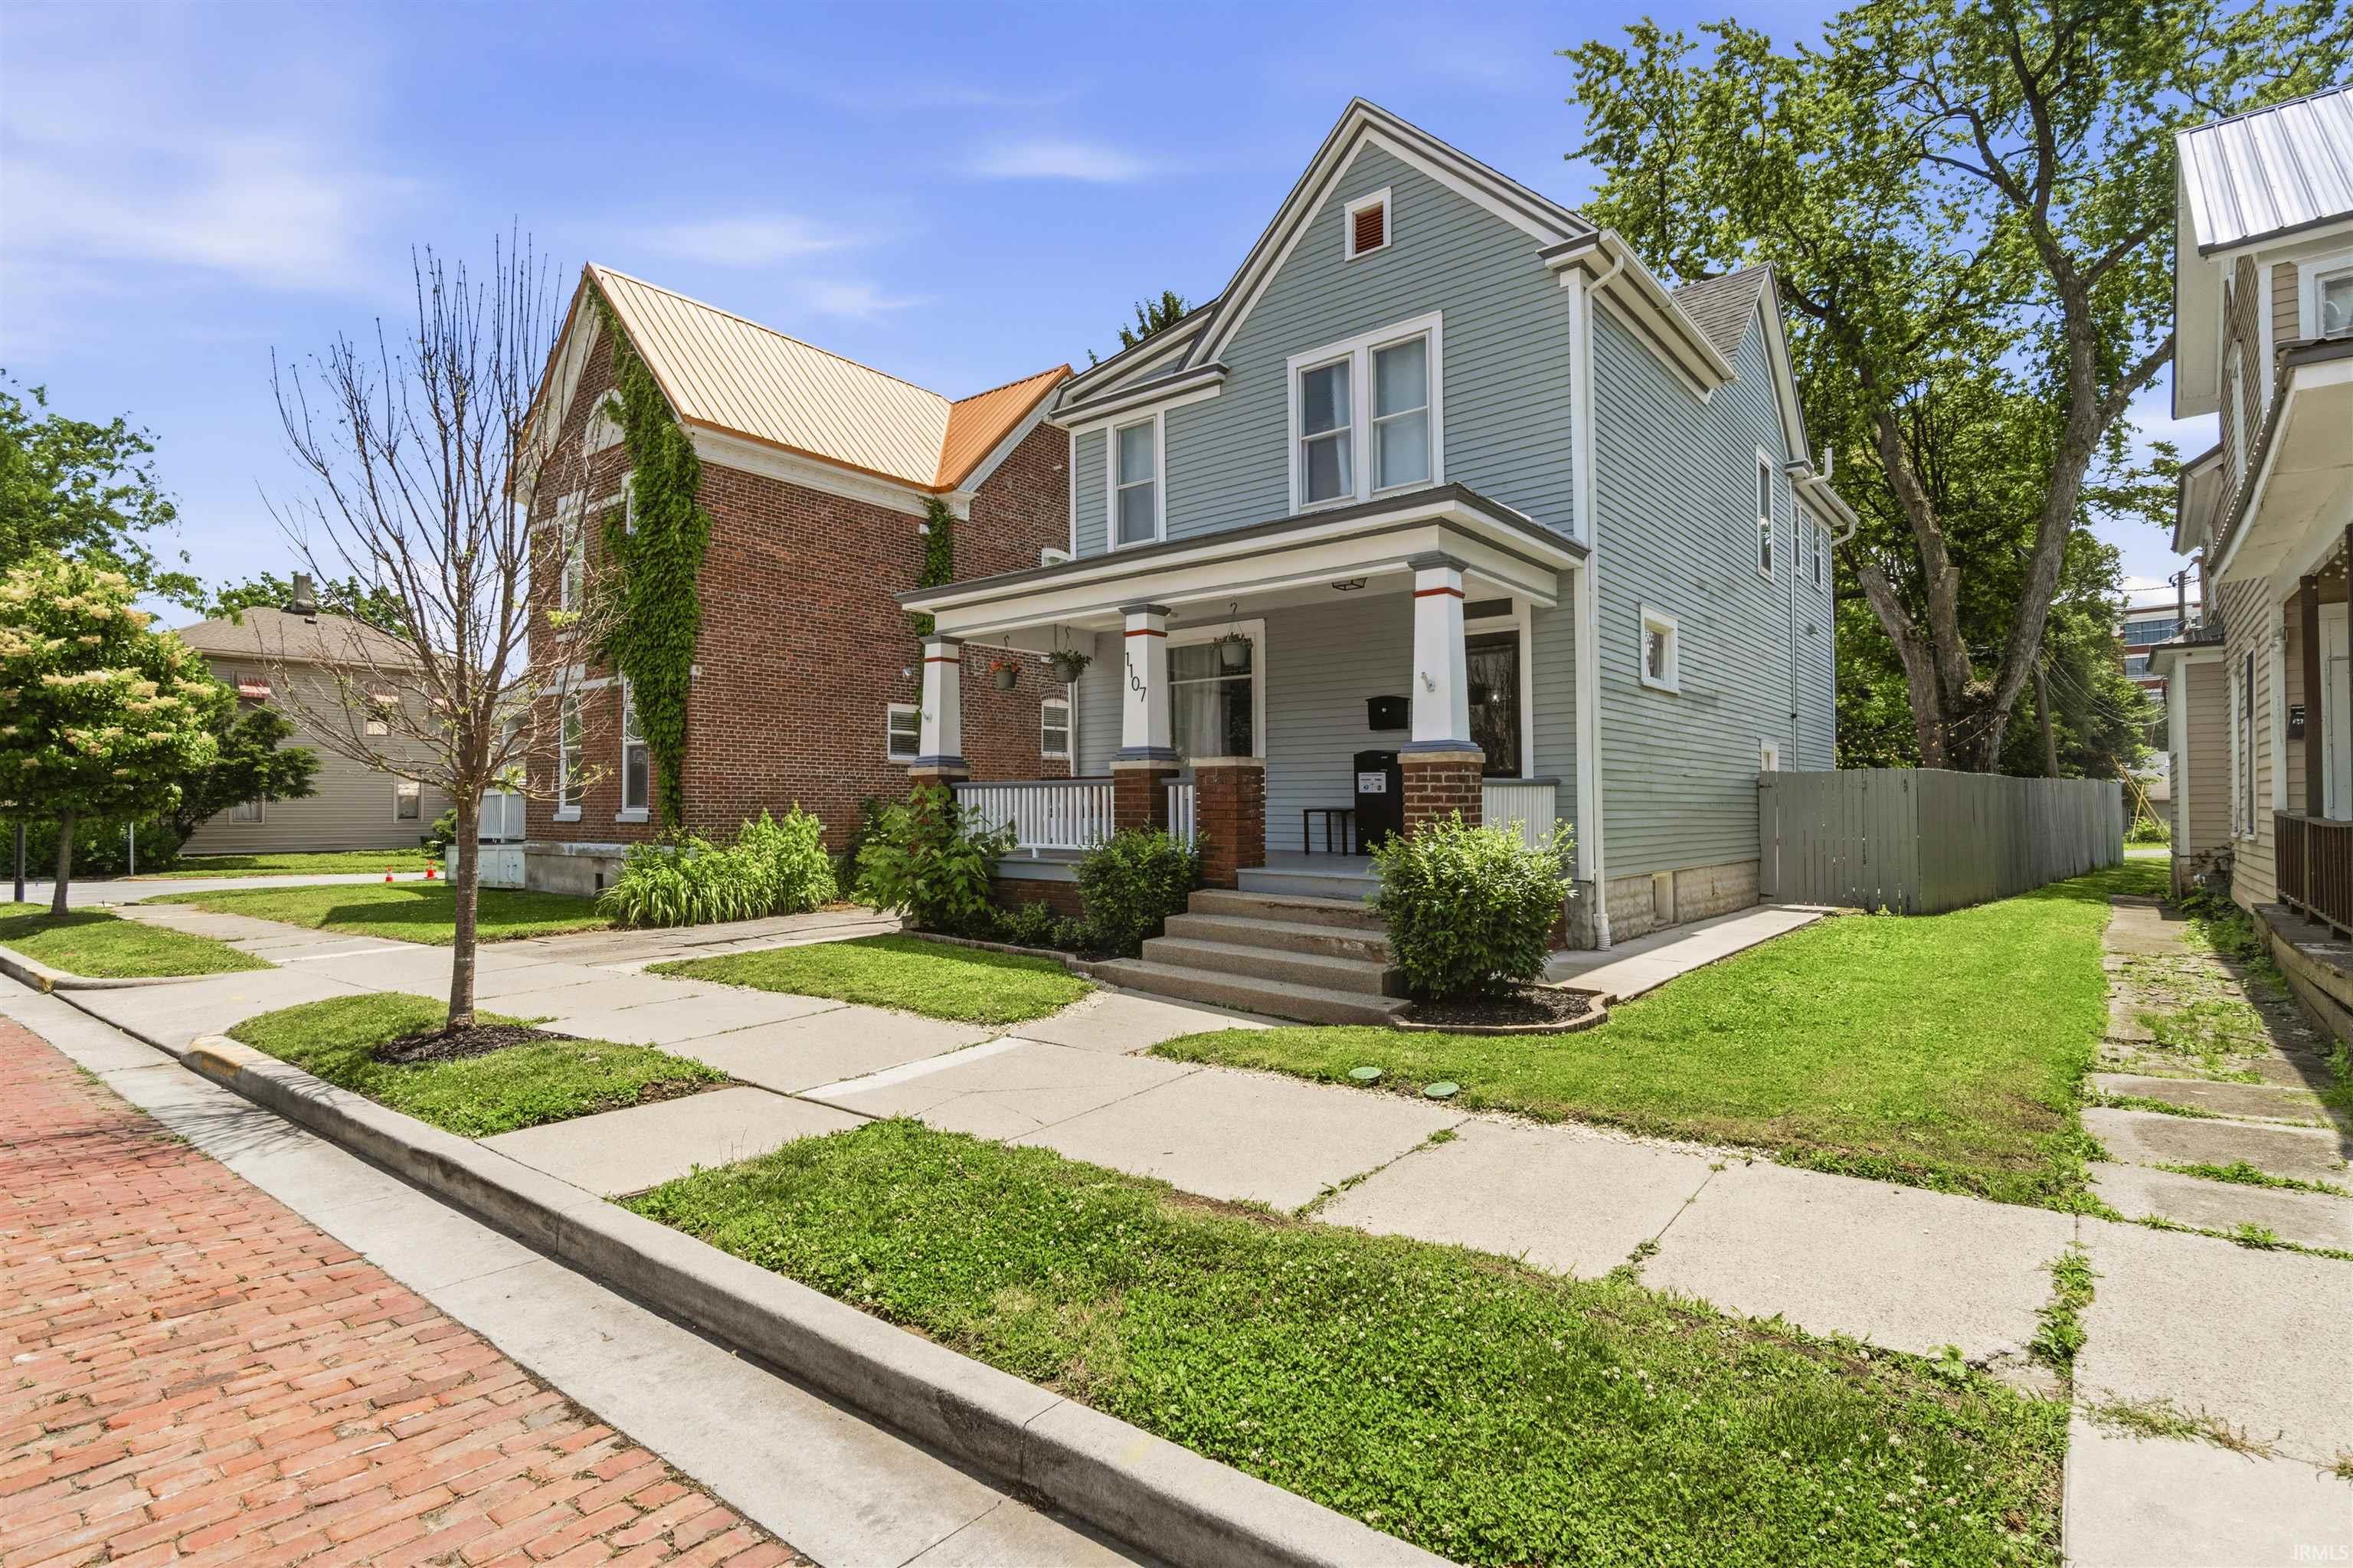
$324,900
1107 Wilt Street
Please include us if you are on the West Central Home and Garden Walk. This is a VA ASSUMABLE LOAN with an interest rate at 2.5% Welcome to 1107 Wilt Street, where historic Fort Wayne charm meets thoughtful modern updates. Located near West Central, downtown Fort Wayne, and Electric Works, this beautifully renovated home offers character, convenience, and move-in-ready comfort. The main level features an open-concept living, dining, and kitchen layout with abundant natural light, rich wood floors, updated lighting, and a convenient half bath. The updated kitchen includes stainless steel appliances, modern cabinetry, pantry space, and beautiful walnut countertops. Renovated in 2022, updates include a new roof, new AC, updated electrical, updated plumbing, new appliances, new kitchen, new bathrooms, new electrical panel, and a 220V electric vehicle charging station in the garage. Upstairs are two comfortable bedrooms and a full bath with laundry. The dry basement adds usable flex space with ceramic tile floors and a full bath. Enjoy a private backyard, one-car garage, and a location close to downtown, parks, dining, and Electric Works. Move right in and enjoy.
West Jefferson Blvd to south onto Rockhill. Right onto Wilt St. Home is 2nd on the left.
Ceiling-9+, Countertops-Solid Surf, Dryer Hook Up Electric, Landscaped, Patio Open, Porch Covered, Six Panel Doors, Stand Up Shower, Formal Dining Room
Sale IncludesDishwasher, Microwave, Refrigerator, Washer, Dryer-Gas, Oven-Gas, Range-Gas, Window Treatment-Blinds
Map to 1107 Wilt Street, Fort Wayne, IN 46802
MLS #
202624140
Date Listed
2026-06-18
Status
Active
Property Type
Residential
Property SubType
Site-Built Home
Finished Square Feet
1688 sqft
Total Square Feet
2502 sqft
New Construction
No
Style
Two Story
Type
Site-Built Home
Basement
Yes
Bedrooms
2
Bathrooms
3
(2 Full, 1 Half)
Annual Taxes
$3,809.76
Year Taxes Payable
2026
Year Built
1906
Virtual Tour
propertypanorama.com »
Days on Market
92
Additional
Design
Traditional
Cooling
Central Air
Heating
Forced Air
Garage
Detached
Hardwood Floors
Yes
Room Dimensions
Living Room
13 × 12
Main Level
Dining Room
14 × 12
Main Level
Kitchen
15 × 12
Main Level
Master Bedroom
18 × 12
Upper Level
2nd Bedroom
13 × 11
Upper Level
Bathroom Locations
Full Baths
1 Upper, 1 Lower
Half Baths
1 Main
External Features
Construction
Site-Built Home
Exterior
Wood
Lot Size
4,796 sq ft
Acreage
0.11 Acres
Lot Dimensions
39x123
Parking
Yes
Sewer
City
Water
City
Fence
Privacy
Location
Area
Allen County
Location
City/Town/Suburb
County
Allen
Subdivision
Hanna Samuel
Township
Wayne
City
Fort Wayne
State
IN
Zip
46802
Schools
School District
Fort Wayne Community
Elementary
Washington
Middle School
Portage
High School
Wayne
Financial
Financing Terms
Cash, Conventional, FHA, VA
Assoc. Dues
$0.00 Not Applicable
Assoc. Restrictions
No
| MLS # | 202624140 |
|---|---|
| Date Listed | 2026-06-18 |
| Status | Active |
| Property Type | Residential |
| Property SubType | Site-Built Home |
| Finished Square Feet | 1688 sqft |
| Total Square Feet | 2502 sqft |
| New Construction | No |
| Style | Two Story |
| Type | Site-Built Home |
| Basement | Yes |
| Bedrooms | 2 |
| Bathrooms | 3 (2 Full, 1 Half) |
| Annual Taxes | $3,809.76 |
| Year Taxes Payable | 2026 |
| Year Built | 1906 |
| Virtual Tour | propertypanorama.com » |
| Days on Market | 92 |
| Design | Traditional |
|---|---|
| Cooling | Central Air |
| Heating | Forced Air |
| Garage | Detached |
| Hardwood Floors | Yes |
| Living Room | 13 × 12 | Main Level |
| Dining Room | 14 × 12 | Main Level |
| Kitchen | 15 × 12 | Main Level |
| Master Bedroom | 18 × 12 | Upper Level |
| 2nd Bedroom | 13 × 11 | Upper Level |
| Full Baths | 1 Upper, 1 Lower |
| Half Baths | 1 Main |
| Construction | Site-Built Home |
|---|---|
| Exterior | Wood |
| Lot Size | 4,796 sq ft |
| Acreage | 0.11 Acres |
| Lot Dimensions | 39x123 |
| Parking | Yes |
| Sewer | City |
| Water | City |
| Fence | Privacy |
| Area | Allen County |
|---|---|
| Location | City/Town/Suburb |
| County | Allen |
| Subdivision | Hanna Samuel |
| Township | Wayne |
| City | Fort Wayne |
| State | IN |
| Zip | 46802 |
| School District | Fort Wayne Community |
|---|---|
| Elementary | Washington |
| Middle School | Portage |
| High School | Wayne |
| Financing Terms | Cash, Conventional, FHA, VA |
|---|---|
| Assoc. Dues | $0.00 Not Applicable |
| Assoc. Restrictions | No |
MLS# 202624140
IDX information provided by the Indiana Regional MLS.
IDX information is provided exclusively for consumers’ personal, non-commercial use and may not be used for any purpose other than to identify prospective properties consumers may be interested in purchasing. Data is deemed reliable but is not guaranteed accurate by the MLS.
Listing Provided Courtesy of Kerri Morningstar
CENTURY 21 Bradley Realty, Inc
Cell: 260-410-8294
Listing updated September 14, 2026 at 9:00 am
Last checked 6 minutes ago
Learn More About 1107 Wilt Street