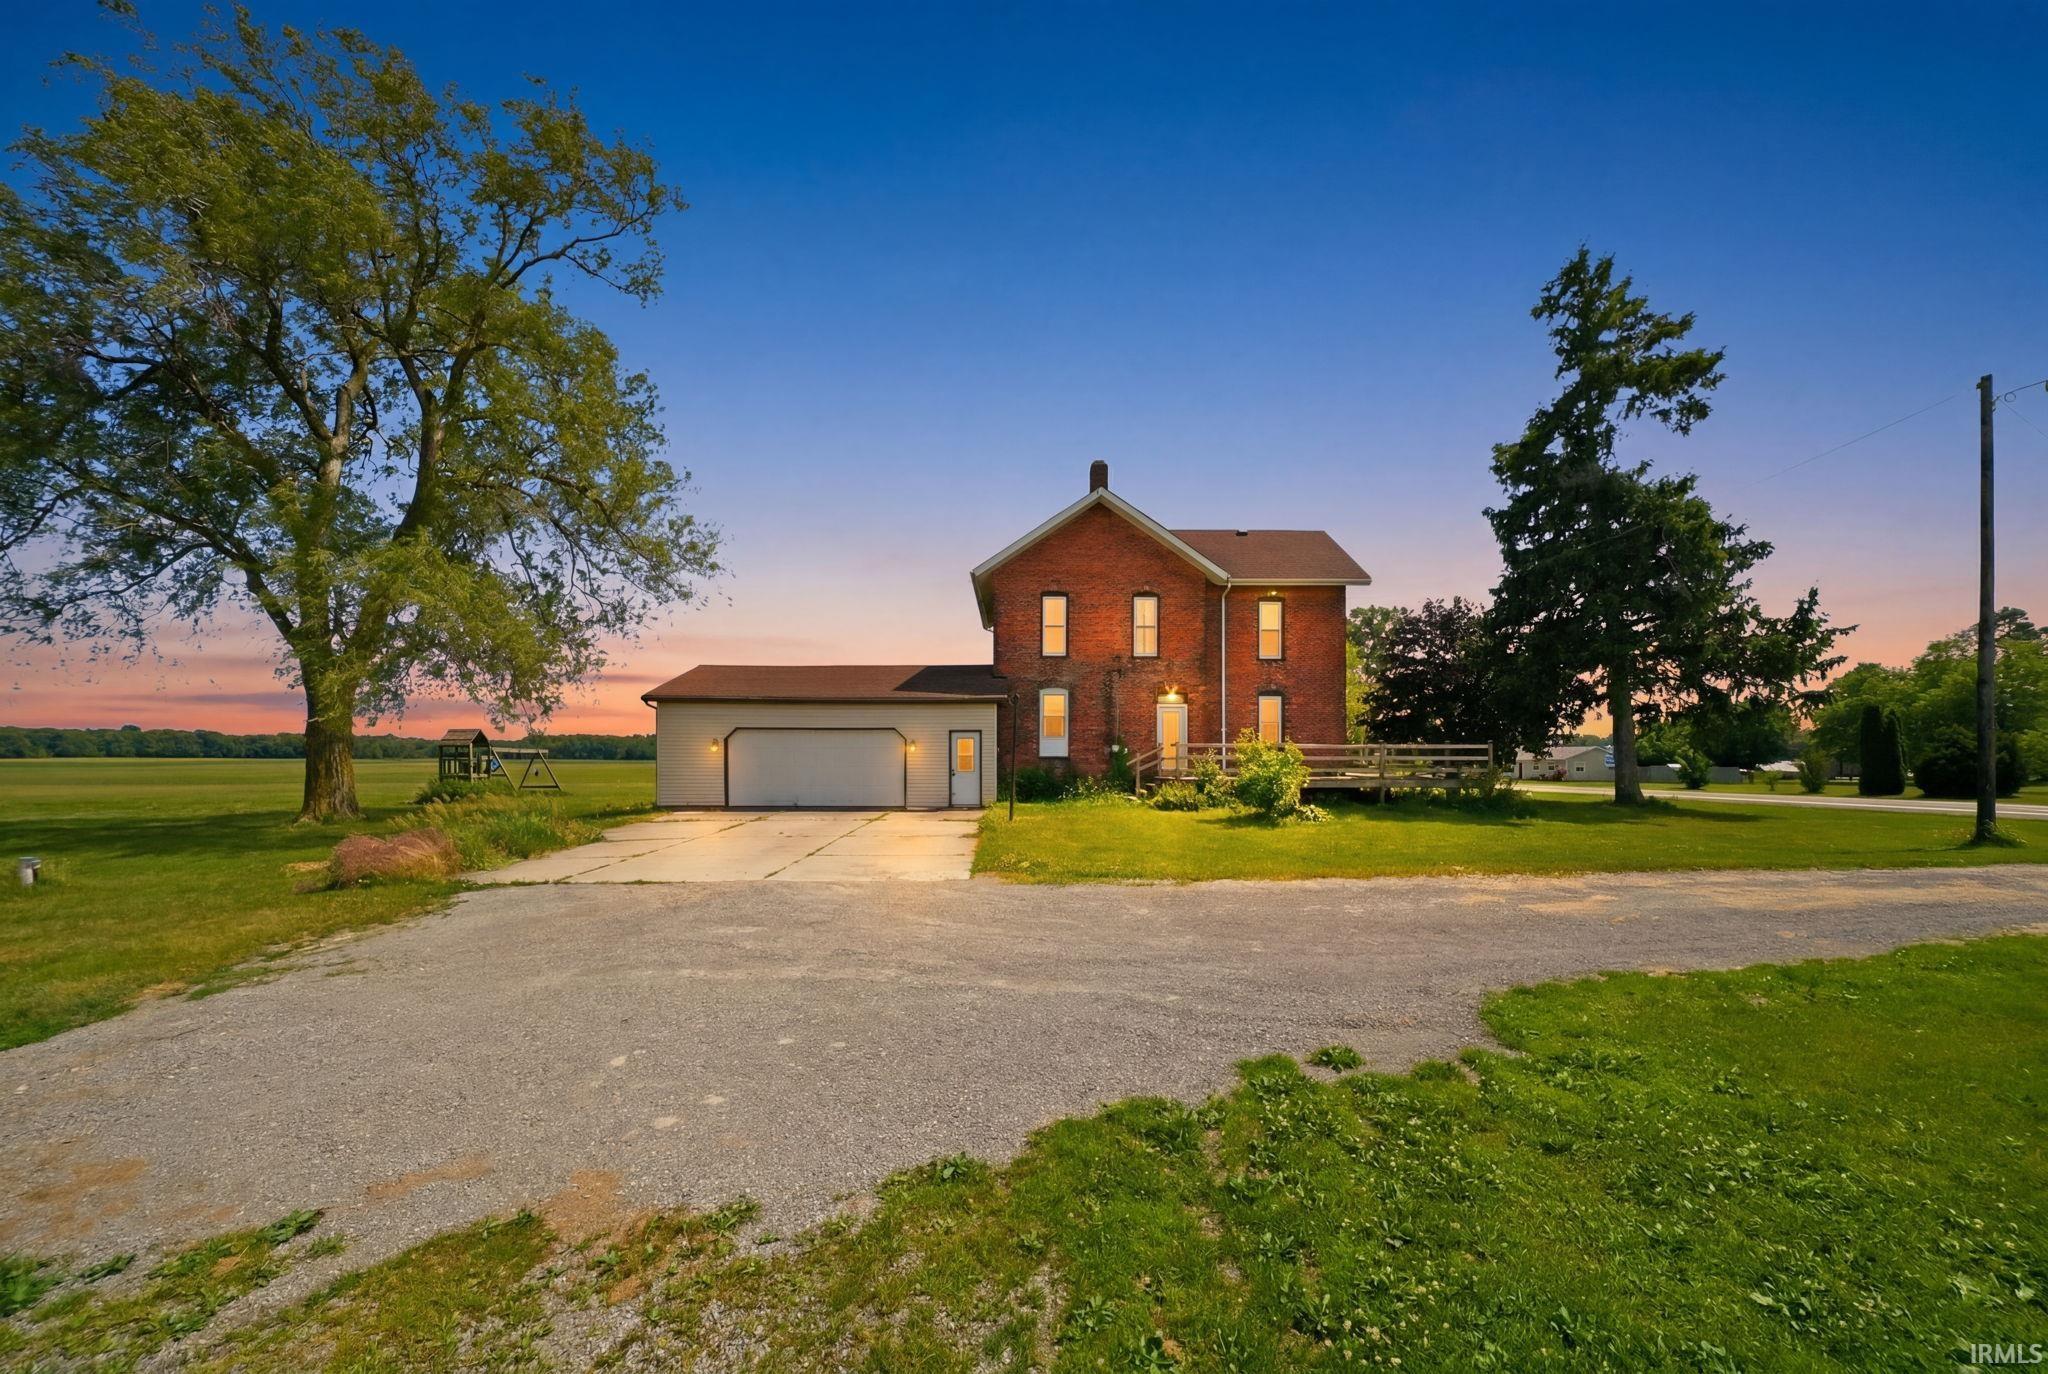
$255,000
2113 State Road 1
Character meets country living in this beautifully updated brick farmhouse, set on 5+ acres of open countryside. The oversized 2-car garage welcomes you with overhead storage and a dedicated mudroom entry, while inside, 10-foot ceilings set the tone throughout. A fully renovated kitchen down to the studs - with added insulation, custom cabinetry, butcher block countertops, open shelving, a center island, and a countryside view from the sink window. The dining room stuns with wood plank ceilings, tall windows, and elegant archways flowing into the living room. A full bath with double vanity doubles as a laundry room, and a convenient half bath is tucked just off the main living area. Upstairs, an open loft offers flexible living space, while the spacious primary bedroom features built-in shelving and abundant natural light. A large walk-in closet and wraparound deck complete this one-of-a-kind property — all the space, privacy, and country charm you've been looking for!
St 6 east to St Rd 1 (Butler). North on St Rd 1 to property. (Due to road construction, take US 6 east to CR 71, east on CR24, north on St Rd 1) Approximately 2 miles on the right.
Attic Pull Down Stairs, Ceiling-9+, Ceiling Fan(s), Closet(s) Walk-in, Countertops-Solid Surf, Deck Open, Disposal, Garage Door Opener, Kitchen Island, Twin Sink Vanity, Tub/Shower Combination, Main Floor Laundry, Sump Pump, Washer Hook-Up
Sale IncludesDishwasher, Microwave, Refrigerator, Washer, Window Treatments, Dryer-Electric, Range-Electric, Sump Pump, Water Heater Gas
Map to 2113 State Road 1, Butler, IN 46721
MLS #
202624129
Date Listed
2026-06-18
Status
Active
Property Type
Residential
Property SubType
Site-Built Home
Square Feet
1816 sqft
New Construction
No
Style
Two Story
Type
Site-Built Home
Bedrooms
3
Bathrooms
2
(1 Full, 1 Half)
Annual Taxes
$1,150.00
Year Taxes Payable
2026
Year Built
1875
Virtual Tour
propertypanorama.com »
Days on Market
80
Additional
Cooling
Window
Heating
Gas, Propane, Forced Air
Garage
Attached
Main Level Laundry
Yes
Outbuilding
Shed
Room Dimensions
Living Room
17 × 10
Main Level
Dining Room
18 × 10
Main Level
Kitchen
14 × 11
Main Level
Master Bedroom
17 × 10
Upper Level
2nd Bedroom
11 × 10
Upper Level
3rd Bedroom
12 × 9
Upper Level
Loft
12 × 4
Upper Level
Bathroom Locations
Full Baths
1 Main
Half Baths
1 Main
External Features
Construction
Site-Built Home
Exterior
Brick
Lot Size
244,807 sq ft
Acreage
5.62 Acres
Lot Dimensions
686X355
Parking
Yes
Out Buildings
Shed
Sewer
Septic
Water
Well
Fence
None
Location
Area
Dekalb County
County
Dekalb
Subdivision
None
Township
Franklin
City
Butler
State
IN
Zip
46721
Schools
School District
Hamilton Community
Elementary
Hamilton
Middle School
Hamilton
High School
Hamilton
Financial
Financing Terms
Cash, Conventional, USDA
Assoc. Dues
$0.00 Not Applicable
| MLS # | 202624129 |
|---|---|
| Date Listed | 2026-06-18 |
| Status | Active |
| Property Type | Residential |
| Property SubType | Site-Built Home |
| Square Feet | 1816 sqft |
| New Construction | No |
| Style | Two Story |
| Type | Site-Built Home |
| Bedrooms | 3 |
| Bathrooms | 2 (1 Full, 1 Half) |
| Annual Taxes | $1,150.00 |
| Year Taxes Payable | 2026 |
| Year Built | 1875 |
| Virtual Tour | propertypanorama.com » |
| Days on Market | 80 |
| Cooling | Window |
|---|---|
| Heating | Gas, Propane, Forced Air |
| Garage | Attached |
| Main Level Laundry | Yes |
| Outbuilding | Shed |
| Living Room | 17 × 10 | Main Level |
| Dining Room | 18 × 10 | Main Level |
| Kitchen | 14 × 11 | Main Level |
| Master Bedroom | 17 × 10 | Upper Level |
| 2nd Bedroom | 11 × 10 | Upper Level |
| 3rd Bedroom | 12 × 9 | Upper Level |
| Loft | 12 × 4 | Upper Level |
| Full Baths | 1 Main |
| Half Baths | 1 Main |
| Construction | Site-Built Home |
|---|---|
| Exterior | Brick |
| Lot Size | 244,807 sq ft |
| Acreage | 5.62 Acres |
| Lot Dimensions | 686X355 |
| Parking | Yes |
| Out Buildings | Shed |
| Sewer | Septic |
| Water | Well |
| Fence | None |
| Area | Dekalb County |
|---|---|
| County | Dekalb |
| Subdivision | None |
| Township | Franklin |
| City | Butler |
| State | IN |
| Zip | 46721 |
| School District | Hamilton Community |
|---|---|
| Elementary | Hamilton |
| Middle School | Hamilton |
| High School | Hamilton |
| Financing Terms | Cash, Conventional, USDA |
|---|---|
| Assoc. Dues | $0.00 Not Applicable |
MLS# 202624129
IDX information provided by the Indiana Regional MLS.
IDX information is provided exclusively for consumers’ personal, non-commercial use and may not be used for any purpose other than to identify prospective properties consumers may be interested in purchasing. Data is deemed reliable but is not guaranteed accurate by the MLS.
Listing Provided Courtesy of Isaac Villavicencio
ADT Realty
Cell: 260-413-9167
Listing updated August 25, 2026 at 8:30 am
Last checked 5 minutes ago
Learn More About 2113 State Road 1