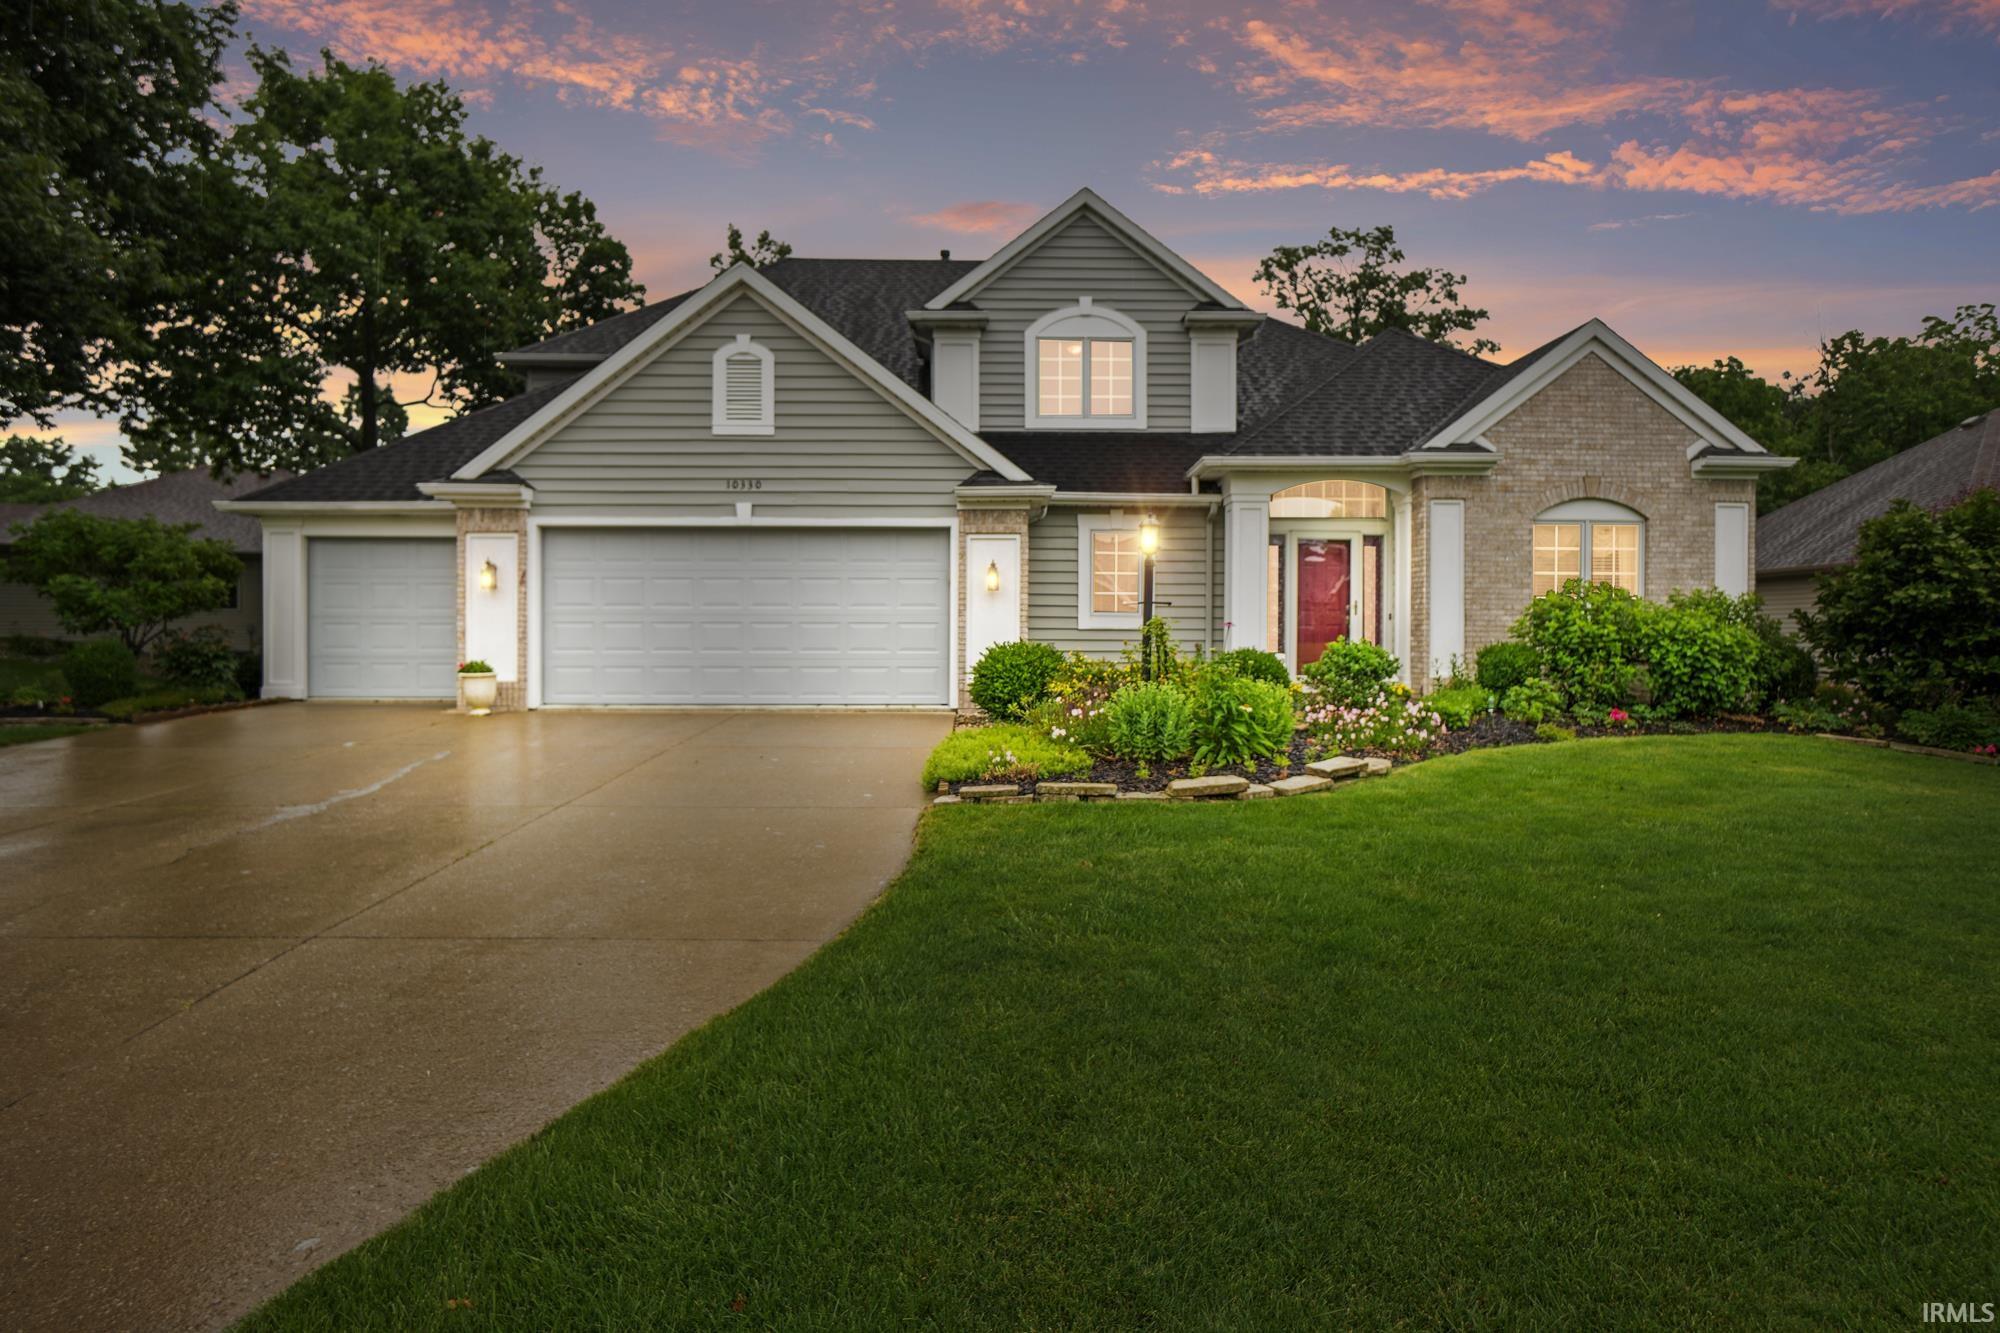
Sold for $435,000 Listed for $435,000
10330 Sona Marie Court
This property is not currently for sale or for rent.
Multiple offers received. Welcome home to this 1 owner Bob Buescher built two story with a finished basement in the coveted and conveniently located neighborhood of Woodland Lake! Offering nearly 3,000sqft of finished space on a generously sized 0.42 acre lot that backs up to trees for privacy, this 4 bedroom, 2.5 bathroom home features 9’ ceilings plus a nearly 16’ living room ceiling, a formal dining room, and durable LVP flooring. The functional kitchen is designed for everyday living and entertaining with granite countertops, dovetail drawers, and stainless steel appliances that remain, including the electric range, dishwasher, refrigerator, and microwave. The main level primary suite provides a private retreat, featuring dual vanities with a granite top, jetted tub, transom window, private water closet, walk-in shower with glass door, and custom walk-in closet. The stylish main floor half bathroom showcases black granite vanity top. Gather in the great room around the gas starter fireplace or enjoy peaceful views of the backyard. The daylight basement features new carpet in 2026 and comfortable 8’ ceilings, creating excellent space for guests or hanging out. Additional features include a humidifier, water softener, RO water system, pex plumbing with Manabloc, 2016 high efficiency Carrier furnace and central AC, a 2023 gas water heater, tile flooring, laundry room utility sink, and brand new smoke detectors and carbon monoxide detectors. Outdoor living shines with beautiful landscaping, Trex deck material, tiled downspout drainage, and no-curb driveway leading to the newer concrete neighborhood roads. Take note of the oversized garage with floor drains and a 220 outlet in the 3rd garage bay. Washer and electric dryer are negotiable, with gas available for the dryer. Enjoy easy access to the neighborhood pool, I-69, Hideout 125, Black Canyon, Rivergreenway Trail, Parkview Hospital, Kroger Marketplace, Walmart Supercenter, Aldi, Meijer, Starbucks, and many other local favorites are just minutes away. Don’t delay, make this your home today!
From Coldwater Road turn right onto Woodland Crossing, then left onto Calverton Pass, then right onto Ruston Pass, right onto Sona Marie Court, 1st home on left.
1st Bdrm En Suite, Attic Storage, Breakfast Bar, Built-In Bookcase, Built-in Desk, Ceiling-9+, Ceiling Fan(s), Ceilings-Vaulted, Closet(s) Walk-in, Countertops-Stone, Deck Open, Detector-Carbon Monoxide, Detector-Smoke, Disposal, Dryer Hook Up Electric, Dryer Hook Up Gas, Dryer Hook Up Gas/Elec, Eat-In Kitchen, Foyer Entry, Garage Door Opener, Jet/Garden Tub, Landscaped, Natural Woodwork, Near Walking Trail, Porch Covered, Range/Oven Hook Up Elec, Six Panel Doors, Split Br Floor Plan, Storm Doors, Twin Sink Vanity, Utility Sink, Stand Up Shower, Tub and Separate Shower, Tub/Shower Combination, Main Level Bedroom Suite, Formal Dining Room, Great Room, Main Floor Laundry, Washer Hook-Up, Other-See Remarks, Custom Cabinetry
Sale IncludesDishwasher, Microwave, Refrigerator, Washer, Window Treatments, Dryer-Electric, Humidifier, Range-Electric, Water Filtration System, Water Softener-Owned
Map to 10330 Sona Marie Court, Fort Wayne, IN 46825
MLS #
202624117
Date Listed
2026-06-18
Status
Sold
Property Type
Residential
Property SubType
Site-Built Home
Finished Square Feet
2947 sqft
Total Square Feet
4019 sqft
New Construction
No
Style
Two Story
Type
Site-Built Home
Basement
Yes
Bedrooms
4
Bathrooms
3
(2 Full, 1 Half)
Annual Taxes
$3,952.76
Year Taxes Payable
2026
Year Built
1996
Days on Market
4
Additional
Cooling
Central Air
Heating
Gas, Forced Air
Garage
Attached
Main Level Laundry
Yes
Room Dimensions
Living Room
18 × 16
Main Level
Dining Room
13 × 12
Main Level
Kitchen
12 × 12
Main Level
Breakfast Area
12 × 11
Main Level
Master Bedroom
17 × 13
Main Level
2nd Bedroom
17 × 11
Upper Level
3rd Bedroom
13 × 12
Upper Level
4th Bedroom
13 × 11
Upper Level
Recreation Room
23 × 12
Basement Level
Extra Room
18 × 17
Basement Level
Bathroom Locations
Full Baths
1 Main, 1 Upper
Half Baths
1 Main
External Features
Construction
Site-Built Home
Exterior
Brick,Wood
Lot Size
18,462 sq ft
Acreage
0.42 Acres
Lot Dimensions
178x104
Parking
Yes
Sewer
City
Water
City
Fence
None
Location
Area
Allen County
Location
City/Town/Suburb, Near Walking Trail
County
Allen
Subdivision
Woodland Lake
Township
Washington
City
Fort Wayne
State
IN
Zip
46825
Schools
School District
Fort Wayne Community
Elementary
Lincoln
Middle School
Shawnee
High School
Northrop
Financial
Financing Terms
Cash, Conventional, FHA, VA
Assoc. Dues
$595.00 Annually
Assoc. Restrictions
Yes
| MLS # | 202624117 |
|---|---|
| Date Listed | 2026-06-18 |
| Status | Sold |
| Property Type | Residential |
| Property SubType | Site-Built Home |
| Finished Square Feet | 2947 sqft |
| Total Square Feet | 4019 sqft |
| New Construction | No |
| Style | Two Story |
| Type | Site-Built Home |
| Basement | Yes |
| Bedrooms | 4 |
| Bathrooms | 3 (2 Full, 1 Half) |
| Annual Taxes | $3,952.76 |
| Year Taxes Payable | 2026 |
| Year Built | 1996 |
| Days on Market | 4 |
| Cooling | Central Air |
|---|---|
| Heating | Gas, Forced Air |
| Garage | Attached |
| Main Level Laundry | Yes |
| Living Room | 18 × 16 | Main Level |
| Dining Room | 13 × 12 | Main Level |
| Kitchen | 12 × 12 | Main Level |
| Breakfast Area | 12 × 11 | Main Level |
| Master Bedroom | 17 × 13 | Main Level |
| 2nd Bedroom | 17 × 11 | Upper Level |
| 3rd Bedroom | 13 × 12 | Upper Level |
| 4th Bedroom | 13 × 11 | Upper Level |
| Recreation Room | 23 × 12 | Basement Level |
| Extra Room | 18 × 17 | Basement Level |
| Full Baths | 1 Main, 1 Upper |
| Half Baths | 1 Main |
| Construction | Site-Built Home |
|---|---|
| Exterior | Brick,Wood |
| Lot Size | 18,462 sq ft |
| Acreage | 0.42 Acres |
| Lot Dimensions | 178x104 |
| Parking | Yes |
| Sewer | City |
| Water | City |
| Fence | None |
| Area | Allen County |
|---|---|
| Location | City/Town/Suburb, Near Walking Trail |
| County | Allen |
| Subdivision | Woodland Lake |
| Township | Washington |
| City | Fort Wayne |
| State | IN |
| Zip | 46825 |
| School District | Fort Wayne Community |
|---|---|
| Elementary | Lincoln |
| Middle School | Shawnee |
| High School | Northrop |
| Financing Terms | Cash, Conventional, FHA, VA |
|---|---|
| Assoc. Dues | $595.00 Annually |
| Assoc. Restrictions | Yes |
MLS# 202624117
IDX information provided by the Indiana Regional MLS.
IDX information is provided exclusively for consumers’ personal, non-commercial use and may not be used for any purpose other than to identify prospective properties consumers may be interested in purchasing. Data is deemed reliable but is not guaranteed accurate by the MLS.
Listing Provided Courtesy of Warren Barnes
North Eastern Group Realty
Cell: 260-438-5639
Listing updated August 31, 2026 at 12:30 pm
Last checked 13 minutes ago
Learn More About 10330 Sona Marie Court