$259,900
344 Weston Drive
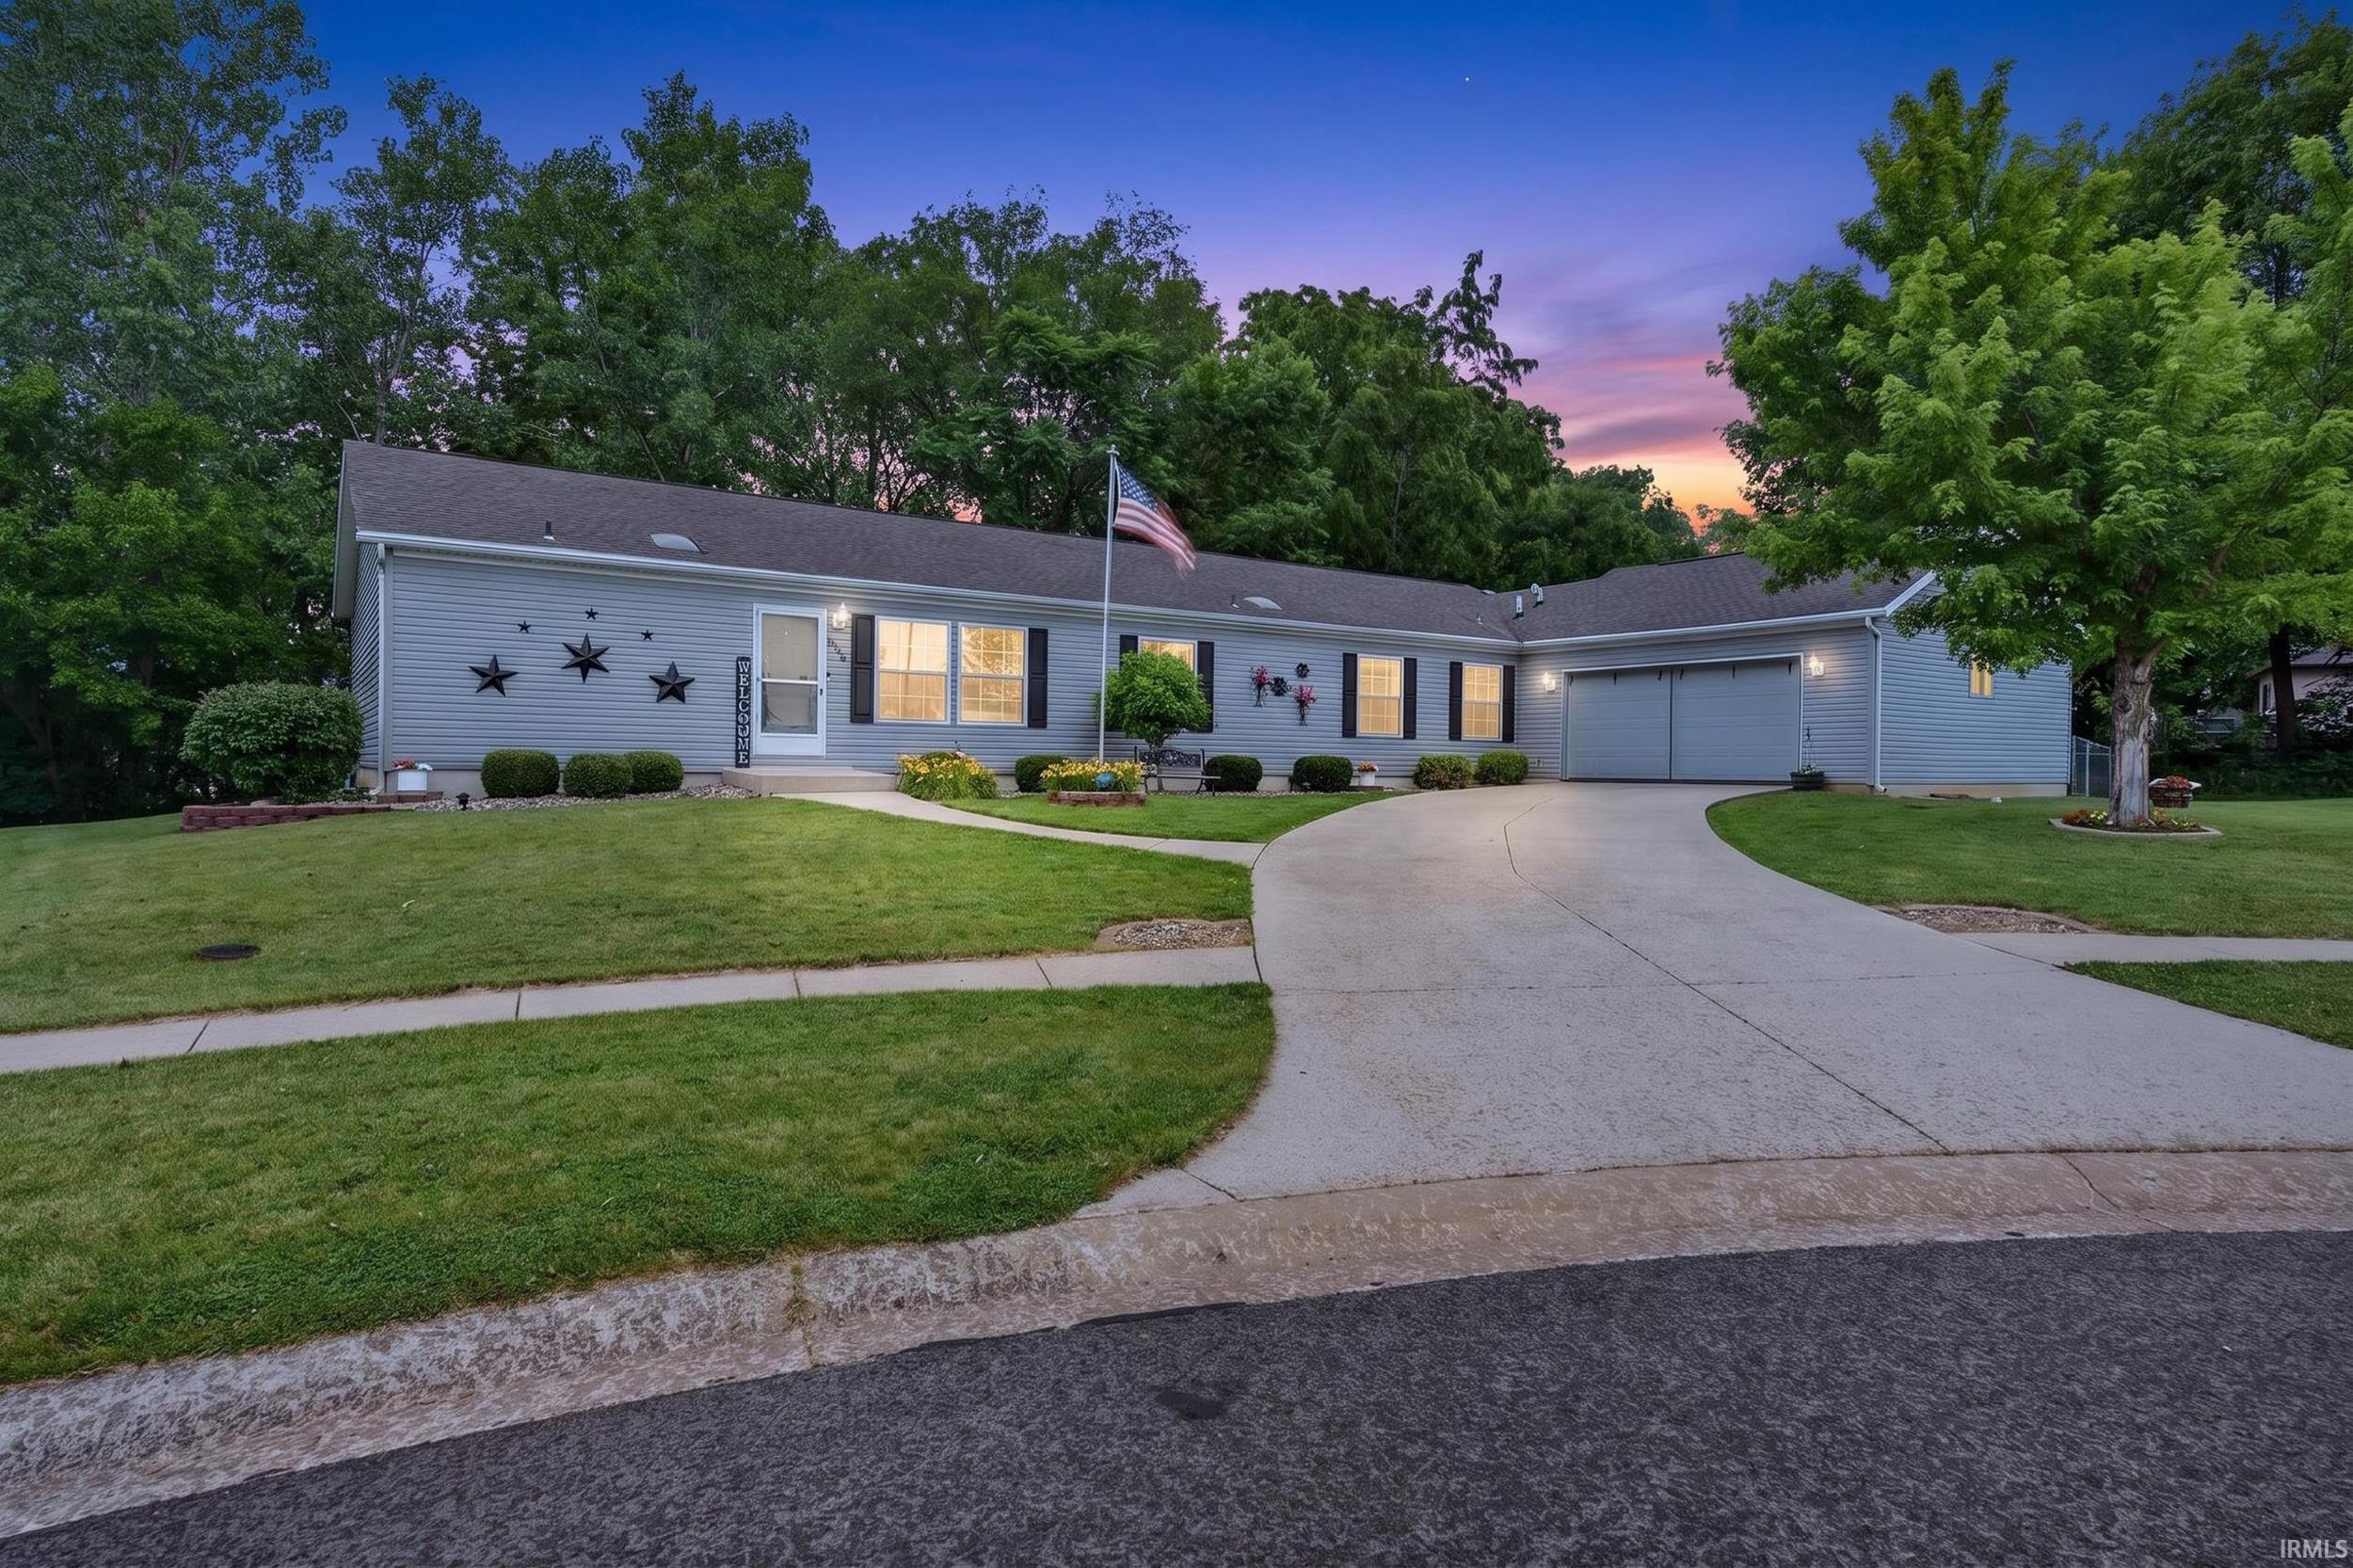
Welcome to this spacious and beautifully maintained 4-bedroom, 3-full-bath residence offering an inviting open-concept layout, abundant natural light, and plenty of room to relax or entertain. The home features both a large living room and a separate family room, providing flexible spaces for everyday living. The kitchen includes newer appliances, all of which remain with the property, while a recently installed TRANE XR furnace and central air system provide dependable year-round comfort. The impressive primary suite offers two walk-in closets, a private bathroom with a stand-up shower, and a tub. Additional highlights include convenient main-level laundry, generous bedroom space, and an attached two-car garage. Step outside to the peaceful back deck overlooking the surrounding woods, creating a private, vacation-like setting ideal for relaxing or entertaining outdoors. Situated on the outskirts Columbia City while remaining close to shopping, dining, schools, recreation, and other community amenities, this well-cared-for home combines space, comfort, privacy, and convenience! All financing is available!
US 30 West to Line St,(SR 109), in Columbiua City ,Turn Left thru town to Weston Drive, Turn Right to property at end of Cul De Sac.
Alarm System-Security, Closet(s) Walk-in, Deck Open, Detector-Smoke, Dryer Hook Up Electric, Garage Door Opener, Range/Oven Hook Up Gas, Main Level Bedroom Suite, Main Floor Laundry, Washer Hook-Up
Sale IncludesDishwasher, Microwave, Refrigerator, Washer, Dryer-Electric, Range-Gas, Water Heater Electric, Water Softener-Owned
Map to 344 Weston Drive, Columbia City, IN 46725
MLS #
202623997
Date Listed
2026-06-18
Status
Pending
Property Type
Residential
Property SubType
Manuf. Home/Mobile Home
Square Feet
2356 sqft
New Construction
No
Style
One Story
Type
Manuf. Home/Mobile Home
Bedrooms
4
Bathrooms
3
Annual Taxes
$2,678.56
Year Taxes Payable
2025
Year Built
2003
Virtual Tour
propertypanorama.com »
Days on Market
7
Additional
Cooling
Central Air
Heating
Gas, Forced Air
Garage
Attached
Main Level Laundry
Yes
Room Dimensions
Living Room
17 × 17
Main Level
Dining Room
14 × 10
Main Level
Kitchen
16 × 14
Main Level
Master Bedroom
23 × 14
Main Level
2nd Bedroom
10 × 10
Main Level
3rd Bedroom
10 × 11
Main Level
4th Bedroom
10 × 9
Main Level
Bathroom Locations
Full Baths
3 Main
External Features
Construction
Manuf. Home/Mobile Home
Exterior
Vinyl
Lot Size
18,426 sq ft
Acreage
0.42 Acres
Lot Dimensions
112X133
Parking
Yes
Sewer
City
Water
City
Fence
None
Location
Area
Whitley County
County
Whitley
Subdivision
Oakdale Ridge
Township
Columbia
City
Columbia City
State
IN
Zip
46725
Schools
School District
Whitley CO Cons Schools
Elementary
Little Turtle
Middle School
Indian Springs
High School
Columbia City
Financial
Financing Terms
Cash, Conventional, FHA, USDA, VA
Assoc. Dues
$0.00 Not Applicable
Assoc. Restrictions
No
| MLS # | 202623997 |
|---|---|
| Date Listed | 2026-06-18 |
| Status | Pending |
| Property Type | Residential |
| Property SubType | Manuf. Home/Mobile Home |
| Square Feet | 2356 sqft |
| New Construction | No |
| Style | One Story |
| Type | Manuf. Home/Mobile Home |
| Bedrooms | 4 |
| Bathrooms | 3 |
| Annual Taxes | $2,678.56 |
| Year Taxes Payable | 2025 |
| Year Built | 2003 |
| Virtual Tour | propertypanorama.com » |
| Days on Market | 7 |
| Cooling | Central Air |
|---|---|
| Heating | Gas, Forced Air |
| Garage | Attached |
| Main Level Laundry | Yes |
| Living Room | 17 × 17 | Main Level |
| Dining Room | 14 × 10 | Main Level |
| Kitchen | 16 × 14 | Main Level |
| Master Bedroom | 23 × 14 | Main Level |
| 2nd Bedroom | 10 × 10 | Main Level |
| 3rd Bedroom | 10 × 11 | Main Level |
| 4th Bedroom | 10 × 9 | Main Level |
| Full Baths | 3 Main |
| Construction | Manuf. Home/Mobile Home |
|---|---|
| Exterior | Vinyl |
| Lot Size | 18,426 sq ft |
| Acreage | 0.42 Acres |
| Lot Dimensions | 112X133 |
| Parking | Yes |
| Sewer | City |
| Water | City |
| Fence | None |
| Area | Whitley County |
|---|---|
| County | Whitley |
| Subdivision | Oakdale Ridge |
| Township | Columbia |
| City | Columbia City |
| State | IN |
| Zip | 46725 |
| School District | Whitley CO Cons Schools |
|---|---|
| Elementary | Little Turtle |
| Middle School | Indian Springs |
| High School | Columbia City |
| Financing Terms | Cash, Conventional, FHA, USDA, VA |
|---|---|
| Assoc. Dues | $0.00 Not Applicable |
| Assoc. Restrictions | No |
MLS# 202623997
IDX information provided by the Indiana Regional MLS.
IDX information is provided exclusively for consumers’ personal, non-commercial use and may not be used for any purpose other than to identify prospective properties consumers may be interested in purchasing. Data is deemed reliable but is not guaranteed accurate by the MLS.
Listing Provided Courtesy of Lucas Deck
Weichert Realtors - Hoosier Heartland
Listing updated June 26, 2026 at 2:00 am
Last checked 13 minutes ago
Learn More About 344 Weston Drive