Sold for $302,000 Listed for $302,000
17001 Platter Pkwy Street
This property is not currently for sale or for rent.
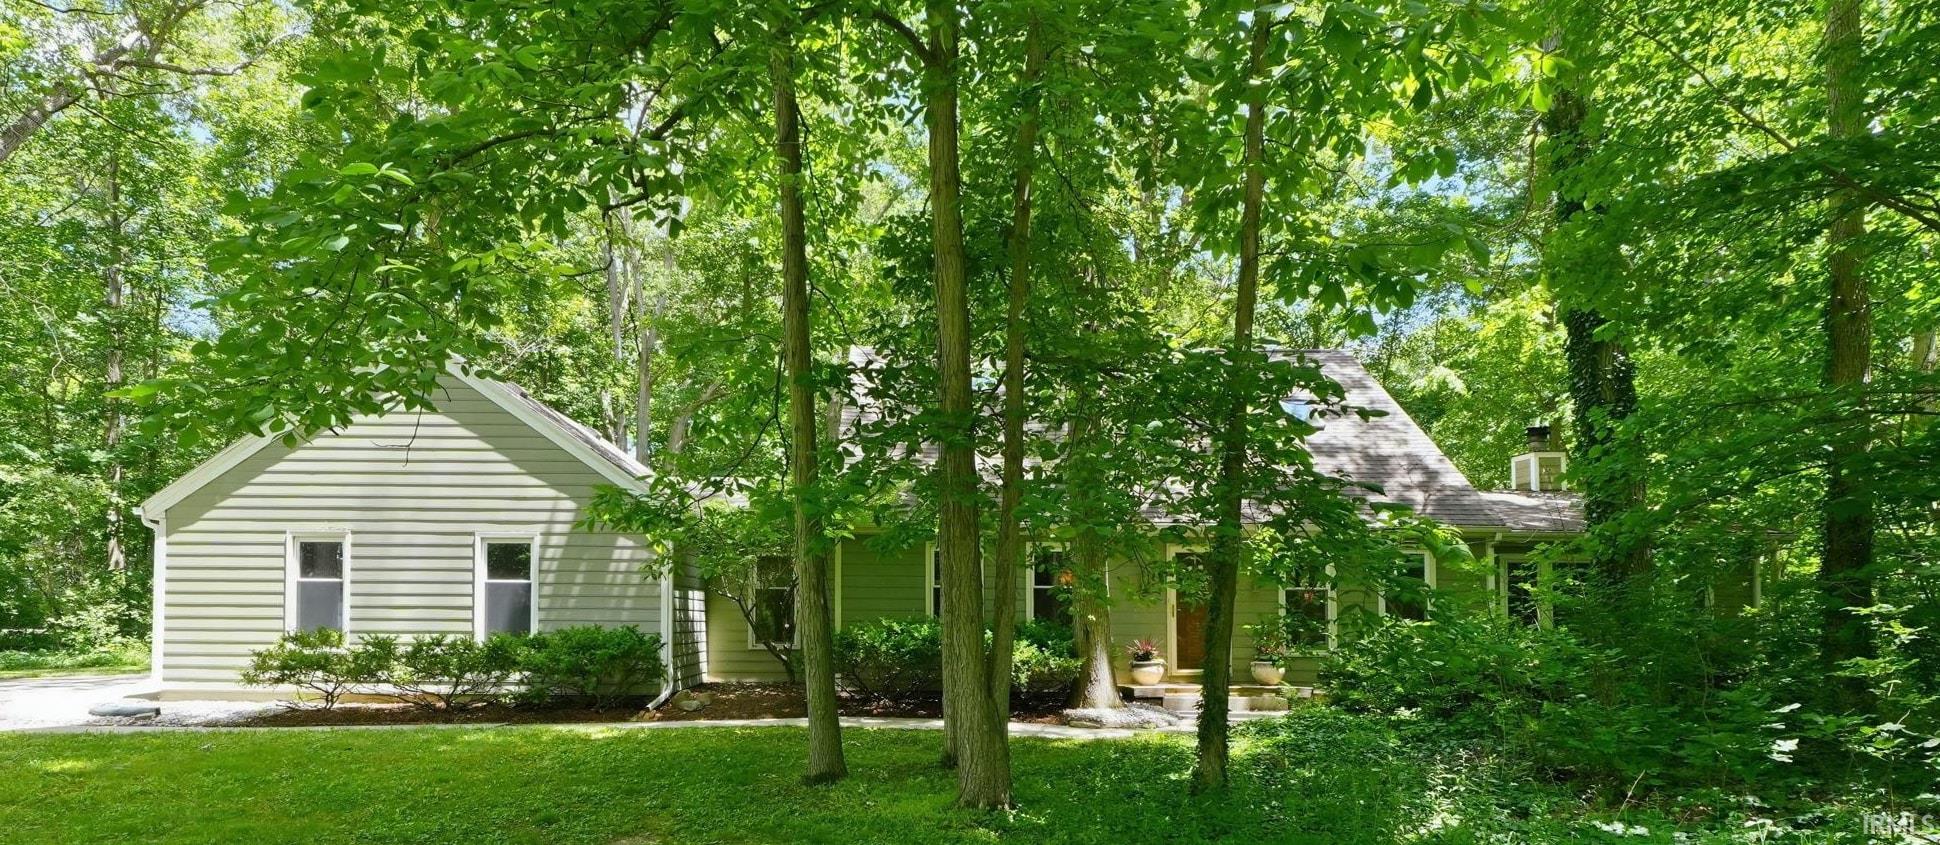
Beautifully maintained 4-bedroom, 2.5-bath home nestled on a private wooded lot is Selling via Online Auction, July 14th at 6 pm. Some of the Features include a stunning great room with soaring ceilings, fireplace, and walls of windows, a character-filled kitchen with vaulted wood ceiling, dedicated office with French doors, multiple living spaces, and a large entertaining deck surrounded by nature. Recent updates include new landscaping and a new crawlspace moisture barrier. A truly peaceful retreat with exceptional privacy and charm - come take a look, Open Houses: Sunday, July 5th 4-5 pm Wednesday, July 8th, 5-6 pm
24 E to N Webster Rd., head North, to Platter Pkwy, turn Right. Property is on the southeast corner of Platter Pkwy and Wood Ln.
1st Bdrm En Suite, Attic Pull Down Stairs, Attic Storage, Attic-Walk-up, Balcony, Cable Available, Ceiling-9+, Countertops-Stone, Deck Open, Dryer Hook Up Electric, Eat-In Kitchen, Foyer Entry, Garage Door Opener, Landscaped, Pocket Doors, Range/Oven Hook Up Elec, Skylight(s), Water Heater Rental, Stand Up Shower, Formal Dining Room, Great Room, Main Floor Laundry
Sale IncludesDishwasher, Microwave, Refrigerator, Washer, Window Treatments, Dryer-Electric, Oven-Electric, Range-Electric, Water Filtration System, Water Heater Electric, Water Heater - Rental
Map to 17001 Platter Pkwy Street, New Haven, IN 46774
MLS #
202623831
Date Listed
2026-06-17
Status
Sold
Property Type
Residential
Property SubType
Site-Built Home
Square Feet
3128 sqft
New Construction
No
Style
One and Half Story
Type
Site-Built Home
Bedrooms
4
Bathrooms
3
(2 Full, 1 Half)
Annual Taxes
$2,204.84
Year Taxes Payable
2026
Year Built
1977
Days on Market
28
Additional
Design
Traditional
Cooling
Central Air
Heating
Electric, Hot Water
Garage
Attached
Hardwood Floors
Yes
Main Level Laundry
Yes
Room Dimensions
Living Room
18 × 14
Main Level
Dining Room
15 × 9
Main Level
Family Room
29 × 16
Main Level
Den
18 × 8
Main Level
Master Bedroom
24 × 15
Upper Level
2nd Bedroom
11 × 11
Upper Level
3rd Bedroom
11 × 11
Upper Level
4th Bedroom
11 × 12
Main Level
Bathroom Locations
Full Baths
2 Upper
Half Baths
1 Main
External Features
Construction
Site-Built Home
Exterior
Vinyl,Wood
Lot Size
40,511 sq ft
Acreage
0.93 Acres
Lot Dimensions
280x160
Parking
Yes
Sewer
Public
Water
Well
Fence
None
Location
Area
Allen County
Location
Rural
County
Allen
Subdivision
Rural
Township
Milan
City
New Haven
State
IN
Zip
46774
Schools
School District
East Allen County
Elementary
Woodlan
Middle School
Woodlan
High School
Woodlan
Financial
Financing Terms
Cash
Assoc. Dues
$0.00 Not Applicable
| MLS # | 202623831 |
|---|---|
| Date Listed | 2026-06-17 |
| Status | Sold |
| Property Type | Residential |
| Property SubType | Site-Built Home |
| Square Feet | 3128 sqft |
| New Construction | No |
| Style | One and Half Story |
| Type | Site-Built Home |
| Bedrooms | 4 |
| Bathrooms | 3 (2 Full, 1 Half) |
| Annual Taxes | $2,204.84 |
| Year Taxes Payable | 2026 |
| Year Built | 1977 |
| Days on Market | 28 |
| Design | Traditional |
|---|---|
| Cooling | Central Air |
| Heating | Electric, Hot Water |
| Garage | Attached |
| Hardwood Floors | Yes |
| Main Level Laundry | Yes |
| Living Room | 18 × 14 | Main Level |
| Dining Room | 15 × 9 | Main Level |
| Family Room | 29 × 16 | Main Level |
| Den | 18 × 8 | Main Level |
| Master Bedroom | 24 × 15 | Upper Level |
| 2nd Bedroom | 11 × 11 | Upper Level |
| 3rd Bedroom | 11 × 11 | Upper Level |
| 4th Bedroom | 11 × 12 | Main Level |
| Full Baths | 2 Upper |
| Half Baths | 1 Main |
| Construction | Site-Built Home |
|---|---|
| Exterior | Vinyl,Wood |
| Lot Size | 40,511 sq ft |
| Acreage | 0.93 Acres |
| Lot Dimensions | 280x160 |
| Parking | Yes |
| Sewer | Public |
| Water | Well |
| Fence | None |
| Area | Allen County |
|---|---|
| Location | Rural |
| County | Allen |
| Subdivision | Rural |
| Township | Milan |
| City | New Haven |
| State | IN |
| Zip | 46774 |
| School District | East Allen County |
|---|---|
| Elementary | Woodlan |
| Middle School | Woodlan |
| High School | Woodlan |
| Financing Terms | Cash |
|---|---|
| Assoc. Dues | $0.00 Not Applicable |
MLS# 202623831
IDX information provided by the Indiana Regional MLS.
IDX information is provided exclusively for consumers’ personal, non-commercial use and may not be used for any purpose other than to identify prospective properties consumers may be interested in purchasing. Data is deemed reliable but is not guaranteed accurate by the MLS.
Listing Provided Courtesy of Chad Metzger
Metzger Property Services, LLC
chad@metzgerauction.com
Listing updated August 31, 2026 at 11:00 am
Last checked 17 seconds ago
Learn More About 17001 Platter Pkwy Street