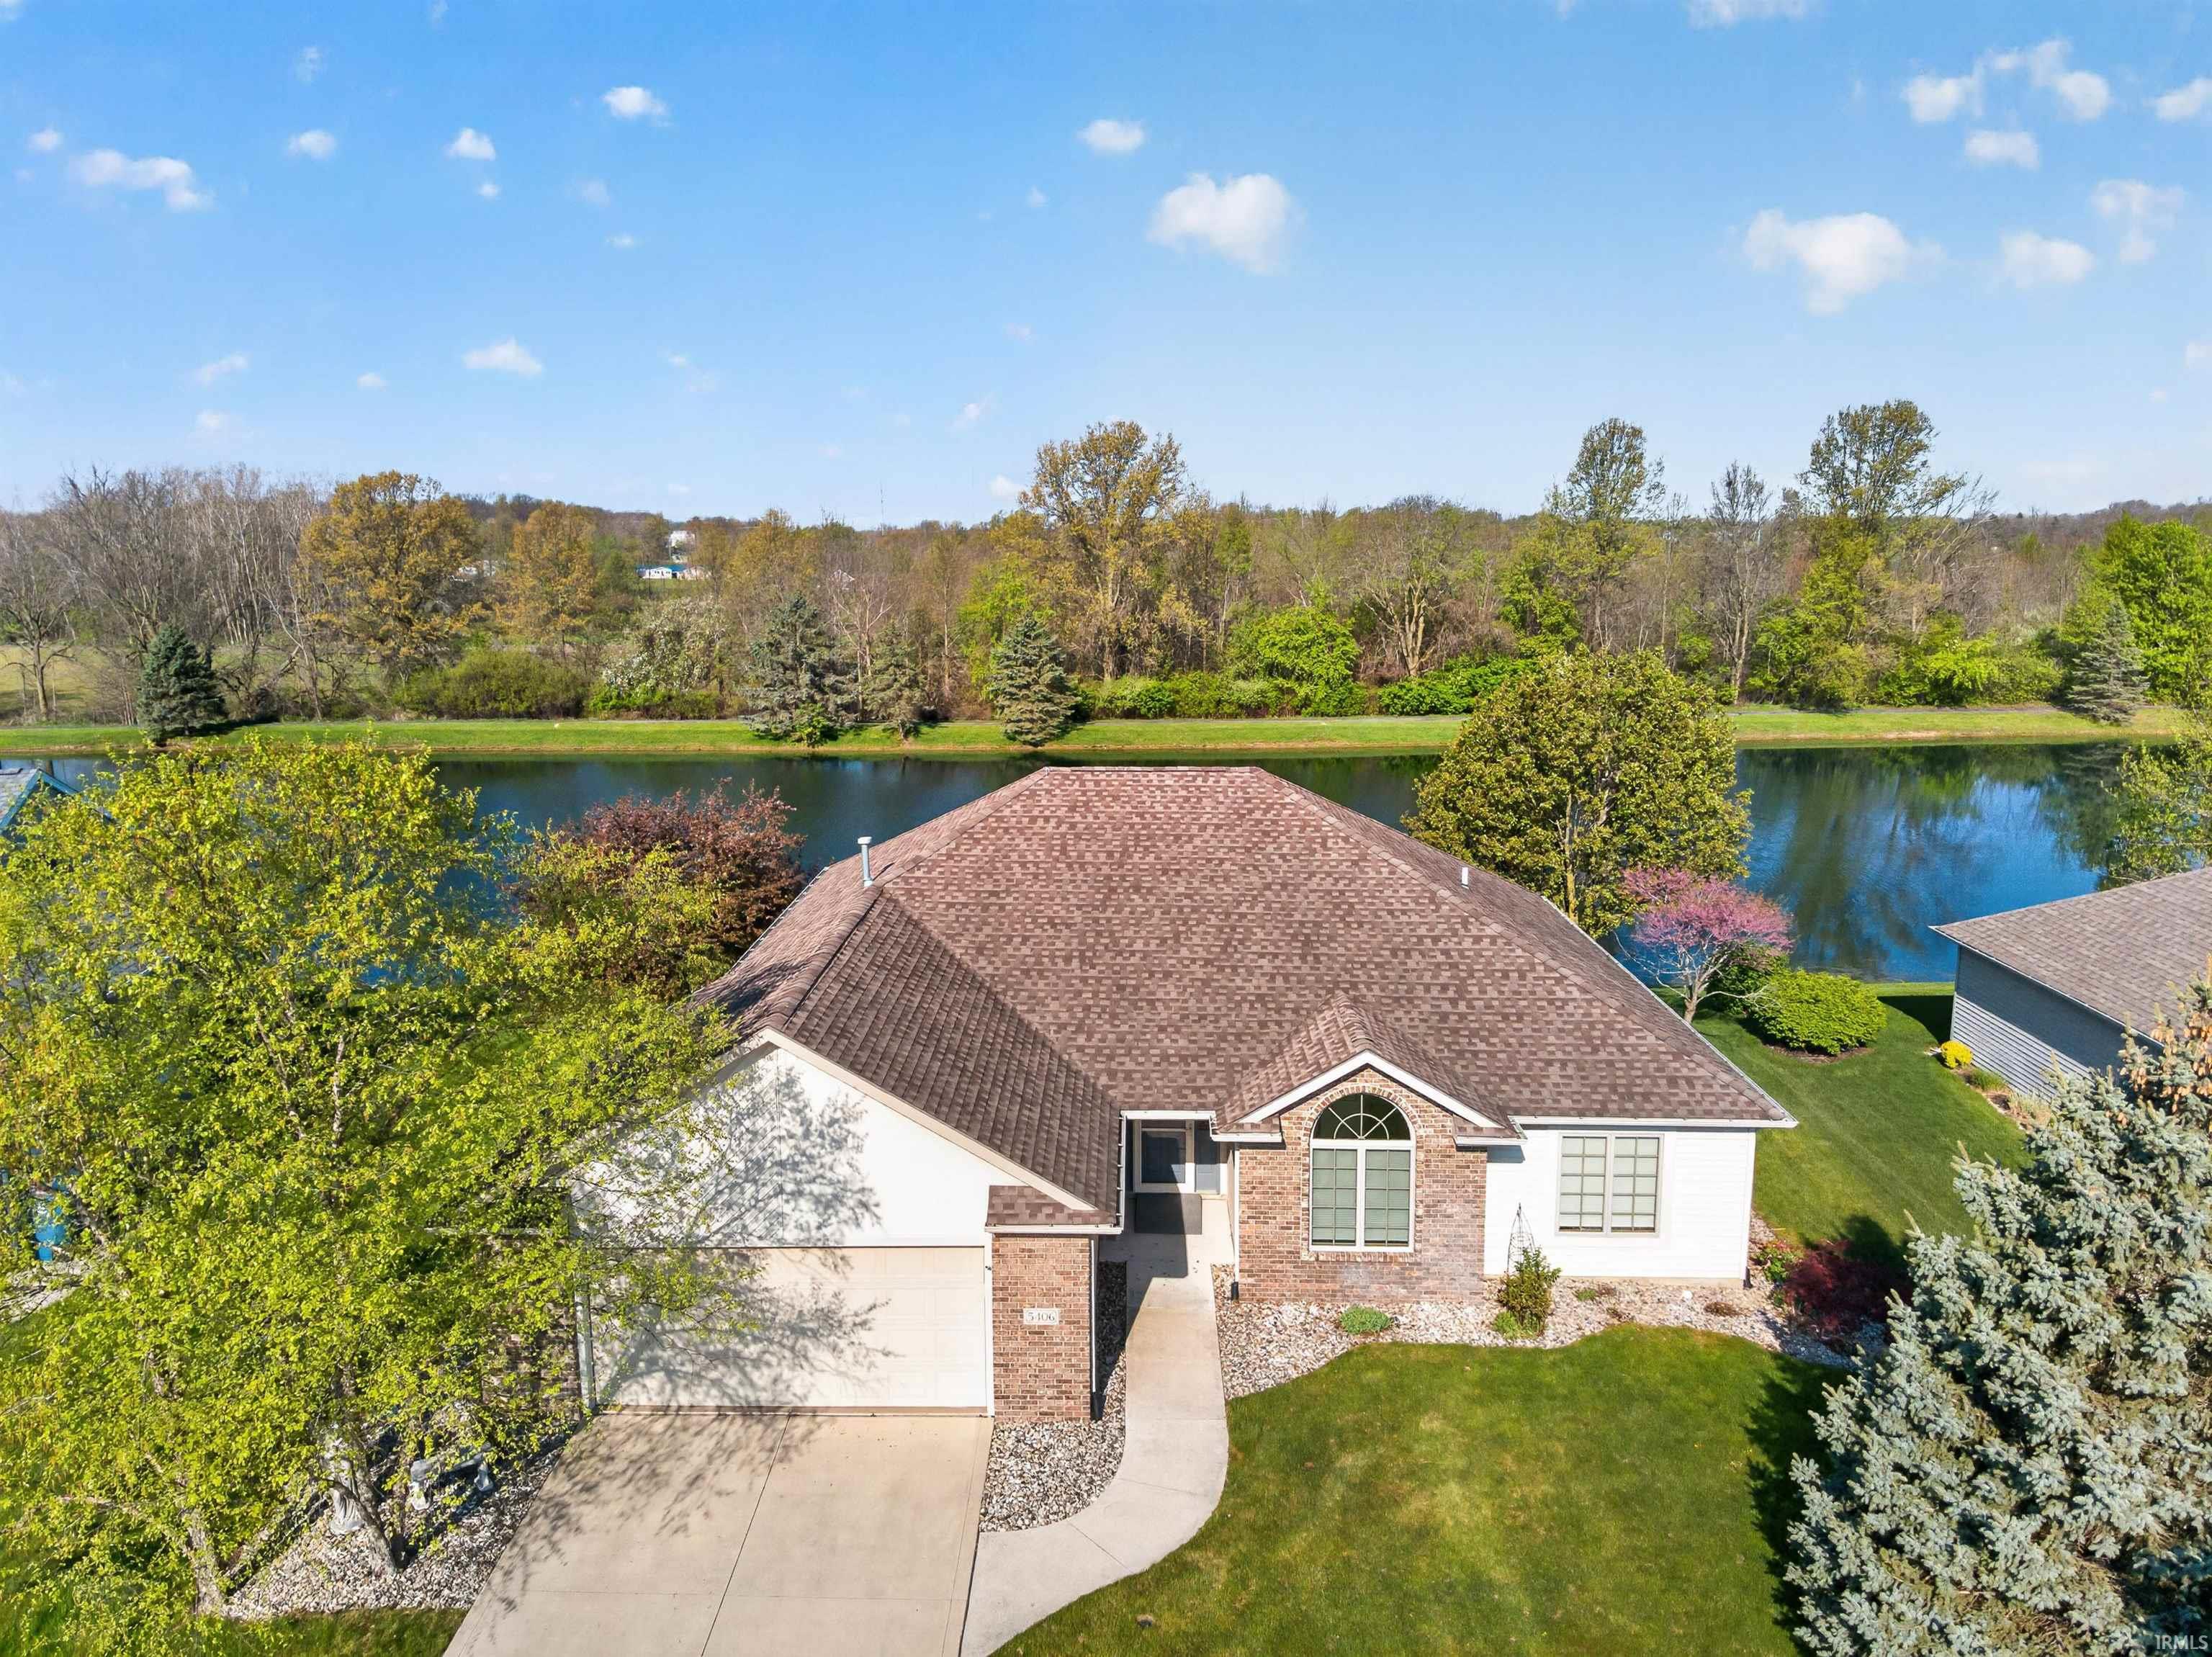
$375,000
5406 Kodiak Trail
WOW! One of a Kind PRIVATE OASIS on POND, enjoy nature, fishing, quiet, and trails. Newly remodeled split floor plan, 37 year dimensional shingled roof, 93% efficient furnace w/4" filter, 22'x17' railed wood deck protrudes to waters edge, REMODELING ADDITIONS include 2023 WHOLE HOUSE GENERAC GENERATOR, epoxy garage and sunroom epoxied floor, SUNSCREEN coating added to sunroom window glass and new Anderson patio door. whole home freshly painted, custom blinds, quartz countertops kitchen and bathroom countertops, kitchen high arch faucet w/sprayer, bathroom brushed nickel finish faucets, kitchen deep single bowl quartz composite sink, backsplash, and paddle coordinating light switches, tile flooring guest bath, large 9" natural wood resilient plank flooring in great room, kitchen, breakfast area, laundry, and foyer, storm door full glass w/built in hidden screen, water softener, stainless steel appliances, combined washer/dryer unit, laundry room built in cabinet, ring doorbell and security, exterior garage key pad access, ceiling fans/lights, light fixtures throughout. Natural wood stained trim, solid wood 6 panel doors, Kitchen has natural stained Grabill Cabinets with slide out shelving, corner pantry, all stainless steel appliances slide in electric range, microwave, dishwasher with hidden panel and stainless steel interior, side by side water/ice in door refrigerator, washer/dryer combined unit are all included with home. All bedrooms have walk in closets w/custom shelving and light switches on wall plus ceiling fan/light switch, trey ceiling in owners suite Large floored attic w/permanent walk up stairs w/sturdy railing, water spigot in garage and two outside, sidewalks, no electric pole wires visible, extra wide streets. Fiber Optic available from Auburn Essentials. HOME SWEET HOME.
427 north to county road 52 go east to Bearcreek Estates turn right onto Bearcreek pass, turn right onto Kodiak Trail, home on right side of street.
1st Bdrm En Suite, Alarm System-Security, Attic Pull Down Stairs, Attic Storage, Attic-Walk-up, Breakfast Bar, Cable Available, Ceiling-9+, Ceiling-Cathedral, Ceiling-Tray, Ceiling Fan(s), Ceilings-Vaulted, Closet(s) Walk-in, Countertops-Stone, Deck Open, Deck on Waterfront, Detector-Carbon Monoxide, Detector-Smoke, Dryer Hook Up Gas/Elec, Eat-In Kitchen, Foyer Entry, Garage Door Opener, Generator-Whole House, Landscaped, Natural Woodwork, Near Walking Trail, Open Floor Plan, Pantry-Walk In, Range/Oven Hk Up Gas/Elec, Six Panel Doors, Split Br Floor Plan, Storm Doors, Twin Sink Vanity, Tub/Shower Combination, Main Level Bedroom Suite, Great Room, Main Floor Laundry, Washer Hook-Up, Custom Cabinetry, Garage Utilities
Sale IncludesDishwasher, Microwave, Refrigerator, Washer, Window Treatments, Dryer-Electric, Humidifier, Range-Electric, Water Heater Gas, Water Softener-Owned, Window Treatment-Blinds
Map to 5406 Kodiak Trail, Auburn, IN 46706
MLS #
202623629
Date Listed
2026-06-16
Status
Active
Property Type
Residential
Property SubType
Site-Built Home
Square Feet
1774 sqft
New Construction
No
Style
One Story
Type
Site-Built Home
Bedrooms
3
Bathrooms
2
Annual Taxes
$1,462.00
Year Taxes Payable
2025
Year Built
2006
Virtual Tour
propertypanorama.com »
Days on Market
94
Additional
Design
Ranch
Cooling
Central Air
Heating
Forced Air
Garage
Attached
Main Level Laundry
Yes
Room Dimensions
Living Room
19 × 17
Main Level
Kitchen
13 × 12
Main Level
Breakfast Area
12 × 9
Main Level
Master Bedroom
16 × 15
Main Level
2nd Bedroom
12 × 10
Main Level
3rd Bedroom
12 × 10
Main Level
Extra Room
19 × 10
Main Level
Bathroom Locations
Full Baths
2 Main
External Features
Construction
Site-Built Home
Exterior
Brick,Vinyl
Lot Size
10,400 sq ft
Acreage
0.24 Acres
Lot Dimensions
80' x 130'
Parking
Yes
Sewer
City
Water
City
Fence
None
Location
Area
Dekalb County
Location
Rural, Near Walking Trail
County
Dekalb
Subdivision
Bear Creek Estates
Township
Jackson
City
Auburn
State
IN
Zip
46706
Schools
School District
Dekalb Central United
Elementary
McKenney-Harrison
Middle School
Dekalb
High School
Dekalb
Financial
Financing Terms
Cash, Conventional
Assoc. Dues
$488.00 Annually
Assoc. Restrictions
Yes
| MLS # | 202623629 |
|---|---|
| Date Listed | 2026-06-16 |
| Status | Active |
| Property Type | Residential |
| Property SubType | Site-Built Home |
| Square Feet | 1774 sqft |
| New Construction | No |
| Style | One Story |
| Type | Site-Built Home |
| Bedrooms | 3 |
| Bathrooms | 2 |
| Annual Taxes | $1,462.00 |
| Year Taxes Payable | 2025 |
| Year Built | 2006 |
| Virtual Tour | propertypanorama.com » |
| Days on Market | 94 |
| Design | Ranch |
|---|---|
| Cooling | Central Air |
| Heating | Forced Air |
| Garage | Attached |
| Main Level Laundry | Yes |
| Living Room | 19 × 17 | Main Level |
| Kitchen | 13 × 12 | Main Level |
| Breakfast Area | 12 × 9 | Main Level |
| Master Bedroom | 16 × 15 | Main Level |
| 2nd Bedroom | 12 × 10 | Main Level |
| 3rd Bedroom | 12 × 10 | Main Level |
| Extra Room | 19 × 10 | Main Level |
| Full Baths | 2 Main |
| Construction | Site-Built Home |
|---|---|
| Exterior | Brick,Vinyl |
| Lot Size | 10,400 sq ft |
| Acreage | 0.24 Acres |
| Lot Dimensions | 80' x 130' |
| Parking | Yes |
| Sewer | City |
| Water | City |
| Fence | None |
| Area | Dekalb County |
|---|---|
| Location | Rural, Near Walking Trail |
| County | Dekalb |
| Subdivision | Bear Creek Estates |
| Township | Jackson |
| City | Auburn |
| State | IN |
| Zip | 46706 |
| School District | Dekalb Central United |
|---|---|
| Elementary | McKenney-Harrison |
| Middle School | Dekalb |
| High School | Dekalb |
| Financing Terms | Cash, Conventional |
|---|---|
| Assoc. Dues | $488.00 Annually |
| Assoc. Restrictions | Yes |
MLS# 202623629
IDX information provided by the Indiana Regional MLS.
IDX information is provided exclusively for consumers’ personal, non-commercial use and may not be used for any purpose other than to identify prospective properties consumers may be interested in purchasing. Data is deemed reliable but is not guaranteed accurate by the MLS.
Listing Provided Courtesy of Laura Cobbs
Mike Thomas Assoc., Inc
Listing updated August 6, 2026 at 1:45 pm
Last checked 6 minutes ago
Learn More About 5406 Kodiak Trail