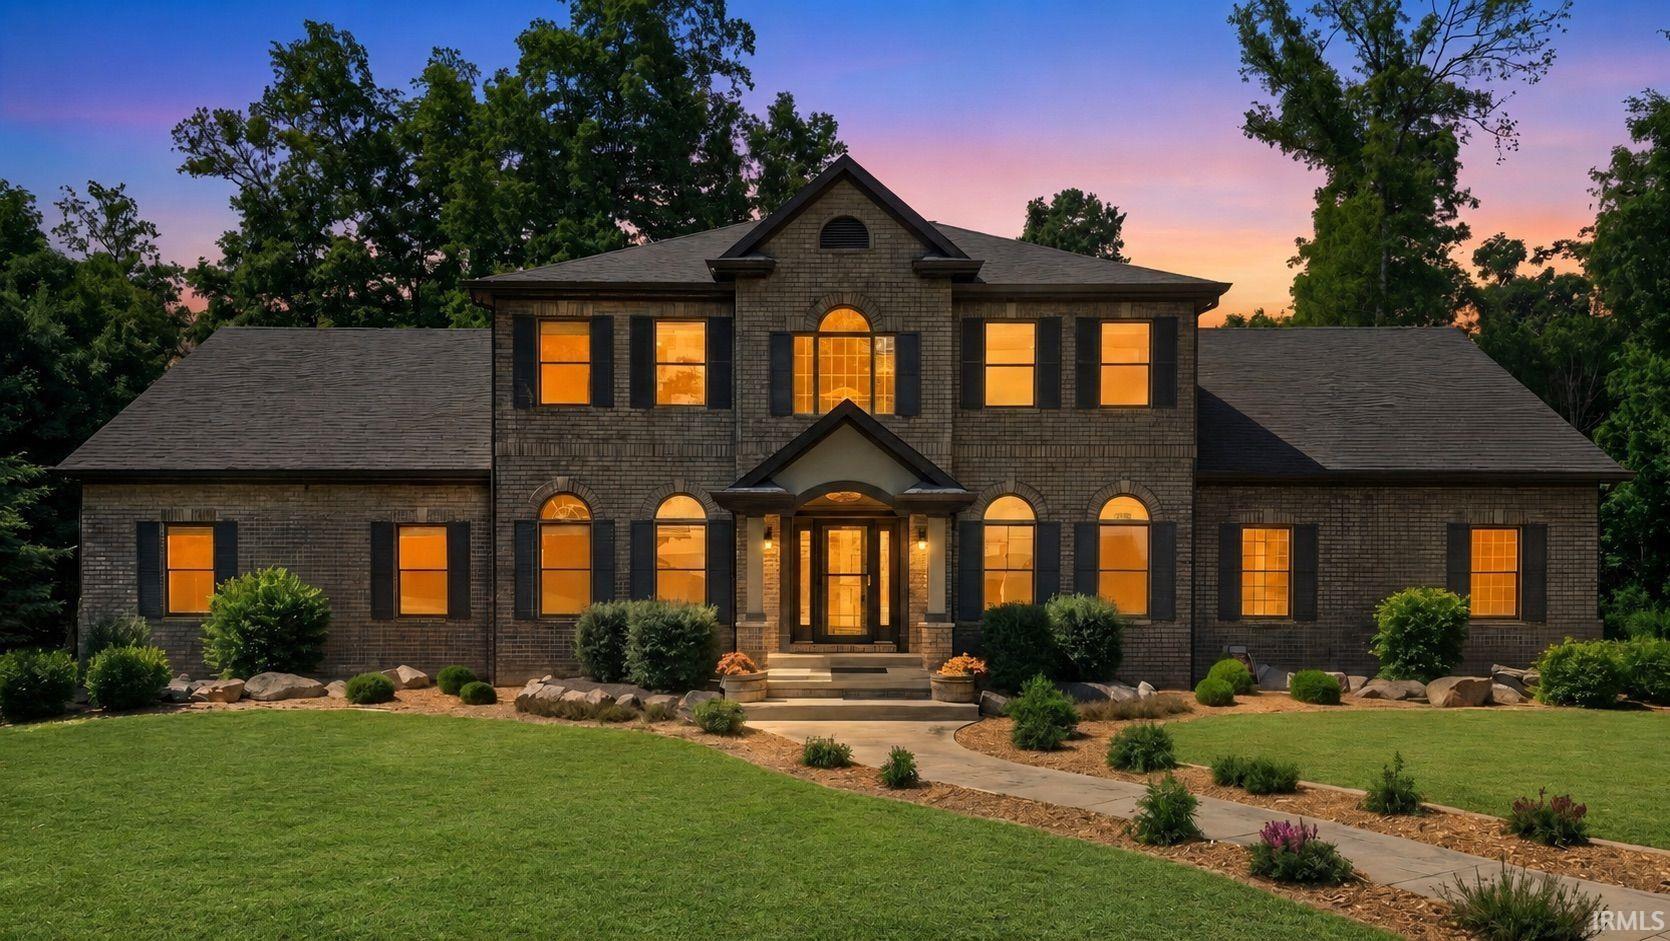
$1,125,000
4906 N 100 W
Nestled on 7 sprawling acres within the highly desirable Northern Wells Community School district, this stunning 6,574 sq. ft. estate perfectly blends rural freedom with modern luxury. The thoughtfully designed layout features a private primary suite conveniently located on the main level, 4 spacious bedrooms upstairs, including two connected by a Jack and Jill bathroom, and a 6th bedroom tucked away in the finished basement. That lower level serves as the ultimate entertainment hub, complete with a sleek wet bar and a dedicated theater room. Outside, hobbyists and storage seekers will fall in love with the massive 80x60 pole barn, providing unparalleled space for equipment, toys, or a custom workshop. Equipped with two high-efficiency geothermal furnaces, whole-house solar, and a backup generator, this home offers exceptional energy efficiency, peace of mind, and low utility costs year-round. Offering 6 bedrooms, 4.5 baths, and the perfect balance of peaceful privacy and premium amenities, this move-in-ready property is available for possession the day of closing and is an absolute must-see. Be sure to check out the 3D tour!
Head toward N Meridian Rd. Turn right onto N 100 W.
Attic Storage, Attic-Walk-up, Breakfast Bar, Built-In Speaker System, Built-In Bookcase, Built-In Entertainment Ct, Built-In Home Theatre, Ceiling-9+, Ceiling Fan(s), Ceilings-Vaulted, Countertops-Stone, Crown Molding, Detector-Smoke, Dryer Hook Up Gas/Elec, Eat-In Kitchen, Firepit, Foyer Entry, Garage Door Opener, Garden Tub, Generator Built-In, Generator-Whole House, Kennel, Kitchen Island, Landscaped, Pantry-Walk In, Patio Open, Porch Covered, Range/Oven Hook Up Gas, Six Panel Doors, Storm Doors, Twin Sink Vanity, Utility Sink, Wet Bar, Stand Up Shower, Tub and Separate Shower, Tub/Shower Combination, Workshop, Main Level Bedroom Suite, Formal Dining Room, Garage-Heated, Main Floor Laundry, Other-See Remarks, Custom Cabinetry, Jack & Jill Bath
Sale IncludesDishwasher, Microwave, Refrigerator, Oven-Gas, Range-Gas
Map to 4906 N 100 W, Uniondale, IN 46791
MLS #
202623600
Date Listed
2026-06-16
Status
Active
Property Type
Residential
Property SubType
Site-Built Home
Finished Square Feet
6574 sqft
Total Square Feet
7010 sqft
New Construction
No
Style
Two Story
Type
Site-Built Home
Basement
Yes
Bedrooms
6
Bathrooms
5
(4 Full, 1 Half)
Annual Taxes
$6,152.48
Year Taxes Payable
2026
Year Built
2010
Virtual Tour
gentie-media-group.aryeo.com »
Days on Market
69
Additional
Design
Traditional
Cooling
Geothermal
Heating
Geothermal
Garage
Attached
Main Level Laundry
Yes
Outbuilding
Pole/Post Building, Outbuilding
Room Dimensions
Living Room
22 × 17
Main Level
Dining Room
13 × 12
Main Level
Family Room
46 × 17
Basement Level
Kitchen
27 × 13
Main Level
Den
15 × 13
Basement Level
Master Bedroom
23 × 16
Main Level
2nd Bedroom
14 × 13
Upper Level
3rd Bedroom
13 × 12
Upper Level
4th Bedroom
13 × 11
Upper Level
5th Bedroom
13 × 11
Upper Level
Recreation Room
23 × 21
Upper Level
Extra Room
13 × 11
Main Level
Bathroom Locations
Full Baths
1 Main, 2 Upper, 1 Lower
Half Baths
1 Main
External Features
Construction
Site-Built Home
Exterior
Brick,Vinyl
Lot Size
304,920 sq ft
Acreage
7.00 Acres
Lot Dimensions
0x0
Parking
Yes
Out Buildings
Pole/Post Building
Sewer
Septic
Water
Well
Fence
None
Location
Area
Wells County
County
Wells
Subdivision
None
Township
Rock Creek
City
Uniondale
State
IN
Zip
46791
Schools
School District
Northern Wells Community
Elementary
Lancaster Central
Middle School
Norwell
High School
Norwell
Financial
Financing Terms
Cash, Conventional, FHA, VA
Assoc. Dues
$0.00 Not Applicable
| MLS # | 202623600 |
|---|---|
| Date Listed | 2026-06-16 |
| Status | Active |
| Property Type | Residential |
| Property SubType | Site-Built Home |
| Finished Square Feet | 6574 sqft |
| Total Square Feet | 7010 sqft |
| New Construction | No |
| Style | Two Story |
| Type | Site-Built Home |
| Basement | Yes |
| Bedrooms | 6 |
| Bathrooms | 5 (4 Full, 1 Half) |
| Annual Taxes | $6,152.48 |
| Year Taxes Payable | 2026 |
| Year Built | 2010 |
| Virtual Tour | gentie-media-group.aryeo.com » |
| Days on Market | 69 |
| Design | Traditional |
|---|---|
| Cooling | Geothermal |
| Heating | Geothermal |
| Garage | Attached |
| Main Level Laundry | Yes |
| Outbuilding | Pole/Post Building, Outbuilding |
| Living Room | 22 × 17 | Main Level |
| Dining Room | 13 × 12 | Main Level |
| Family Room | 46 × 17 | Basement Level |
| Kitchen | 27 × 13 | Main Level |
| Den | 15 × 13 | Basement Level |
| Master Bedroom | 23 × 16 | Main Level |
| 2nd Bedroom | 14 × 13 | Upper Level |
| 3rd Bedroom | 13 × 12 | Upper Level |
| 4th Bedroom | 13 × 11 | Upper Level |
| 5th Bedroom | 13 × 11 | Upper Level |
| Recreation Room | 23 × 21 | Upper Level |
| Extra Room | 13 × 11 | Main Level |
| Full Baths | 1 Main, 2 Upper, 1 Lower |
| Half Baths | 1 Main |
| Construction | Site-Built Home |
|---|---|
| Exterior | Brick,Vinyl |
| Lot Size | 304,920 sq ft |
| Acreage | 7.00 Acres |
| Lot Dimensions | 0x0 |
| Parking | Yes |
| Out Buildings | Pole/Post Building |
| Sewer | Septic |
| Water | Well |
| Fence | None |
| Area | Wells County |
|---|---|
| County | Wells |
| Subdivision | None |
| Township | Rock Creek |
| City | Uniondale |
| State | IN |
| Zip | 46791 |
| School District | Northern Wells Community |
|---|---|
| Elementary | Lancaster Central |
| Middle School | Norwell |
| High School | Norwell |
| Financing Terms | Cash, Conventional, FHA, VA |
|---|---|
| Assoc. Dues | $0.00 Not Applicable |
MLS# 202623600
IDX information provided by the Indiana Regional MLS.
IDX information is provided exclusively for consumers’ personal, non-commercial use and may not be used for any purpose other than to identify prospective properties consumers may be interested in purchasing. Data is deemed reliable but is not guaranteed accurate by the MLS.
Listing Provided Courtesy of Madeline Shine
Anthony REALTORS
Cell: 260-437-1027
Listing updated August 17, 2026 at 2:45 pm
Last checked 8 minutes ago
Learn More About 4906 N 100 W