Sold for $234,900 Listed for $234,900
1832 Purdue Drive
This property is not currently for sale or for rent.
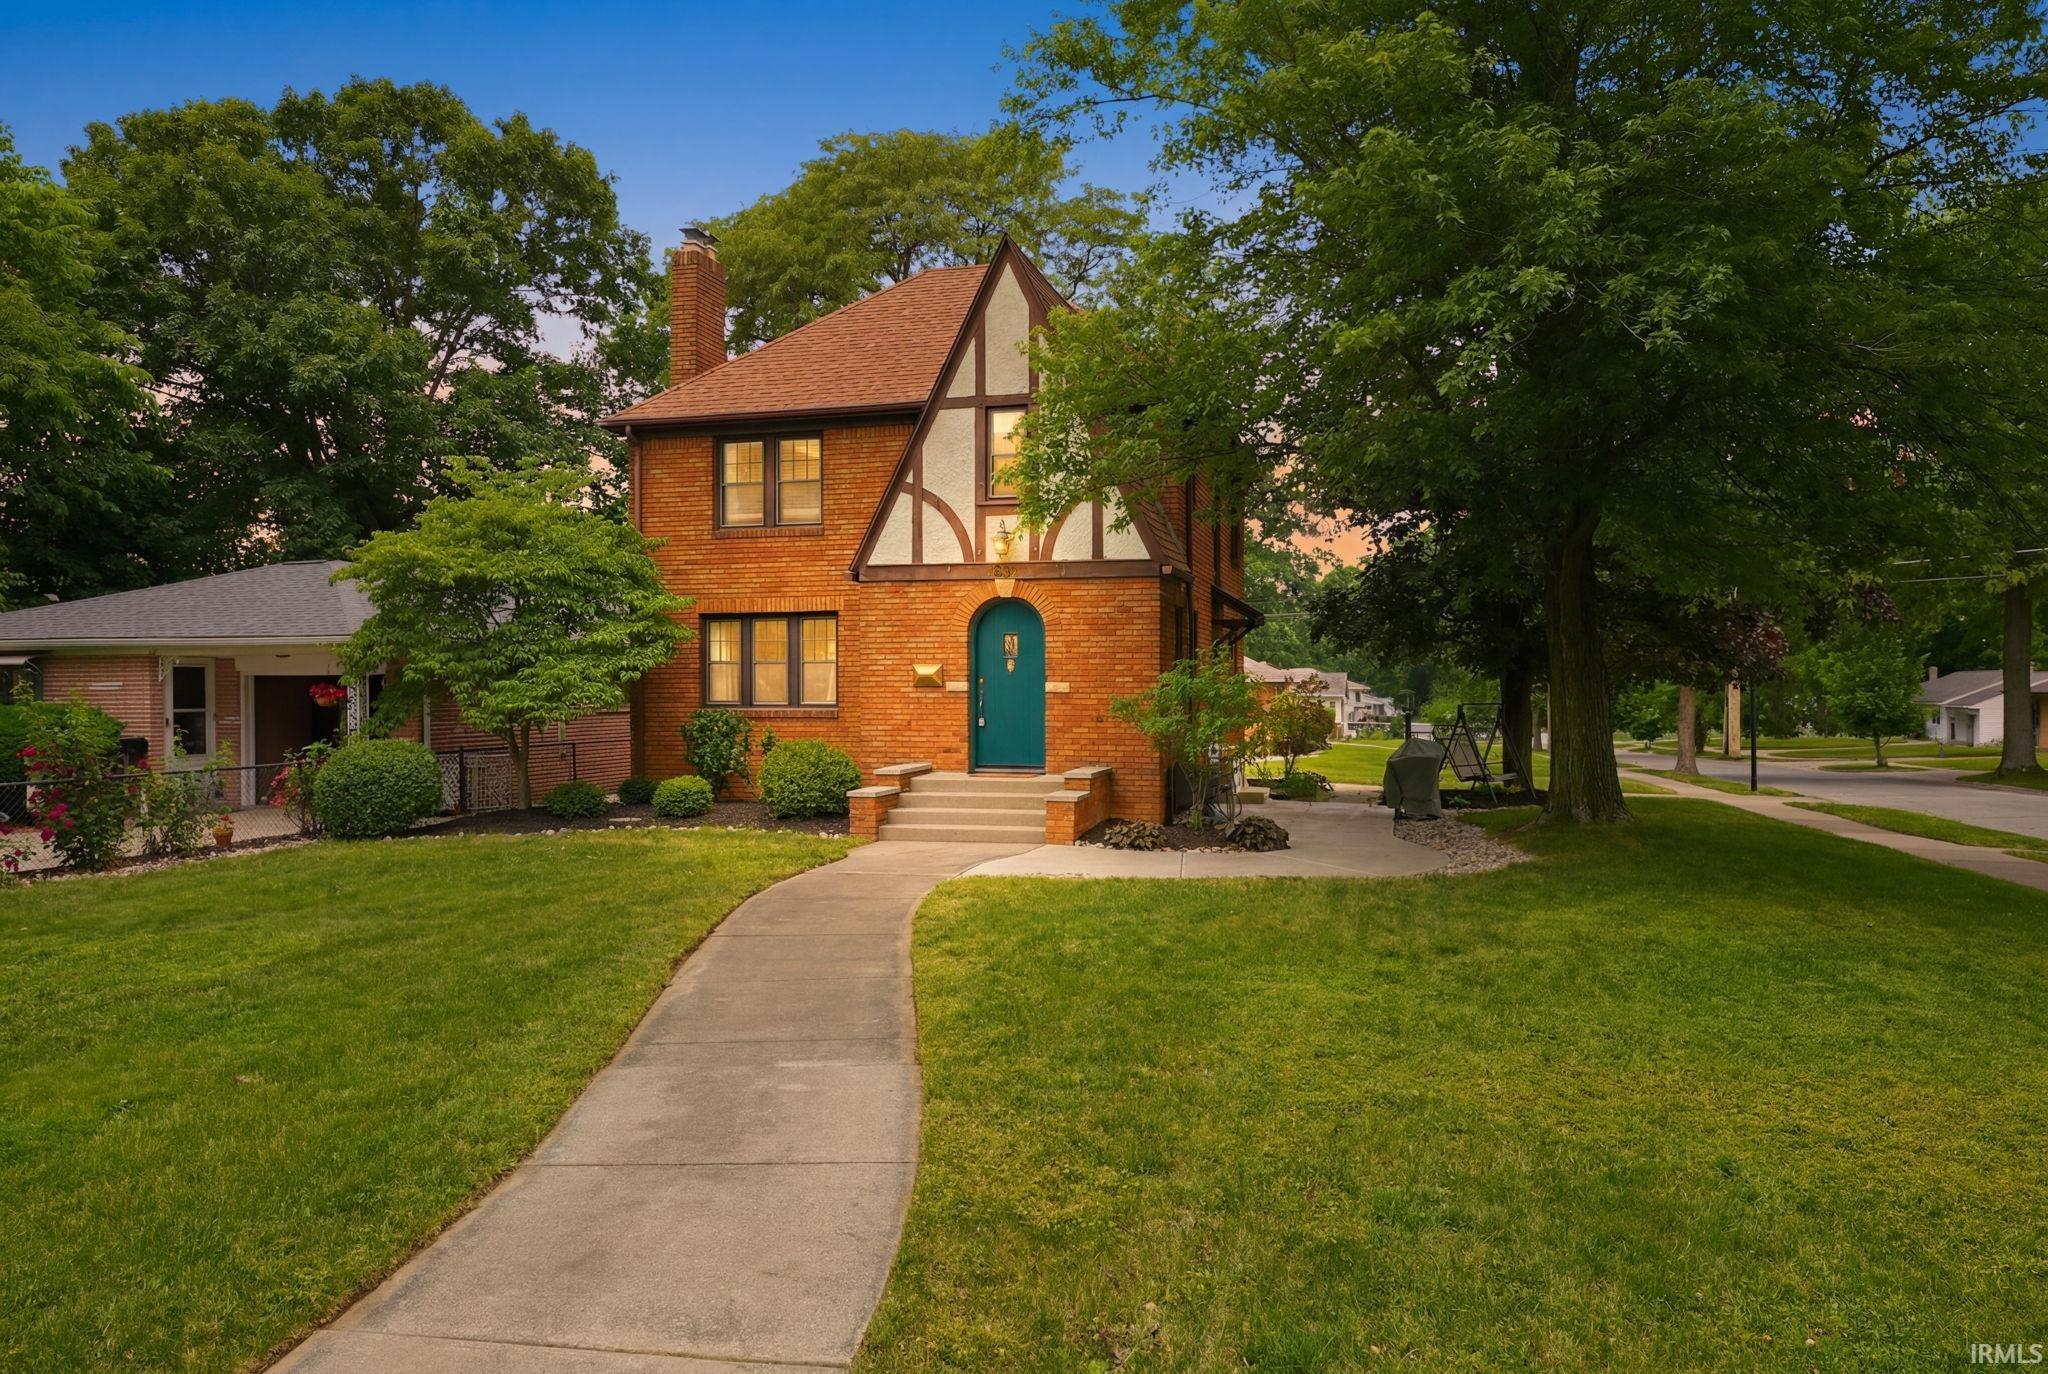
Step into timeless charm with this beautifully maintained brick Tudor in the desirable Cambridge Hills neighborhood! Offering over 1,900 square feet of finished living space, this 3-bedroom home is filled with character, including gorgeous hardwood floors, natural woodwork, arched doorways, and a cozy fireplace that anchors the spacious living room. The functional floor plan features a bright kitchen with island, dining area, and generous-sized bedrooms. The finished basement provides additional living space perfect for a family room, home office, workout area, or recreation room. Outside, enjoy the curb appeal of the classic brick exterior, detached garage, and corner lot. Conveniently located near parks, schools, shopping, dining, and downtown Fort Wayne, this home offers the perfect blend of historic charm and everyday convenience. Don't miss your opportunity to own this one-of-a-kind home full of warmth and character!
From West State Blvd. go North on North Highlands Blvd. to Purdue Drive turn left to house.
Disposal, Dryer Hook Up Electric, Eat-In Kitchen, Range/Oven Hook Up Gas
Sale IncludesDishwasher, Microwave, Refrigerator, Range-Gas
Map to 1832 Purdue Drive, Fort Wayne, IN 46808
MLS #
202623452
Date Listed
2026-06-15
Status
Sold
Property Type
Residential
Property SubType
Site-Built Home
Square Feet
2197 sqft
New Construction
No
Style
Two Story
Type
Site-Built Home
Basement
Yes
Bedrooms
3
Bathrooms
3
(1 Full, 2 Half)
Annual Taxes
$2,184.88
Year Taxes Payable
2026
Year Built
1935
Days on Market
3
Additional
Design
Tudor
Cooling
Central Air
Heating
Forced Air
Garage
Detached
Room Dimensions
Living Room
16 × 11
Main Level
Dining Room
12 × 11
Main Level
Kitchen
11 × 10
Main Level
Breakfast Area
11 × 7
Main Level
Master Bedroom
16 × 11
Upper Level
2nd Bedroom
15 × 10
Upper Level
3rd Bedroom
13 × 10
Upper Level
Recreation Room
20 × 15
Basement Level
Bathroom Locations
Full Baths
1 Upper
Half Baths
1 Main, 1 Lower
External Features
Construction
Site-Built Home
Exterior
Brick
Lot Size
6,660 sq ft
Acreage
0.15 Acres
Lot Dimensions
60x111
Parking
Yes
Sewer
City
Water
City
Fence
None
Location
Area
Allen County
County
Allen
Subdivision
Cambridge Hills
Township
Wayne
City
Fort Wayne
State
IN
Zip
46808
Schools
School District
Fort Wayne Community
Elementary
Price
Middle School
Northwood
High School
North Side
Financial
Financing Terms
Cash, Conventional, FHA, VA
Assoc. Dues
$0.00 Not Applicable
| MLS # | 202623452 |
|---|---|
| Date Listed | 2026-06-15 |
| Status | Sold |
| Property Type | Residential |
| Property SubType | Site-Built Home |
| Square Feet | 2197 sqft |
| New Construction | No |
| Style | Two Story |
| Type | Site-Built Home |
| Basement | Yes |
| Bedrooms | 3 |
| Bathrooms | 3 (1 Full, 2 Half) |
| Annual Taxes | $2,184.88 |
| Year Taxes Payable | 2026 |
| Year Built | 1935 |
| Days on Market | 3 |
| Design | Tudor |
|---|---|
| Cooling | Central Air |
| Heating | Forced Air |
| Garage | Detached |
| Living Room | 16 × 11 | Main Level |
| Dining Room | 12 × 11 | Main Level |
| Kitchen | 11 × 10 | Main Level |
| Breakfast Area | 11 × 7 | Main Level |
| Master Bedroom | 16 × 11 | Upper Level |
| 2nd Bedroom | 15 × 10 | Upper Level |
| 3rd Bedroom | 13 × 10 | Upper Level |
| Recreation Room | 20 × 15 | Basement Level |
| Full Baths | 1 Upper |
| Half Baths | 1 Main, 1 Lower |
| Construction | Site-Built Home |
|---|---|
| Exterior | Brick |
| Lot Size | 6,660 sq ft |
| Acreage | 0.15 Acres |
| Lot Dimensions | 60x111 |
| Parking | Yes |
| Sewer | City |
| Water | City |
| Fence | None |
| Area | Allen County |
|---|---|
| County | Allen |
| Subdivision | Cambridge Hills |
| Township | Wayne |
| City | Fort Wayne |
| State | IN |
| Zip | 46808 |
| School District | Fort Wayne Community |
|---|---|
| Elementary | Price |
| Middle School | Northwood |
| High School | North Side |
| Financing Terms | Cash, Conventional, FHA, VA |
|---|---|
| Assoc. Dues | $0.00 Not Applicable |
MLS# 202623452
IDX information provided by the Indiana Regional MLS.
IDX information is provided exclusively for consumers’ personal, non-commercial use and may not be used for any purpose other than to identify prospective properties consumers may be interested in purchasing. Data is deemed reliable but is not guaranteed accurate by the MLS.
Listing Provided Courtesy of Valarie Bartrom
Mike Thomas Assoc., Inc
Listing updated August 5, 2026 at 11:30 am
Last checked 13 minutes ago
Learn More About 1832 Purdue Drive