$287,000
512 Union Station Drive
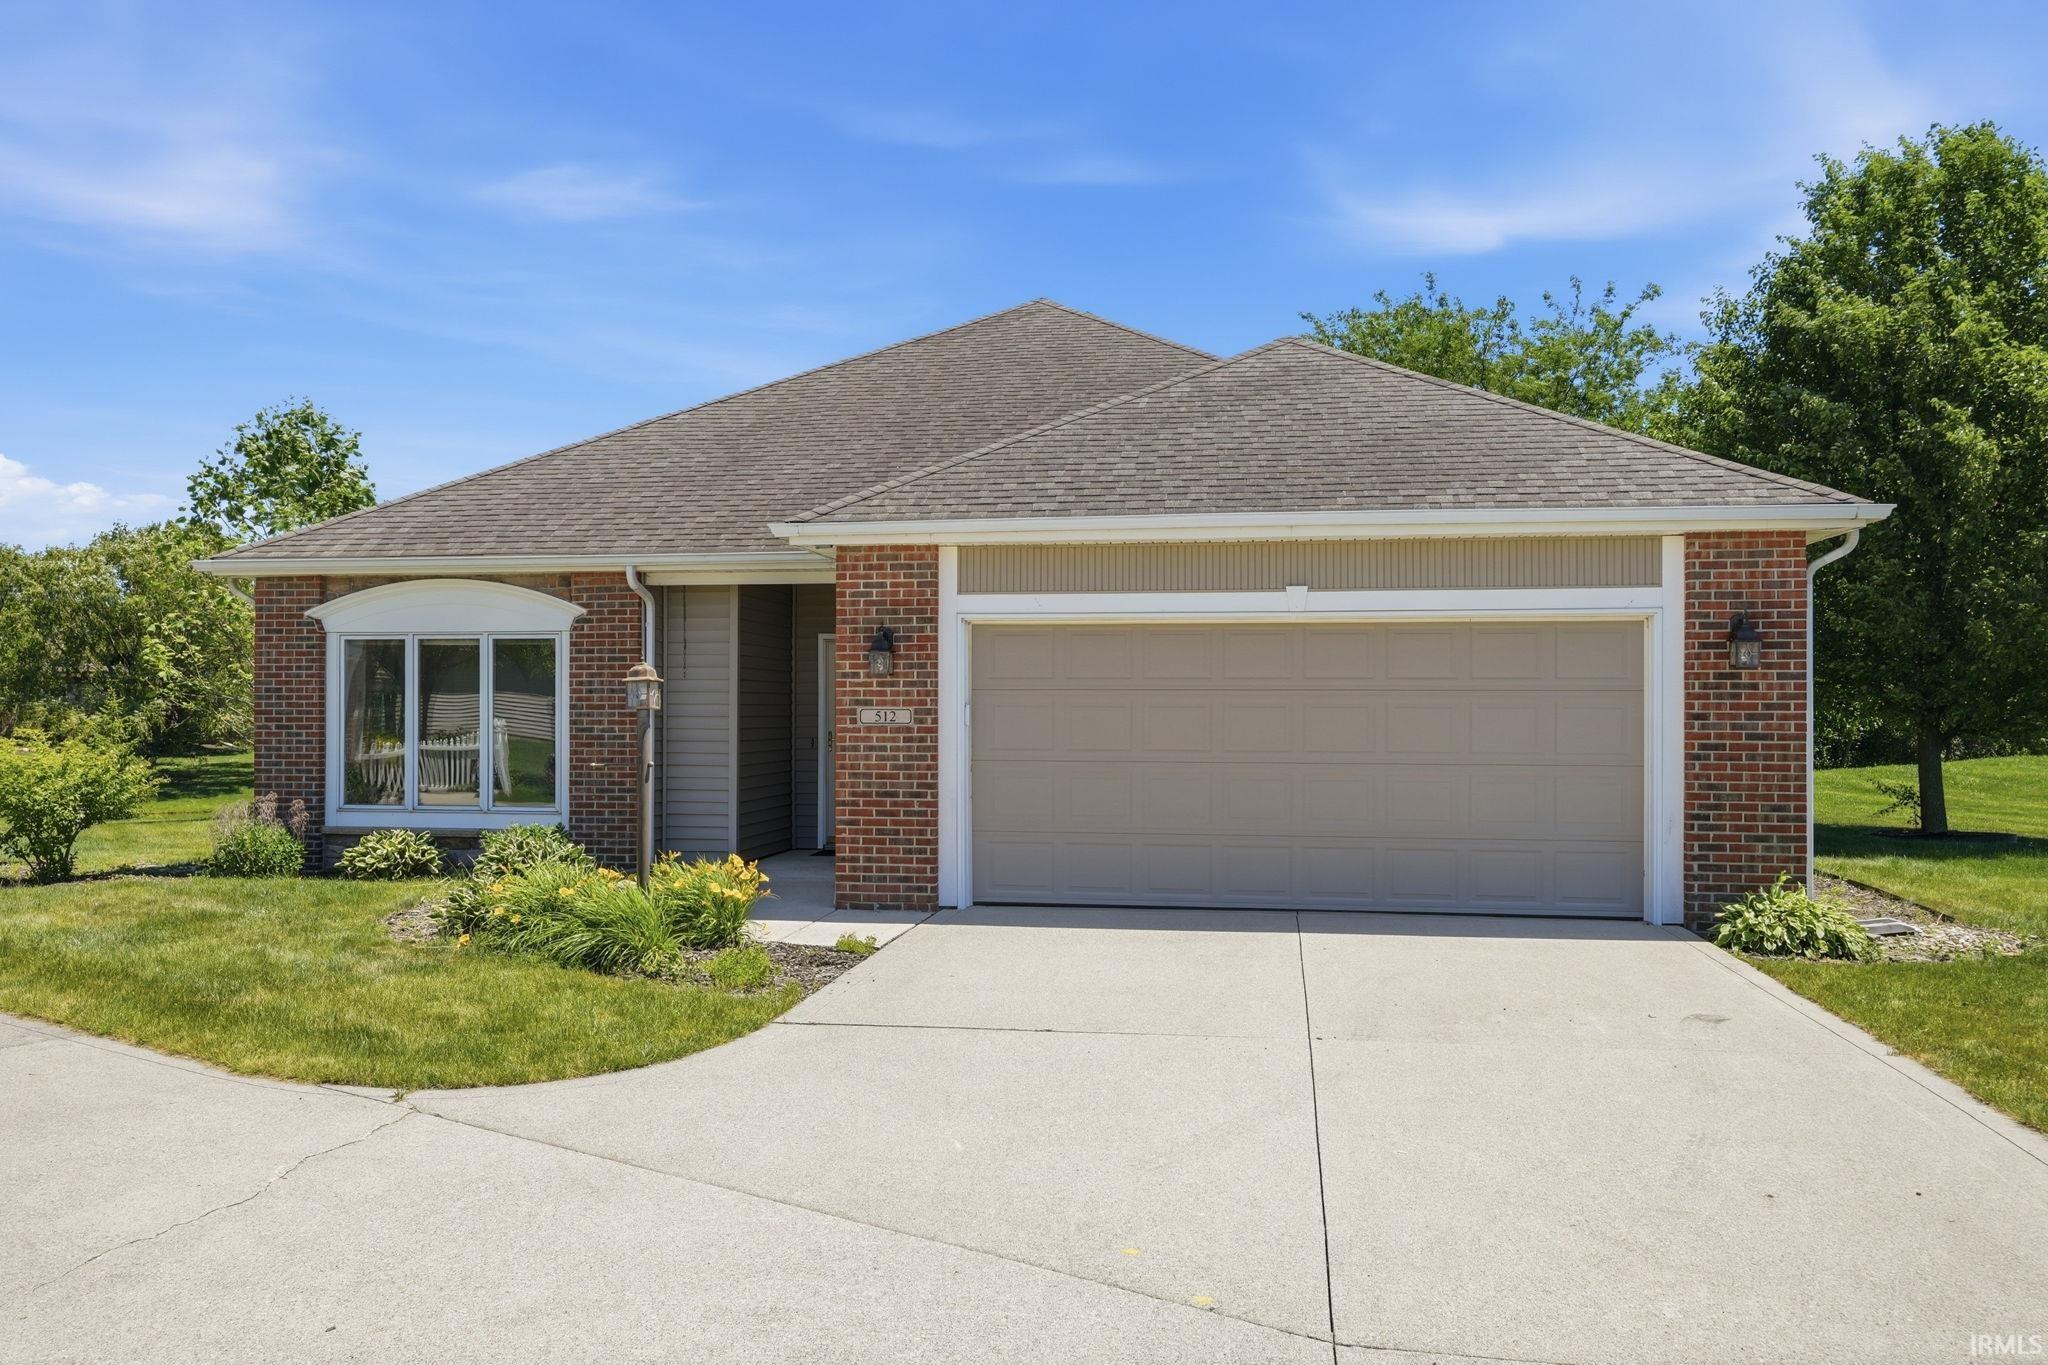
Welcome to this beautifully refreshed one-story home featuring 3 spacious bedrooms, with split bedroom plan, 2 full baths, and a large lot with a tree-lined backyard and peaceful pond views. Step inside the generous foyer and immediately notice the abundance of natural light flowing through the home’s large windows. The expansive living room opens to the dining area and sunroom, creating a comfortable, inviting space for everyday living and entertaining. From the sunroom, a sliding glass door leads to a private patio enclosed by maintenance-free fencing—an ideal place to relax and enjoy the scenic views. The efficient kitchen features a large opening to the living area, allowing you to stay connected with family and guests while still providing a touch of separation. The impressive primary suite offers a tray ceiling, walk-in closet, and an equally spacious private bath with a walk-in shower and enclosed toilet area. Two additional generously sized bedrooms provide ample closet space, while the oversized two-car garage offers even more storage. For added peace of mind, the ceilings, walls, trim, throughout the home have all been recently painted, including kitchen cabinetry. This light-filled, move-in-ready home combines spacious living, thoughtful design, and beautiful outdoor surroundings. Your HOA provides snow removal for your driveway.
West on IN-14, Right on W Hamilton Turn Right on Grand Station Dr, Turn Right on Victoria Station Dr. follow around to Union Station. Home on right.
1st Bdrm En Suite, Ceiling-Tray
Sale IncludesDishwasher, Microwave, Refrigerator, Washer, Dryer-Electric, Oven-Electric, Water Heater Electric
Map to 512 Union Station Drive, Fort Wayne, IN 46814
MLS #
202623212
Date Listed
2026-06-13
Status
Cont-First Right
Property Type
Residential
Property SubType
Site-Built Home
Square Feet
1688 sqft
New Construction
No
Style
One Story
Type
Site-Built Home
Bedrooms
3
Bathrooms
2
Annual Taxes
$1,104.00
Year Taxes Payable
2026
Year Built
2005
Virtual Tour
propertypanorama.com »
Days on Market
97
Additional
Cooling
Central Air
Heating
Gas, Forced Air
Garage
Attached
Main Level Laundry
Yes
Room Dimensions
Living Room
17 × 15
Main Level
Dining Room
11 × 10
Main Level
Family Room
13 × 12
Main Level
Kitchen
13 × 10
Main Level
Master Bedroom
18 × 15
Main Level
2nd Bedroom
11 × 10
Main Level
3rd Bedroom
11 × 10
Main Level
Bathroom Locations
Full Baths
2 Main
External Features
Construction
Site-Built Home
Exterior
Stone,Vinyl
Lot Size
19,602 sq ft
Acreage
0.45 Acres
Lot Dimensions
100 x 196
Sewer
City
Water
City
Fence
Privacy,Vinyl
Location
Area
Allen County
Location
City/Town/Suburb
County
Allen
Subdivision
West Hamilton Crossing
Township
Aboite
City
Fort Wayne
State
IN
Zip
46814
Schools
School District
MSD of Southwest Allen Cnty
Elementary
Deer Ridge
Middle School
Woodside
High School
Homestead
Financial
Financing Terms
Cash, Conventional, FHA, VA
Assoc. Dues
$300.00 Semiannually
Assoc. Restrictions
Yes
| MLS # | 202623212 |
|---|---|
| Date Listed | 2026-06-13 |
| Status | Cont-First Right |
| Property Type | Residential |
| Property SubType | Site-Built Home |
| Square Feet | 1688 sqft |
| New Construction | No |
| Style | One Story |
| Type | Site-Built Home |
| Bedrooms | 3 |
| Bathrooms | 2 |
| Annual Taxes | $1,104.00 |
| Year Taxes Payable | 2026 |
| Year Built | 2005 |
| Virtual Tour | propertypanorama.com » |
| Days on Market | 97 |
| Cooling | Central Air |
|---|---|
| Heating | Gas, Forced Air |
| Garage | Attached |
| Main Level Laundry | Yes |
| Living Room | 17 × 15 | Main Level |
| Dining Room | 11 × 10 | Main Level |
| Family Room | 13 × 12 | Main Level |
| Kitchen | 13 × 10 | Main Level |
| Master Bedroom | 18 × 15 | Main Level |
| 2nd Bedroom | 11 × 10 | Main Level |
| 3rd Bedroom | 11 × 10 | Main Level |
| Full Baths | 2 Main |
| Construction | Site-Built Home |
|---|---|
| Exterior | Stone,Vinyl |
| Lot Size | 19,602 sq ft |
| Acreage | 0.45 Acres |
| Lot Dimensions | 100 x 196 |
| Sewer | City |
| Water | City |
| Fence | Privacy,Vinyl |
| Area | Allen County |
|---|---|
| Location | City/Town/Suburb |
| County | Allen |
| Subdivision | West Hamilton Crossing |
| Township | Aboite |
| City | Fort Wayne |
| State | IN |
| Zip | 46814 |
| School District | MSD of Southwest Allen Cnty |
|---|---|
| Elementary | Deer Ridge |
| Middle School | Woodside |
| High School | Homestead |
| Financing Terms | Cash, Conventional, FHA, VA |
|---|---|
| Assoc. Dues | $300.00 Semiannually |
| Assoc. Restrictions | Yes |
MLS# 202623212
IDX information provided by the Indiana Regional MLS.
IDX information is provided exclusively for consumers’ personal, non-commercial use and may not be used for any purpose other than to identify prospective properties consumers may be interested in purchasing. Data is deemed reliable but is not guaranteed accurate by the MLS.
Listing Provided Courtesy of Cynthia Garrett
CENTURY 21 Bradley Realty, Inc
Cell: 260-633-0888
Listing updated August 31, 2026 at 12:30 pm
Last checked 4 minutes ago
Learn More About 512 Union Station Drive