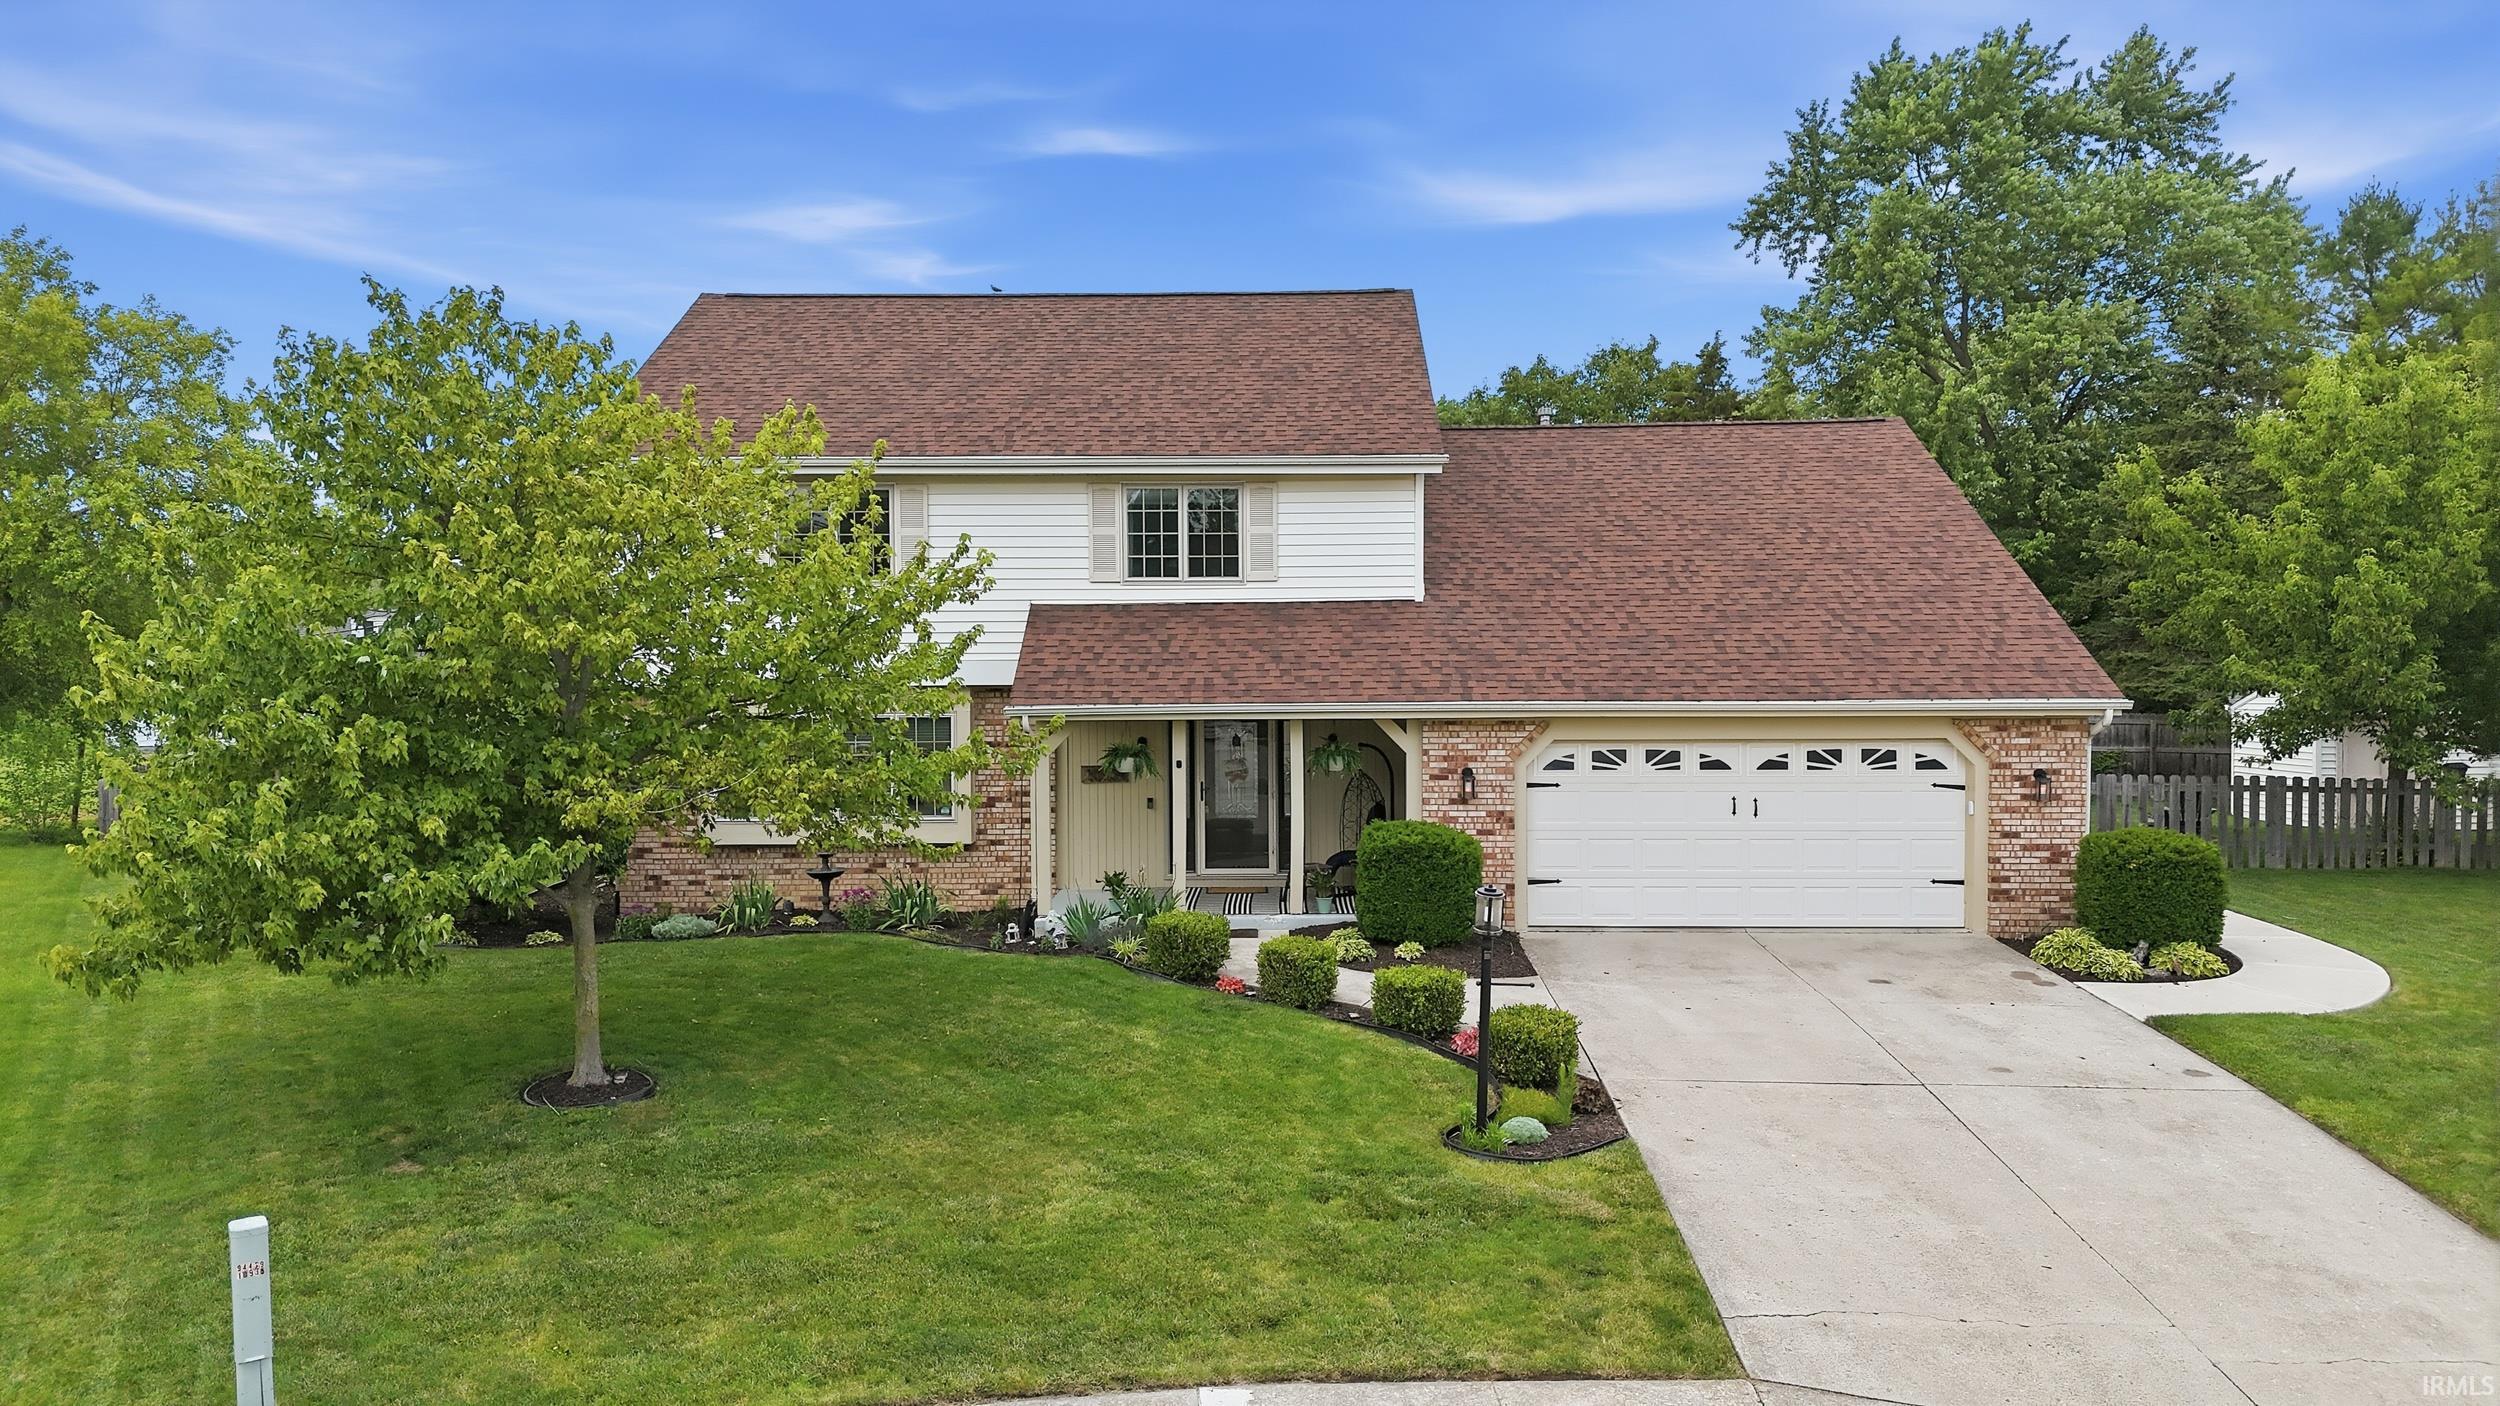
Sold for $374,900 Listed for $374,900
10934 Westmore Court
This property is not currently for sale or for rent.
Tucked into a quiet cul-de-sac in Longwood, this NWACS home has a layout that feels both practical and welcoming. The front living room offers a bright space for reading, conversation, or a home office setup, and it opens directly to the formal dining room for easy entertaining. The kitchen has been updated with plenty of cabinet and counter space, bar seating, and slate appliances, including a gas range. A breakfast nook sits between the kitchen and family room, where vaulted ceilings, built-in shelving, and a gas fireplace create a comfortable everyday living area. A half bath and laundry room are also located on the main level. Upstairs, the primary bedroom features a walk-in closet and private bath. Three additional bedrooms provide generous closet space and share a full hall bath with a double vanity. The finished basement adds extra room for a rec area, home office, gym, or hobbies. French doors off the kitchen open to the fenced backyard, creating an easy extension of the living space. Whether hosting a cookout, letting pets roam, or simply enjoying a quiet evening outdoors, the yard offers space for a variety of uses.
From Auburn Rd turn east onto Westmore Drive. Turn left onto Westmore Ct and home will be located on the right side of cul-de-sac.
Map to 10934 Westmore Court, Fort Wayne, IN 46845
MLS #
202622957
Date Listed
2026-06-12
Status
Sold
Property Type
Residential
Property SubType
Site-Built Home
Finished Square Feet
3231 sqft
Total Square Feet
3295 sqft
New Construction
No
Style
Two Story
Type
Site-Built Home
Basement
Yes
Bedrooms
4
Bathrooms
3
(2 Full, 1 Half)
Annual Taxes
$3,574.10
Year Taxes Payable
2026
Year Built
1986
Days on Market
32
Additional
Cooling
Central Air
Heating
Forced Air
Garage
Attached
Main Level Laundry
Yes
Room Dimensions
Living Room
16 × 10
Lower Level
Dining Room
12 × 10
Main Level
Family Room
21 × 15
Main Level
Kitchen
10 × 10
Main Level
Breakfast Area
11 × 10
Main Level
Master Bedroom
14 × 13
Upper Level
2nd Bedroom
17 × 13
Upper Level
3rd Bedroom
13 × 12
Upper Level
4th Bedroom
13 × 10
Upper Level
Recreation Room
26 × 12
Basement Level
Bathroom Locations
Full Baths
2 Upper
Half Baths
1 Main
External Features
Construction
Site-Built Home
Exterior
Brick,Vinyl
Lot Size
9,230 sq ft
Acreage
0.21 Acres
Lot Dimensions
71X130
Sewer
City
Water
City
Fence
None
Location
Area
Allen County
County
Allen
Subdivision
Longwood
Township
Perry
City
Fort Wayne
State
IN
Zip
46845
Schools
School District
Northwest Allen County
Elementary
Perry Hill
Middle School
Maple Creek
High School
Carroll
Financial
Assoc. Dues
$0.00 Not Applicable
| MLS # | 202622957 |
|---|---|
| Date Listed | 2026-06-12 |
| Status | Sold |
| Property Type | Residential |
| Property SubType | Site-Built Home |
| Finished Square Feet | 3231 sqft |
| Total Square Feet | 3295 sqft |
| New Construction | No |
| Style | Two Story |
| Type | Site-Built Home |
| Basement | Yes |
| Bedrooms | 4 |
| Bathrooms | 3 (2 Full, 1 Half) |
| Annual Taxes | $3,574.10 |
| Year Taxes Payable | 2026 |
| Year Built | 1986 |
| Days on Market | 32 |
| Cooling | Central Air |
|---|---|
| Heating | Forced Air |
| Garage | Attached |
| Main Level Laundry | Yes |
| Living Room | 16 × 10 | Lower Level |
| Dining Room | 12 × 10 | Main Level |
| Family Room | 21 × 15 | Main Level |
| Kitchen | 10 × 10 | Main Level |
| Breakfast Area | 11 × 10 | Main Level |
| Master Bedroom | 14 × 13 | Upper Level |
| 2nd Bedroom | 17 × 13 | Upper Level |
| 3rd Bedroom | 13 × 12 | Upper Level |
| 4th Bedroom | 13 × 10 | Upper Level |
| Recreation Room | 26 × 12 | Basement Level |
| Full Baths | 2 Upper |
| Half Baths | 1 Main |
| Construction | Site-Built Home |
|---|---|
| Exterior | Brick,Vinyl |
| Lot Size | 9,230 sq ft |
| Acreage | 0.21 Acres |
| Lot Dimensions | 71X130 |
| Sewer | City |
| Water | City |
| Fence | None |
| Area | Allen County |
|---|---|
| County | Allen |
| Subdivision | Longwood |
| Township | Perry |
| City | Fort Wayne |
| State | IN |
| Zip | 46845 |
| School District | Northwest Allen County |
|---|---|
| Elementary | Perry Hill |
| Middle School | Maple Creek |
| High School | Carroll |
| Assoc. Dues | $0.00 Not Applicable |
|---|
MLS# 202622957
IDX information provided by the Indiana Regional MLS.
IDX information is provided exclusively for consumers’ personal, non-commercial use and may not be used for any purpose other than to identify prospective properties consumers may be interested in purchasing. Data is deemed reliable but is not guaranteed accurate by the MLS.
Listing Provided Courtesy of Kenson Dhanie
Mike Thomas Assoc., Inc
Listing updated August 14, 2026 at 10:45 am
Last checked 14 minutes ago
Learn More About 10934 Westmore Court