$369,900
9175 Brant Point
Sun, Sep 20, 2:00pm – 4:00pm
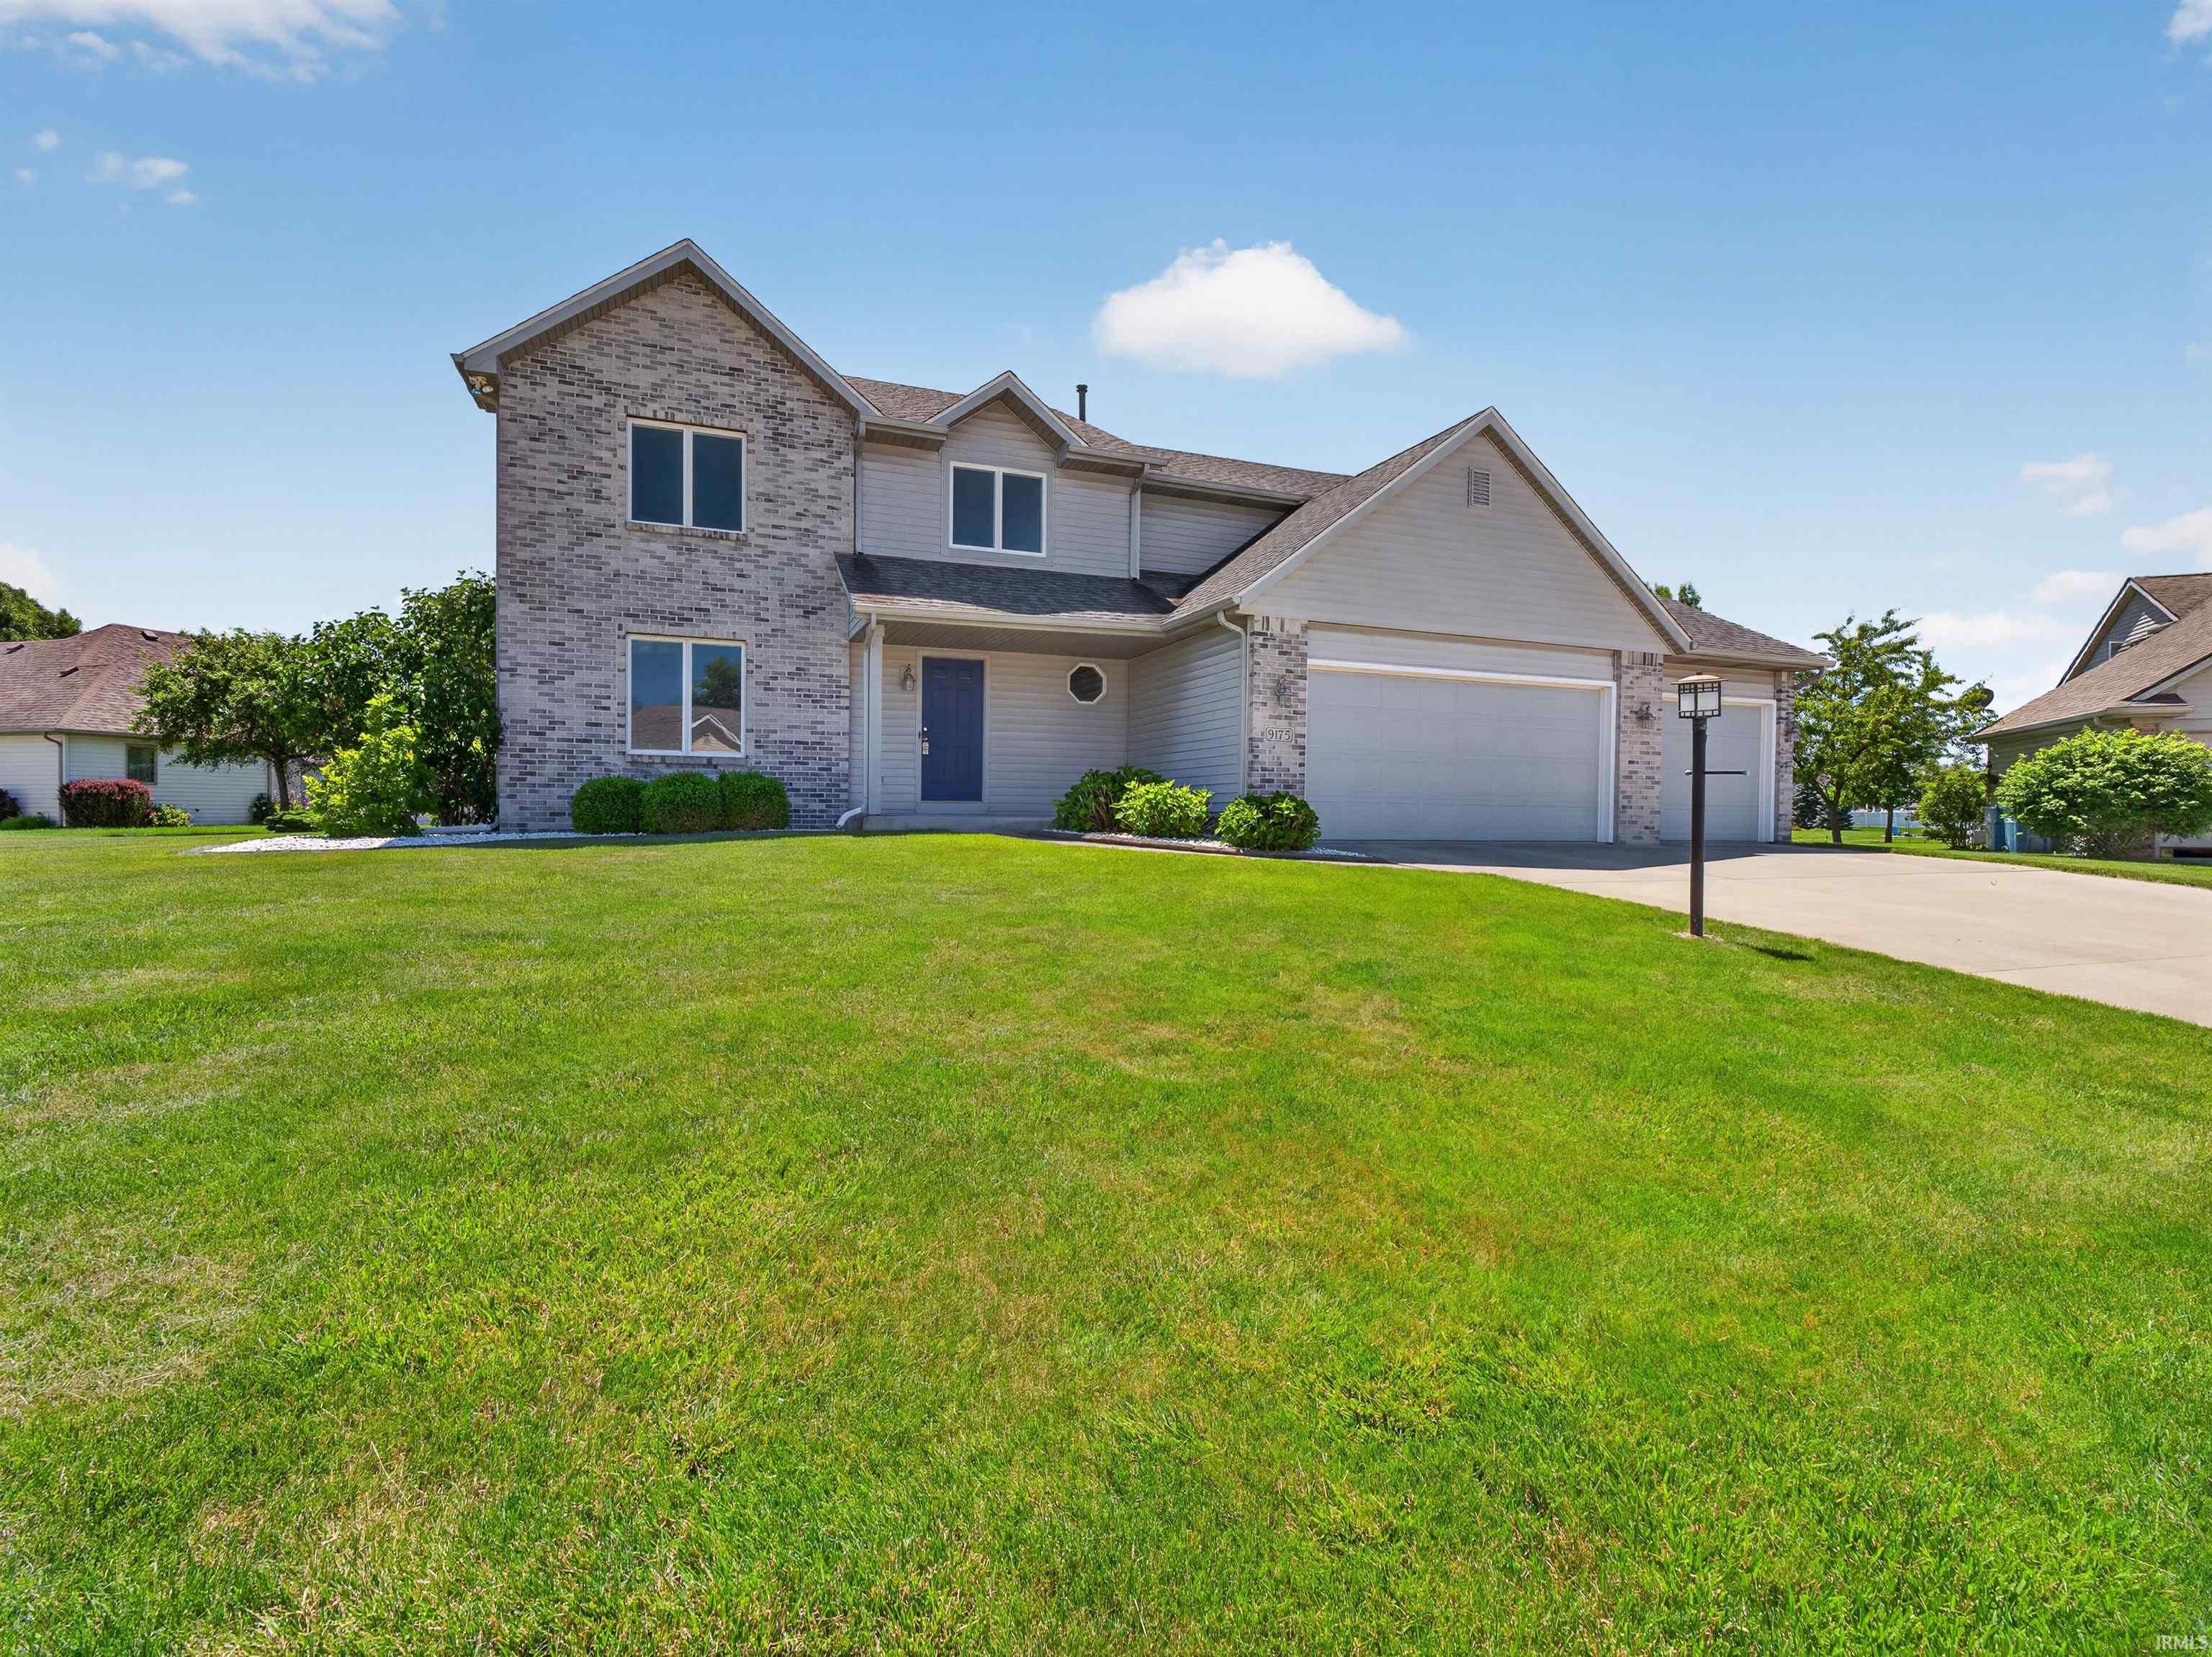
Open House Sunday, 9/20/26, 2 to 4 p.m. Welcome to this spacious 4-bedroom, 2 Full, 2 Half bathroom two-story with water views in the desirable Ashford Lakes Community, featuring 3,323 SF of living space which includes the finished basement. You'll appreciate extra depth of the 3-car garage and all of this on a quiet cul-de-sac street. The inviting Great room offers relaxing water views from the gabled window wall with a double bank of windows. Also offering a gas log fireplace and a sweet Juliet balcony overlooking the Great Room. Brand-new carpet updates both the Spacious Great Room and the Formal Dining Room on the main floor which connects to a generously sized kitchen with many cabinets and offers porcelain tile flooring and a newer range with double-oven (2025). Anderson Windows. New AC (2026) with warranty to be assigned to the new owner. Upstairs, the primary bedroom features an ensuite bath with twin sinks, a jetted tub, a separate shower, and a private commode area, while the remaining three bedrooms share a convenient divided, multi-person use bathroom. The basement provides additional living options with nice high ceilings, a large L-shaped recreation area, a wet bar, a half bath, and a storage room. And Don't miss the recent Architectural Shingles. Easy access to 469.
Travelling East on Moeller Rd (after Hartzell but before Green), turn Right onto Ashford Blvd., take your first right onto Brant Place. Home is on the left in the cul de sac.
1st Bdrm En Suite, Ceiling Fan(s), Ceilings-Vaulted, Closet(s) Walk-in, Countertops-Laminate, Disposal, Foyer Entry, Garage Door Opener, Garden Tub, Open Floor Plan, Patio Open, Porch Covered, Twin Sink Vanity, Stand Up Shower, Tub and Separate Shower, Tub/Shower Combination, Formal Dining Room, Great Room, Main Floor Laundry, Sump Pump
Sale IncludesDishwasher, Refrigerator, Washer, Dryer-Electric, Range-Electric, Sump Pump, Water Heater Gas
Map to 9175 Brant Point, New Haven, IN 46774
MLS #
202622878
Date Listed
2026-06-11
Status
Active
Property Type
Residential
Property SubType
Site-Built Home
Finished Square Feet
3273 sqft
Total Square Feet
3509 sqft
New Construction
No
Style
Two Story
Type
Site-Built Home
Basement
Yes
Bedrooms
4
Bathrooms
4
(2 Full, 2 Half)
Annual Taxes
$3,479.00
Year Taxes Payable
2026
Year Built
2000
Virtual Tour
propertypanorama.com »
Days on Market
100
Additional
Design
Traditional
Cooling
Central Air
Heating
Gas, Forced Air
Garage
Attached
Main Level Laundry
Yes
Room Dimensions
Living Room
20 × 17
Main Level
Dining Room
13 × 13
Main Level
Family Room
14 × 13
Main Level
Kitchen
12 × 13
Main Level
Breakfast Area
15 × 13
Main Level
Master Bedroom
18 × 12
Upper Level
2nd Bedroom
14 × 11
Upper Level
3rd Bedroom
13 × 10
Upper Level
4th Bedroom
11 × 11
Upper Level
Recreation Room
27 × 27
Basement Level
Extra Room
17 × 11
Basement Level
Bathroom Locations
Full Baths
2 Upper
Half Baths
1 Main, 1 Lower
External Features
Construction
Site-Built Home
Exterior
Brick,Vinyl
Lot Size
13,506 sq ft
Acreage
0.31 Acres
Lot Dimensions
152X88.9
Sewer
City
Water
City
Fence
None
Location
Area
Allen County
Location
City/Town/Suburb
County
Allen
Subdivision
Ashford Lakes
Township
Adams
City
New Haven
State
IN
Zip
46774
Schools
School District
East Allen County
Elementary
New Haven
Middle School
New Haven
High School
New Haven
Financial
Financing Terms
Cash, Conventional, FHA, VA
Assoc. Dues
$120.00 Annually
Assoc. Restrictions
Yes
| MLS # | 202622878 |
|---|---|
| Date Listed | 2026-06-11 |
| Status | Active |
| Property Type | Residential |
| Property SubType | Site-Built Home |
| Finished Square Feet | 3273 sqft |
| Total Square Feet | 3509 sqft |
| New Construction | No |
| Style | Two Story |
| Type | Site-Built Home |
| Basement | Yes |
| Bedrooms | 4 |
| Bathrooms | 4 (2 Full, 2 Half) |
| Annual Taxes | $3,479.00 |
| Year Taxes Payable | 2026 |
| Year Built | 2000 |
| Virtual Tour | propertypanorama.com » |
| Days on Market | 100 |
| Design | Traditional |
|---|---|
| Cooling | Central Air |
| Heating | Gas, Forced Air |
| Garage | Attached |
| Main Level Laundry | Yes |
| Living Room | 20 × 17 | Main Level |
| Dining Room | 13 × 13 | Main Level |
| Family Room | 14 × 13 | Main Level |
| Kitchen | 12 × 13 | Main Level |
| Breakfast Area | 15 × 13 | Main Level |
| Master Bedroom | 18 × 12 | Upper Level |
| 2nd Bedroom | 14 × 11 | Upper Level |
| 3rd Bedroom | 13 × 10 | Upper Level |
| 4th Bedroom | 11 × 11 | Upper Level |
| Recreation Room | 27 × 27 | Basement Level |
| Extra Room | 17 × 11 | Basement Level |
| Full Baths | 2 Upper |
| Half Baths | 1 Main, 1 Lower |
| Construction | Site-Built Home |
|---|---|
| Exterior | Brick,Vinyl |
| Lot Size | 13,506 sq ft |
| Acreage | 0.31 Acres |
| Lot Dimensions | 152X88.9 |
| Sewer | City |
| Water | City |
| Fence | None |
| Area | Allen County |
|---|---|
| Location | City/Town/Suburb |
| County | Allen |
| Subdivision | Ashford Lakes |
| Township | Adams |
| City | New Haven |
| State | IN |
| Zip | 46774 |
| School District | East Allen County |
|---|---|
| Elementary | New Haven |
| Middle School | New Haven |
| High School | New Haven |
| Financing Terms | Cash, Conventional, FHA, VA |
|---|---|
| Assoc. Dues | $120.00 Annually |
| Assoc. Restrictions | Yes |
MLS# 202622878
IDX information provided by the Indiana Regional MLS.
IDX information is provided exclusively for consumers’ personal, non-commercial use and may not be used for any purpose other than to identify prospective properties consumers may be interested in purchasing. Data is deemed reliable but is not guaranteed accurate by the MLS.
Listing Provided Courtesy of Jennifer Jenson
RE/MAX Results
Cell: 310-428-7704
Listing updated September 14, 2026 at 8:00 pm
Last checked 9 minutes ago
Learn More About 9175 Brant Point