$474,900
2706 West Drive
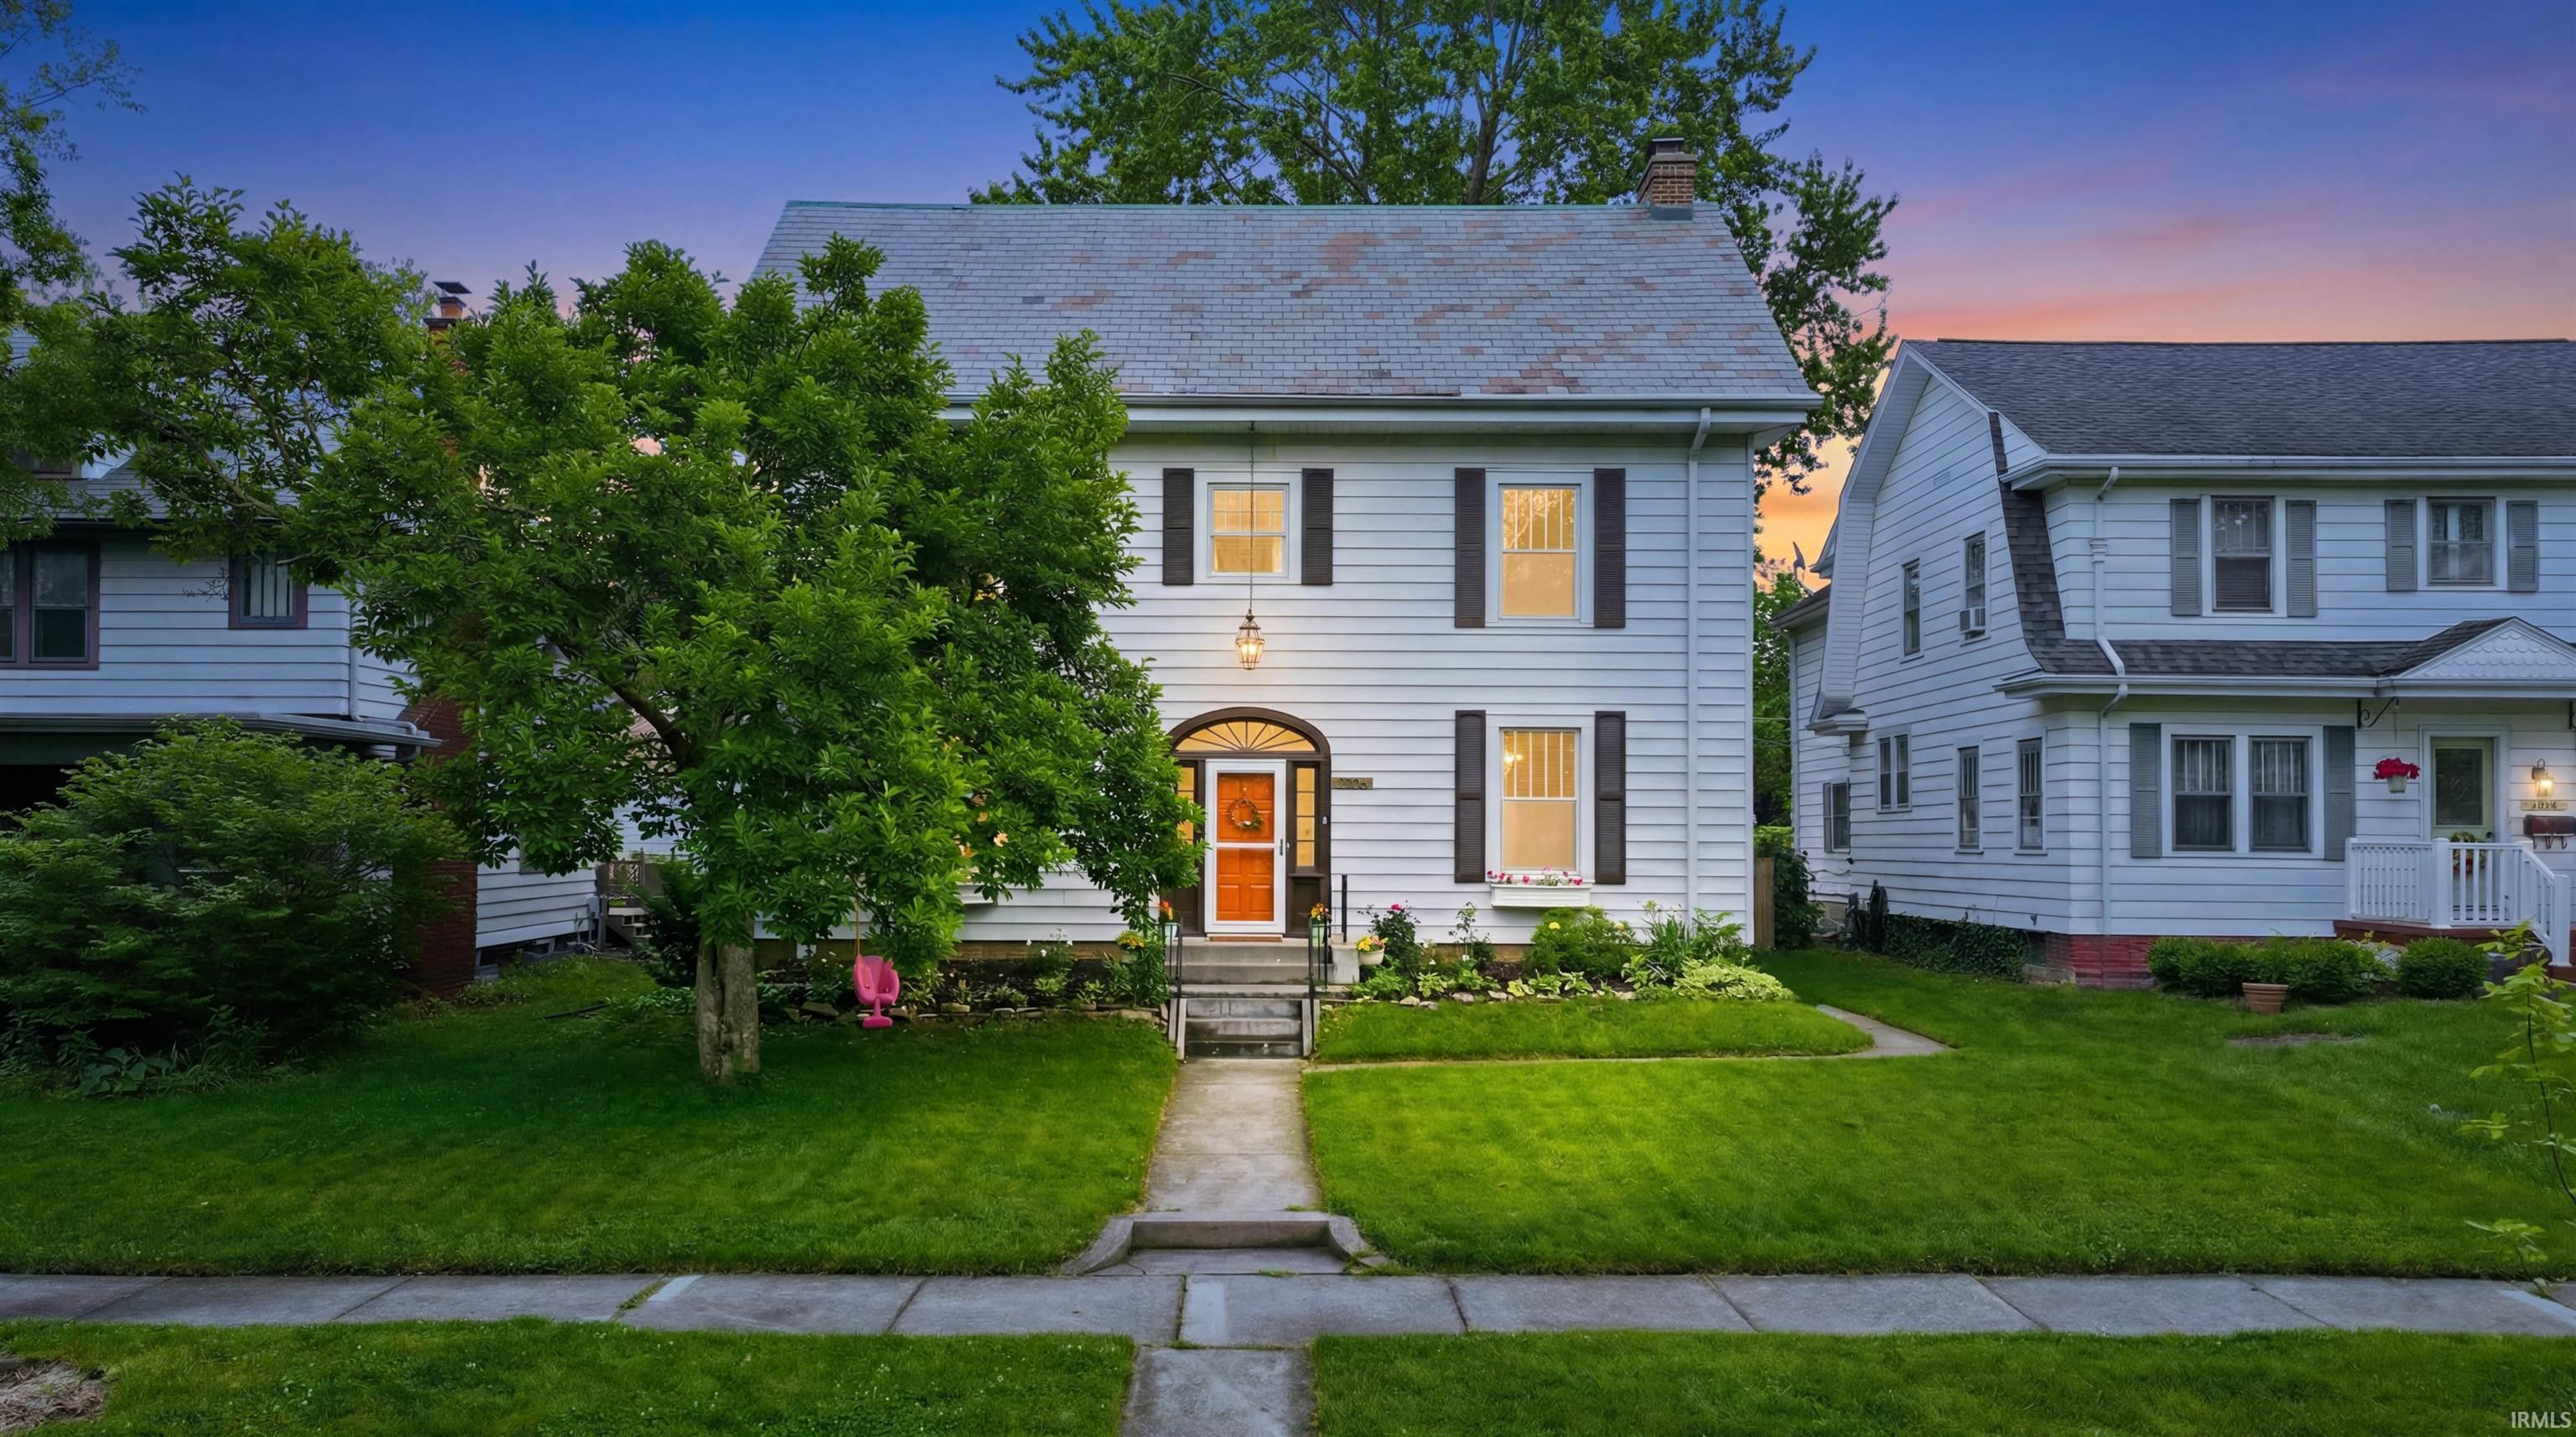
Celebrating its 100th birthday, this stunning historic Colonial seamlessly blends timeless character with modern updates with over 3000 sq feet of finished space. Featuring massive windows, original hardwood floors, and exceptional living space, the home includes a fully renovated third floor ensuite with abundant storage, remodeled second floor bath, balcony, greenhouse, and more. Situated on one of the most sought after streets in the '05, you'll love the neighborhood's strong sense of community, block parties, and beloved trick-or-treating traditions. Full Inspection report available!
From N Anthony, turn right onto Curdes, Left onto West Dr, Home is 5th house on left.
Attic-Walk-up, Balcony, Closet(s) Walk-in, Countertops-Stone, Crown Molding, Deck Open, Disposal, Dryer Hook Up Gas, Foyer Entry, Kitchen Island, Laundry-Chute, Range/Oven Hook Up Gas, Utility Sink, Stand Up Shower, Tub/Shower Combination, Formal Dining Room
Sale IncludesDishwasher, Microwave, Refrigerator, Washer, Dryer-Gas, Range-Gas, Water Filtration System, Water Heater Gas
Map to 2706 West Drive, Fort Wayne, IN 46805
MLS #
202622854
Date Listed
2026-06-11
Status
Pending
Property Type
Residential
Property SubType
Site-Built Home
Finished Square Feet
3250 sqft
Total Square Feet
4140 sqft
New Construction
No
Style
Three Story
Type
Site-Built Home
Basement
Yes
Bedrooms
5
Bathrooms
3
(2 Full, 1 Half)
Annual Taxes
$3,836.00
Year Taxes Payable
2025
Year Built
1926
Virtual Tour
arthomephoto.aryeo.com »
Days on Market
49
Additional
Design
Colonial
Cooling
Central Air, Window
Heating
Gas, Forced Air
Garage
Detached
Hardwood Floors
Yes
Outbuilding
Greenhouse
Room Dimensions
Living Room
25 × 15
Main Level
Dining Room
13 × 15
Main Level
Kitchen
16 × 16
Main Level
Den
11 × 7
Main Level
Master Bedroom
15 × 12
Upper Level
2nd Bedroom
15 × 8
Upper Level
3rd Bedroom
15 × 12
Upper Level
4th Bedroom
11 × 12
Upper Level
5th Bedroom
30 × 18
Upper Level
Extra Room
13 × 7
Upper Level
Bathroom Locations
Full Baths
2 Upper
Half Baths
1 Main
External Features
Construction
Site-Built Home
Exterior
Aluminum
Lot Size
6,970 sq ft
Acreage
0.16 Acres
Lot Dimensions
51x138
Out Buildings
Greenhouse
Sewer
City
Water
City
Fence
Partial,Chain Link,Wood
Location
Area
Allen County
Location
City/Town/Suburb
County
Allen
Subdivision
Driving Park
Township
Wayne
City
Fort Wayne
State
IN
Zip
46805
Schools
School District
Fort Wayne Community
Elementary
Forest Park
Middle School
Lakeside
High School
North Side
Financial
Financing Terms
Cash, Conventional
Assoc. Dues
$0.00 Not Applicable
| MLS # | 202622854 |
|---|---|
| Date Listed | 2026-06-11 |
| Status | Pending |
| Property Type | Residential |
| Property SubType | Site-Built Home |
| Finished Square Feet | 3250 sqft |
| Total Square Feet | 4140 sqft |
| New Construction | No |
| Style | Three Story |
| Type | Site-Built Home |
| Basement | Yes |
| Bedrooms | 5 |
| Bathrooms | 3 (2 Full, 1 Half) |
| Annual Taxes | $3,836.00 |
| Year Taxes Payable | 2025 |
| Year Built | 1926 |
| Virtual Tour | arthomephoto.aryeo.com » |
| Days on Market | 49 |
| Design | Colonial |
|---|---|
| Cooling | Central Air, Window |
| Heating | Gas, Forced Air |
| Garage | Detached |
| Hardwood Floors | Yes |
| Outbuilding | Greenhouse |
| Living Room | 25 × 15 | Main Level |
| Dining Room | 13 × 15 | Main Level |
| Kitchen | 16 × 16 | Main Level |
| Den | 11 × 7 | Main Level |
| Master Bedroom | 15 × 12 | Upper Level |
| 2nd Bedroom | 15 × 8 | Upper Level |
| 3rd Bedroom | 15 × 12 | Upper Level |
| 4th Bedroom | 11 × 12 | Upper Level |
| 5th Bedroom | 30 × 18 | Upper Level |
| Extra Room | 13 × 7 | Upper Level |
| Full Baths | 2 Upper |
| Half Baths | 1 Main |
| Construction | Site-Built Home |
|---|---|
| Exterior | Aluminum |
| Lot Size | 6,970 sq ft |
| Acreage | 0.16 Acres |
| Lot Dimensions | 51x138 |
| Out Buildings | Greenhouse |
| Sewer | City |
| Water | City |
| Fence | Partial,Chain Link,Wood |
| Area | Allen County |
|---|---|
| Location | City/Town/Suburb |
| County | Allen |
| Subdivision | Driving Park |
| Township | Wayne |
| City | Fort Wayne |
| State | IN |
| Zip | 46805 |
| School District | Fort Wayne Community |
|---|---|
| Elementary | Forest Park |
| Middle School | Lakeside |
| High School | North Side |
| Financing Terms | Cash, Conventional |
|---|---|
| Assoc. Dues | $0.00 Not Applicable |
MLS# 202622854
IDX information provided by the Indiana Regional MLS.
IDX information is provided exclusively for consumers’ personal, non-commercial use and may not be used for any purpose other than to identify prospective properties consumers may be interested in purchasing. Data is deemed reliable but is not guaranteed accurate by the MLS.
Listing Provided Courtesy of Elyse Nussbaum
Coldwell Banker Real Estate Gr
Cell: 260-999-3111
Listing updated July 30, 2026 at 5:15 pm
Last checked 3 minutes ago
Learn More About 2706 West Drive