Sold for $340,000 Listed for $349,900
2051 Archangel
This property is not currently for sale or for rent.
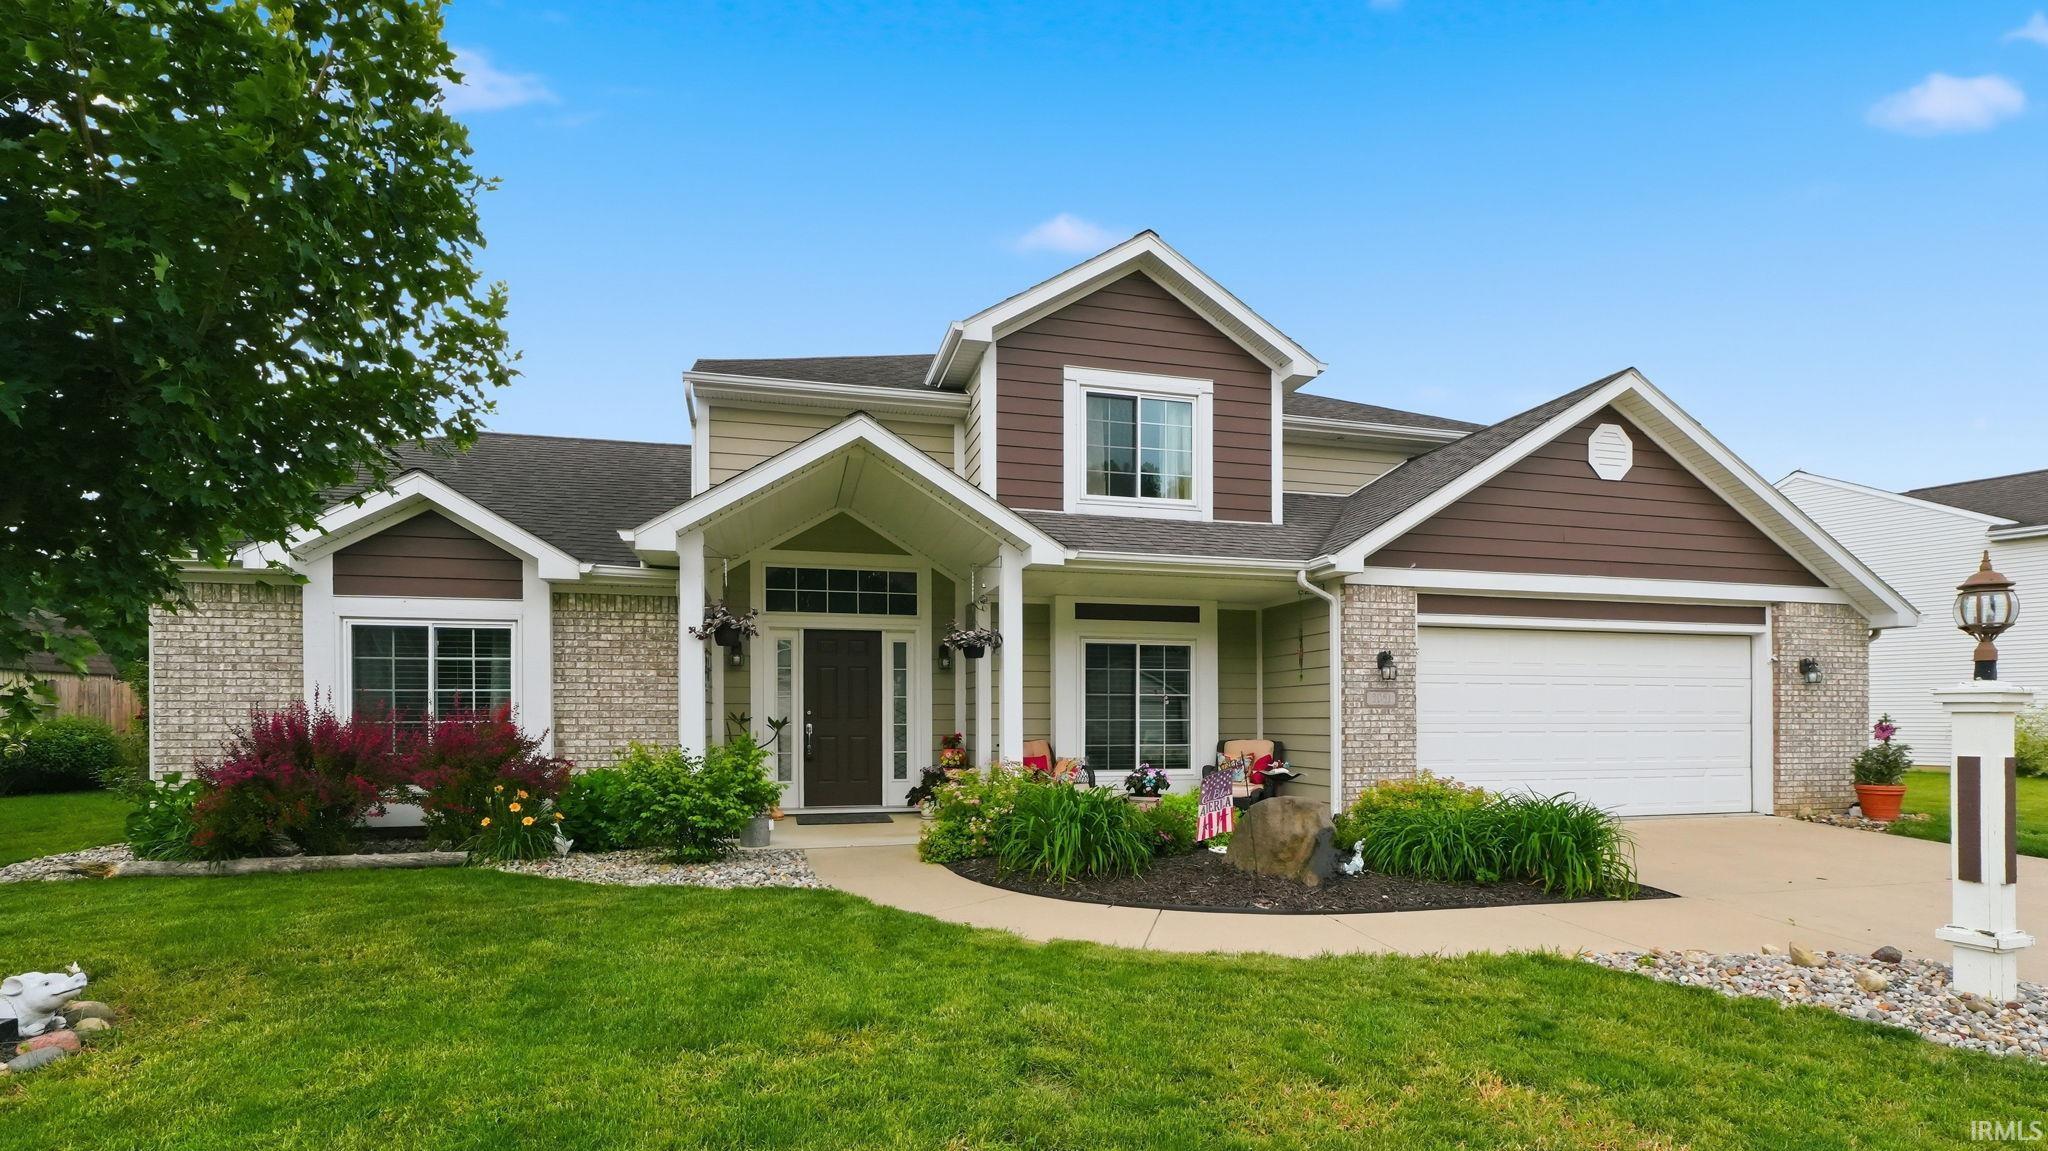
Welcome home to this well-maintained 4-bedroom, 2.5-bath residence offering more than 2,200 square feet of comfortable living space. The thoughtfully designed floor plan features a spacious main-level primary suite complete with a jetted tub, separate shower, and walk-in closet. The open-concept kitchen is ideal for everyday living and entertaining, featuring abundant workspace and a large walk-in pantry for convenient storage. Additional highlights include a spacious garage with an epoxy floor, a bump-out area and pegboard organization system (garage freezer and refrigerator included). Step outside to enjoy the private, fenced backyard retreat. The covered patio provides a perfect space for outdoor dining and relaxation, while the fire pit, above-ground swimming pool, and raised garden beds add to the property's appeal. Situated in a quiet location with convenient access to downtown shopping, dining, and other amenities, this property offers the ideal combination of comfort, functionality, and outdoor enjoyment.
Take Etna Ave South to Ash Lane St light, turn right and follow Miami Trail. Turn right onto Archangel.
1st Bdrm En Suite, Cable Available, Ceiling-Cathedral, Ceiling Fan(s), Closet(s) Walk-in, Dryer Hook Up Electric, Firepit, Foyer Entry, Garage Door Opener, Jet Tub, Pantry-Walk In, Patio Covered, Range/Oven Hk Up Gas/Elec, Tub and Separate Shower, Tub/Shower Combination, Main Level Bedroom Suite, Main Floor Laundry
Sale IncludesDishwasher, Microwave, Refrigerator, Range-Gas, Water Heater Gas
Map to 2051 Archangel, Huntington, IN 46750
MLS #
202622845
Date Listed
2026-06-11
Status
Sold
Property Type
Residential
Property SubType
Site-Built Home
Square Feet
2266 sqft
New Construction
No
Style
Two Story
Type
Site-Built Home
Bedrooms
4
Bathrooms
3
(2 Full, 1 Half)
Annual Taxes
$2,924.00
Year Taxes Payable
2025 payable 2026
Year Built
2008
Days on Market
42
Additional
Cooling
Central Air
Heating
Gas, Forced Air
Garage
Attached
Main Level Laundry
Yes
Pool
Yes
Room Dimensions
Living Room
19 × 15
Main Level
Dining Room
13 × 11
Main Level
Kitchen
13 × 12
Main Level
Breakfast Area
10 × 16
Main Level
Den
10 × 14
Main Level
Master Bedroom
14 × 15
Main Level
2nd Bedroom
11 × 12
Upper Level
3rd Bedroom
11 × 12
Upper Level
4th Bedroom
14 × 10
Upper Level
Loft
16 × 14
Upper Level
Bathroom Locations
Full Baths
1 Main, 1 Upper
Half Baths
1 Main
External Features
Construction
Site-Built Home
Exterior
Brick,Vinyl,Wood
Lot Size
12,197 sq ft
Acreage
0.28 Acres
Lot Dimensions
80x150
Parking
Yes
Sewer
City
Water
City
Fence
Privacy
Location
Area
Huntington County
Location
City/Town/Suburb
County
Huntington
Subdivision
Indian Ridge on the Wabash
Township
Huntington
City
Huntington
State
IN
Zip
46750
Schools
School District
Huntington County Community
Elementary
Horace Mann
Middle School
Riverview
High School
Huntington North
Financial
Financing Terms
Cash, Conventional, FHA, VA
Assoc. Dues
$75.00 Annually
| MLS # | 202622845 |
|---|---|
| Date Listed | 2026-06-11 |
| Status | Sold |
| Property Type | Residential |
| Property SubType | Site-Built Home |
| Square Feet | 2266 sqft |
| New Construction | No |
| Style | Two Story |
| Type | Site-Built Home |
| Bedrooms | 4 |
| Bathrooms | 3 (2 Full, 1 Half) |
| Annual Taxes | $2,924.00 |
| Year Taxes Payable | 2025 payable 2026 |
| Year Built | 2008 |
| Days on Market | 42 |
| Cooling | Central Air |
|---|---|
| Heating | Gas, Forced Air |
| Garage | Attached |
| Main Level Laundry | Yes |
| Pool | Yes |
| Living Room | 19 × 15 | Main Level |
| Dining Room | 13 × 11 | Main Level |
| Kitchen | 13 × 12 | Main Level |
| Breakfast Area | 10 × 16 | Main Level |
| Den | 10 × 14 | Main Level |
| Master Bedroom | 14 × 15 | Main Level |
| 2nd Bedroom | 11 × 12 | Upper Level |
| 3rd Bedroom | 11 × 12 | Upper Level |
| 4th Bedroom | 14 × 10 | Upper Level |
| Loft | 16 × 14 | Upper Level |
| Full Baths | 1 Main, 1 Upper |
| Half Baths | 1 Main |
| Construction | Site-Built Home |
|---|---|
| Exterior | Brick,Vinyl,Wood |
| Lot Size | 12,197 sq ft |
| Acreage | 0.28 Acres |
| Lot Dimensions | 80x150 |
| Parking | Yes |
| Sewer | City |
| Water | City |
| Fence | Privacy |
| Area | Huntington County |
|---|---|
| Location | City/Town/Suburb |
| County | Huntington |
| Subdivision | Indian Ridge on the Wabash |
| Township | Huntington |
| City | Huntington |
| State | IN |
| Zip | 46750 |
| School District | Huntington County Community |
|---|---|
| Elementary | Horace Mann |
| Middle School | Riverview |
| High School | Huntington North |
| Financing Terms | Cash, Conventional, FHA, VA |
|---|---|
| Assoc. Dues | $75.00 Annually |
MLS# 202622845
IDX information provided by the Indiana Regional MLS.
IDX information is provided exclusively for consumers’ personal, non-commercial use and may not be used for any purpose other than to identify prospective properties consumers may be interested in purchasing. Data is deemed reliable but is not guaranteed accurate by the MLS.
Listing Provided Courtesy of Mary Douglass
The Douglass Home Team, LLC
dht.maryd@gmail.com
Listing updated September 5, 2026 at 8:00 am
Last checked 11 minutes ago
Learn More About 2051 Archangel