$335,000
16217 Fleetwood Court
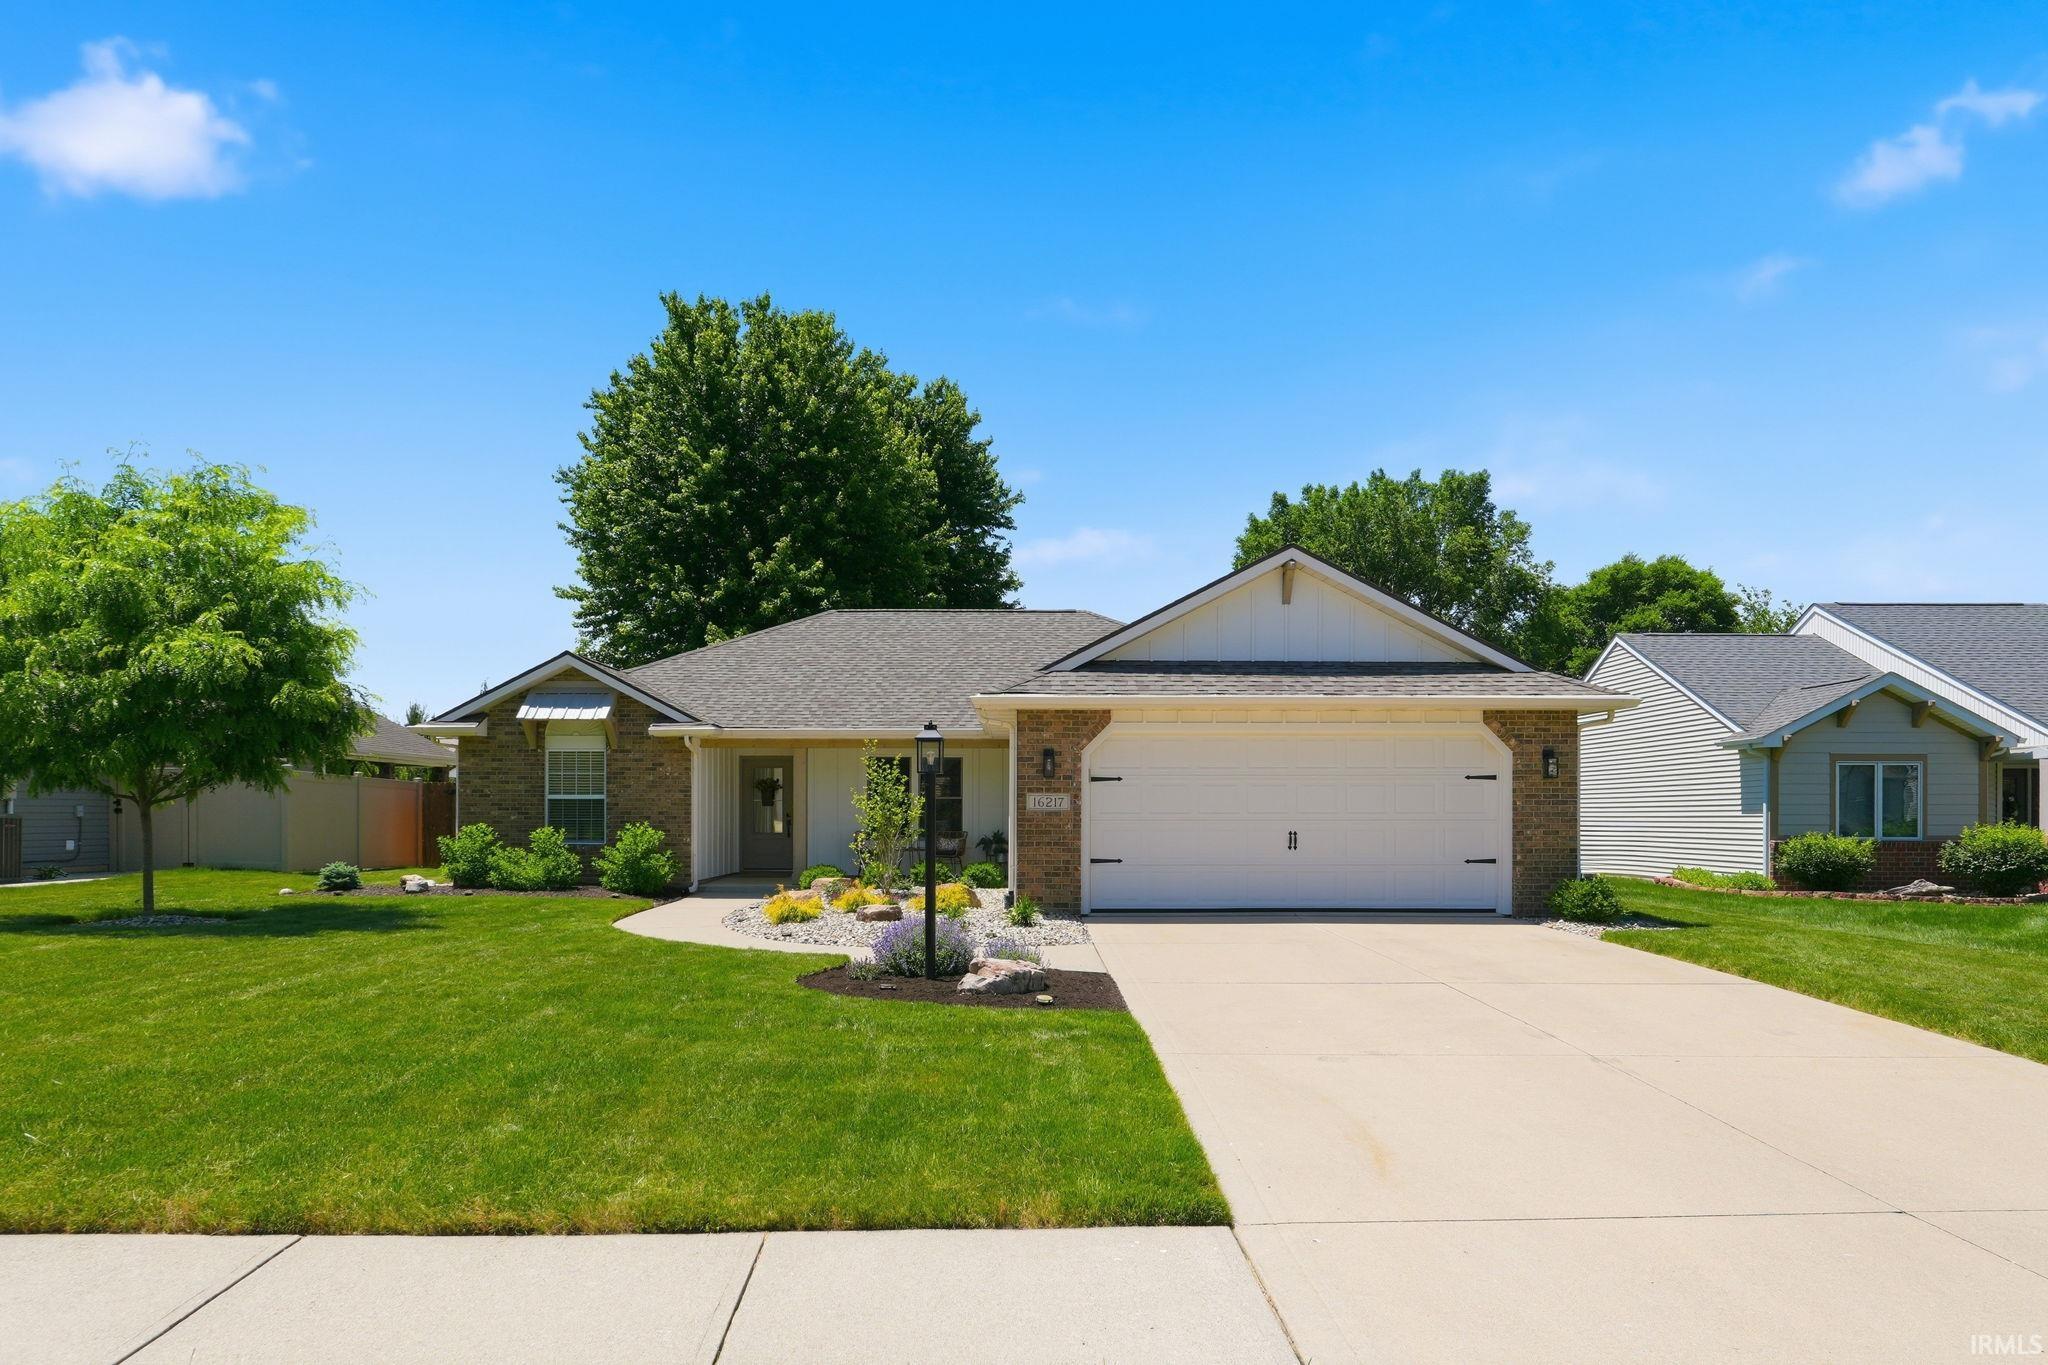
Welcome Home to this beautiful home inside and out! The curb appeal is amazing and the pride in ownership shows. This home is on a cul-de-sac, 3 bedroom, 2 baths and 2 walk-in closets. As you enter the large foyer your eyes will be drawn to the tray ceiling and corner fireplace in the living room. While noticing how open the living room, dining room and kitchen are open for entertainment. The kitchen recently has been remodeled with many updates. The Granite counter tops are just what this kitchen was calling for. The kitchen also offers plenty of counter space and storage. In the Primary suite you will find a generous walk-in closet off the bath along the double vanity. Inside the large fenced in backyard, you will also find a beautiful, landscaped yard with mature trees. Great place to entertain or enjoy a cup of coffee on the porch swing. Bonus is you will also find a 15 x 20 shop with a heater. Many updates over the past 2 years. The addition has an association pool for you to use if you join. Don't let this one get away!
North on Lima Road, Turn right (west) on Cedar Canyon Road, right into Classic Heights (Silver Shadow Lane), left on Fleetwood Court. Home is on the left.
Closet(s) Walk-in, Deck Open, Detector-Smoke, Dryer Hook Up Electric, Foyer Entry, Garage Door Opener, Kitchen Island, Landscaped, Porch Covered, Range/Oven Hook Up Gas, Split Br Floor Plan, Main Level Bedroom Suite, Main Floor Laundry, Washer Hook-Up
Sale IncludesDishwasher, Microwave, Refrigerator, Washer, Cooktop-Gas, Dryer-Electric, Oven-Gas, Range-Gas, Water Softener-Owned
Map to 16217 Fleetwood Court, Huntertown, IN 46748
MLS #
202622550
Date Listed
2026-06-10
Status
Cont-AccptngBackupOffers
Property Type
Residential
Property SubType
Site-Built Home
Square Feet
1514 sqft
New Construction
No
Style
One Story
Type
Site-Built Home
Bedrooms
3
Bathrooms
2
Annual Taxes
$3,816.56
Year Taxes Payable
2026
Year Built
2004
Virtual Tour
propertypanorama.com »
Days on Market
57
Additional
Design
Traditional
Cooling
Central Air
Heating
Gas, Forced Air
Garage
Attached
Main Level Laundry
Yes
Outbuilding
Outbuilding
Pool
Yes
Room Dimensions
Living Room
18 × 14
Main Level
Dining Room
11 × 13
Main Level
Kitchen
9 × 13
Main Level
Master Bedroom
13 × 13
Main Level
2nd Bedroom
11 × 11
Main Level
3rd Bedroom
11 × 11
Main Level
Bathroom Locations
Full Baths
2 Main
External Features
Construction
Site-Built Home
Exterior
Brick,Vinyl
Lot Size
12,166 sq ft
Acreage
0.28 Acres
Lot Dimensions
77X158
Out Buildings
Outbuilding
Sewer
City
Water
City
Fence
Wood
Location
Area
Allen County
Location
City/Town/Suburb
County
Allen
Subdivision
Classic Heights
Township
Perry
City
Huntertown
State
IN
Zip
46748
Schools
School District
Northwest Allen County
Elementary
Huntertown
Middle School
Carroll
High School
Carroll
Financial
Financing Terms
Cash, Conventional, FHA, VA
Assoc. Dues
$200.00 Annually
| MLS # | 202622550 |
|---|---|
| Date Listed | 2026-06-10 |
| Status | Cont-AccptngBackupOffers |
| Property Type | Residential |
| Property SubType | Site-Built Home |
| Square Feet | 1514 sqft |
| New Construction | No |
| Style | One Story |
| Type | Site-Built Home |
| Bedrooms | 3 |
| Bathrooms | 2 |
| Annual Taxes | $3,816.56 |
| Year Taxes Payable | 2026 |
| Year Built | 2004 |
| Virtual Tour | propertypanorama.com » |
| Days on Market | 57 |
| Design | Traditional |
|---|---|
| Cooling | Central Air |
| Heating | Gas, Forced Air |
| Garage | Attached |
| Main Level Laundry | Yes |
| Outbuilding | Outbuilding |
| Pool | Yes |
| Living Room | 18 × 14 | Main Level |
| Dining Room | 11 × 13 | Main Level |
| Kitchen | 9 × 13 | Main Level |
| Master Bedroom | 13 × 13 | Main Level |
| 2nd Bedroom | 11 × 11 | Main Level |
| 3rd Bedroom | 11 × 11 | Main Level |
| Full Baths | 2 Main |
| Construction | Site-Built Home |
|---|---|
| Exterior | Brick,Vinyl |
| Lot Size | 12,166 sq ft |
| Acreage | 0.28 Acres |
| Lot Dimensions | 77X158 |
| Out Buildings | Outbuilding |
| Sewer | City |
| Water | City |
| Fence | Wood |
| Area | Allen County |
|---|---|
| Location | City/Town/Suburb |
| County | Allen |
| Subdivision | Classic Heights |
| Township | Perry |
| City | Huntertown |
| State | IN |
| Zip | 46748 |
| School District | Northwest Allen County |
|---|---|
| Elementary | Huntertown |
| Middle School | Carroll |
| High School | Carroll |
| Financing Terms | Cash, Conventional, FHA, VA |
|---|---|
| Assoc. Dues | $200.00 Annually |
MLS# 202622550
IDX information provided by the Indiana Regional MLS.
IDX information is provided exclusively for consumers’ personal, non-commercial use and may not be used for any purpose other than to identify prospective properties consumers may be interested in purchasing. Data is deemed reliable but is not guaranteed accurate by the MLS.
Listing Provided Courtesy of Patty Seutter
CENTURY 21 Bradley Realty, Inc
Listing updated August 1, 2026 at 7:45 pm
Last checked 4 minutes ago
Learn More About 16217 Fleetwood Court