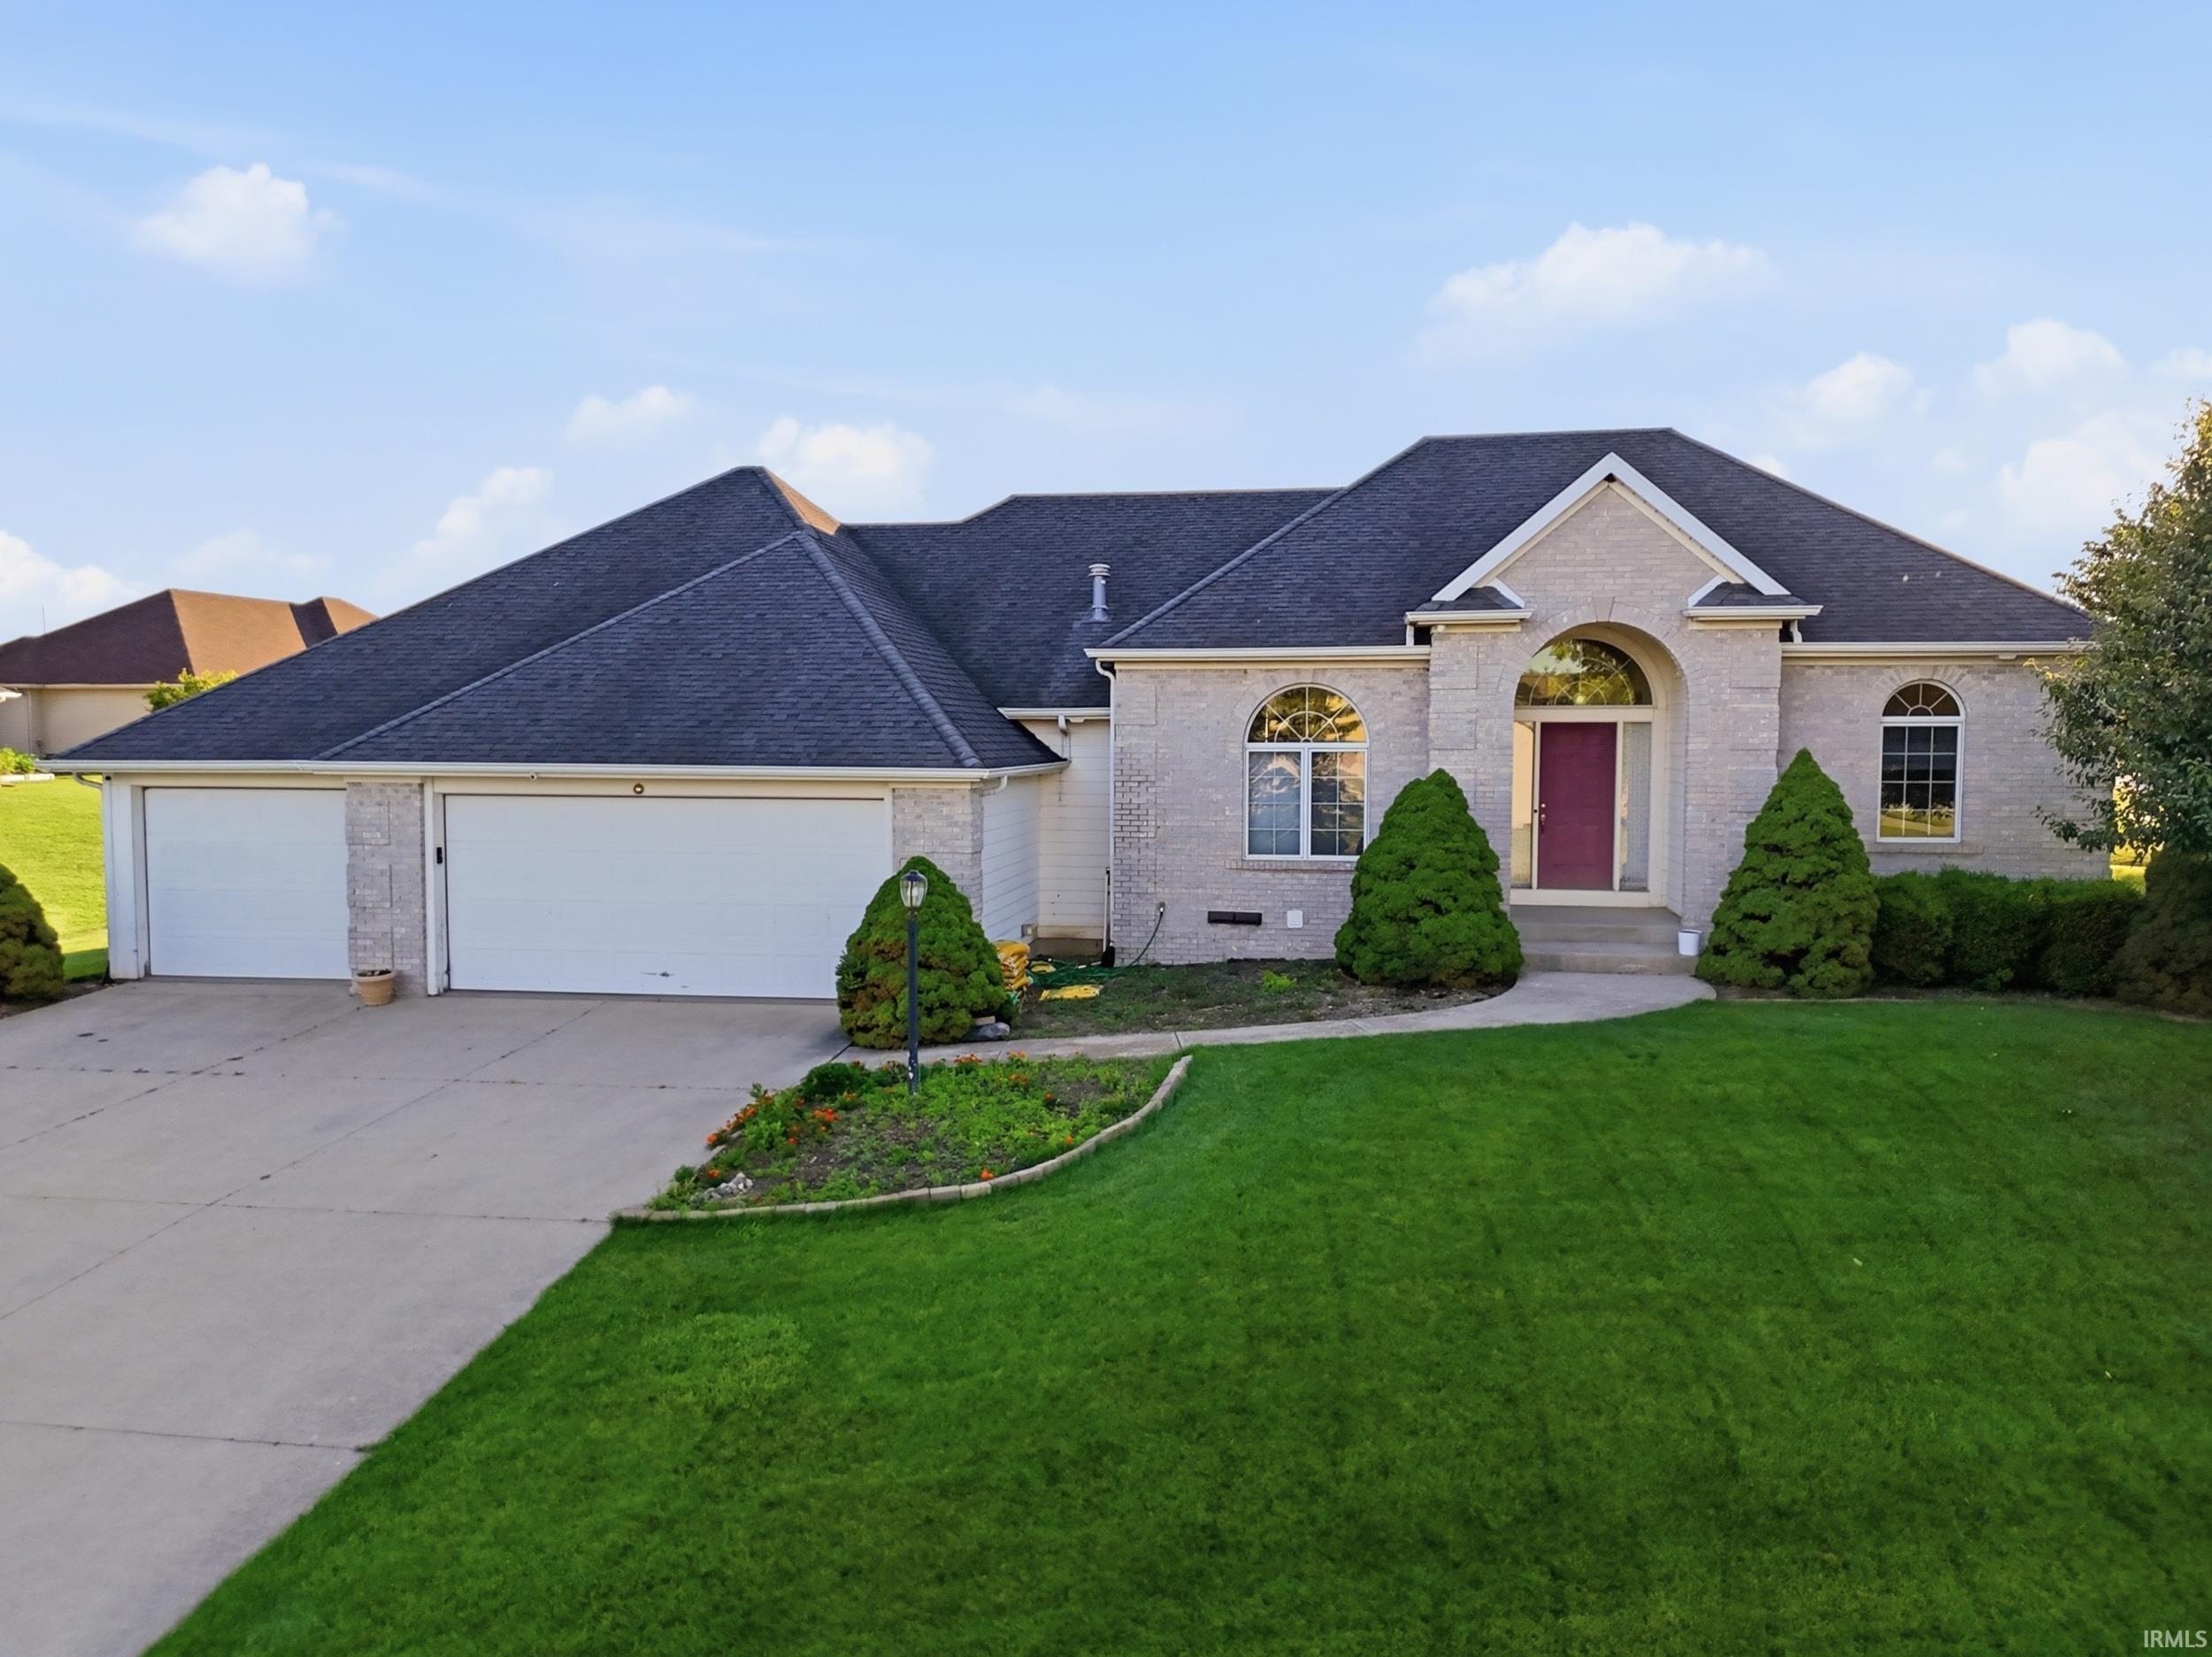
$500,000
12825 Drayton Parkway
Wow, this home offers incredible potential! With 2,065 sq. ft. on the main level and an additional 2,065 sq. ft. in the lower level, you’ll have plenty of space to create the lifestyle you’ve been dreaming of. The thoughtfully designed floor plan provides comfortable everyday living while offering endless possibilities for entertaining, hobbies, a home office, fitness area, or additional living space. Situated on a beautiful 0.5-acre lot in an excellent location, this property features a cozy gas fireplace, all appliances included, and access to fantastic community amenities, including n association pool and scenic walking paths. A rare opportunity to enjoy spacious living, a great layout, and a wonderful setting all in one place!
Take Tonkel Road N to Union Chapel Road (turn left) turn right into Hawthorne Park
Attic Storage, Closet(s) Walk-in, Main Level Bedroom Suite
Map to 12825 Drayton Parkway, Fort Wayne, IN 46845
MLS #
202622458
Date Listed
2026-06-09
Status
Active
Property Type
Residential
Property SubType
Site-Built Home
Square Feet
4130 sqft
New Construction
No
Style
One Story
Type
Site-Built Home
Basement
Yes
Bedrooms
4
Bathrooms
4
(3 Full, 1 Half)
Annual Taxes
$2,824.88
Year Taxes Payable
2025
Year Built
2003
Days on Market
101
Additional
Design
Ranch
Cooling
Central Air
Heating
Gas, Forced Air
Garage
Attached
Main Level Laundry
Yes
Room Dimensions
Living Room
21 × 22
Main Level
Dining Room
15 × 14
Main Level
Kitchen
15 × 13
Main Level
Breakfast Area
12 × 13
Main Level
Master Bedroom
19 × 15
Main Level
2nd Bedroom
12 × 12
Main Level
3rd Bedroom
14 × 13
Main Level
4th Bedroom
14 × 13
Lower Level
Recreation Room
63 × 20
Lower Level
Extra Room
17 × 11
Lower Level
Bathroom Locations
Full Baths
2 Main, 1 Lower
Half Baths
1 Main
External Features
Construction
Site-Built Home
Exterior
Shingle,Vinyl
Lot Size
22,540 sq ft
Acreage
0.52 Acres
Lot Dimensions
161x140
Parking
Yes
Sewer
City
Water
City
Fence
None
Location
Area
Allen County
County
Allen
Subdivision
Hawthorne Park
Township
Perry
City
Fort Wayne
State
IN
Zip
46845
Schools
School District
Northwest Allen County
Elementary
Cedar Canyon
Middle School
Maple Creek
High School
Carroll
Financial
Financing Terms
Cash, Conventional, FHA, VA, Other
Assoc. Dues
$995.00 Annually
Assoc. Restrictions
Yes
| MLS # | 202622458 |
|---|---|
| Date Listed | 2026-06-09 |
| Status | Active |
| Property Type | Residential |
| Property SubType | Site-Built Home |
| Square Feet | 4130 sqft |
| New Construction | No |
| Style | One Story |
| Type | Site-Built Home |
| Basement | Yes |
| Bedrooms | 4 |
| Bathrooms | 4 (3 Full, 1 Half) |
| Annual Taxes | $2,824.88 |
| Year Taxes Payable | 2025 |
| Year Built | 2003 |
| Days on Market | 101 |
| Design | Ranch |
|---|---|
| Cooling | Central Air |
| Heating | Gas, Forced Air |
| Garage | Attached |
| Main Level Laundry | Yes |
| Living Room | 21 × 22 | Main Level |
| Dining Room | 15 × 14 | Main Level |
| Kitchen | 15 × 13 | Main Level |
| Breakfast Area | 12 × 13 | Main Level |
| Master Bedroom | 19 × 15 | Main Level |
| 2nd Bedroom | 12 × 12 | Main Level |
| 3rd Bedroom | 14 × 13 | Main Level |
| 4th Bedroom | 14 × 13 | Lower Level |
| Recreation Room | 63 × 20 | Lower Level |
| Extra Room | 17 × 11 | Lower Level |
| Full Baths | 2 Main, 1 Lower |
| Half Baths | 1 Main |
| Construction | Site-Built Home |
|---|---|
| Exterior | Shingle,Vinyl |
| Lot Size | 22,540 sq ft |
| Acreage | 0.52 Acres |
| Lot Dimensions | 161x140 |
| Parking | Yes |
| Sewer | City |
| Water | City |
| Fence | None |
| Area | Allen County |
|---|---|
| County | Allen |
| Subdivision | Hawthorne Park |
| Township | Perry |
| City | Fort Wayne |
| State | IN |
| Zip | 46845 |
| School District | Northwest Allen County |
|---|---|
| Elementary | Cedar Canyon |
| Middle School | Maple Creek |
| High School | Carroll |
| Financing Terms | Cash, Conventional, FHA, VA, Other |
|---|---|
| Assoc. Dues | $995.00 Annually |
| Assoc. Restrictions | Yes |
MLS# 202622458
IDX information provided by the Indiana Regional MLS.
IDX information is provided exclusively for consumers’ personal, non-commercial use and may not be used for any purpose other than to identify prospective properties consumers may be interested in purchasing. Data is deemed reliable but is not guaranteed accurate by the MLS.
Listing Provided Courtesy of Michelle Sinn
Coldwell Banker Real Estate Gr
Cell: 260-450-0217
Listing updated September 18, 2026 at 11:15 am
Last checked 11 minutes ago
Learn More About 12825 Drayton Parkway