$860,000
215 Ln 282B Hamilton Lake
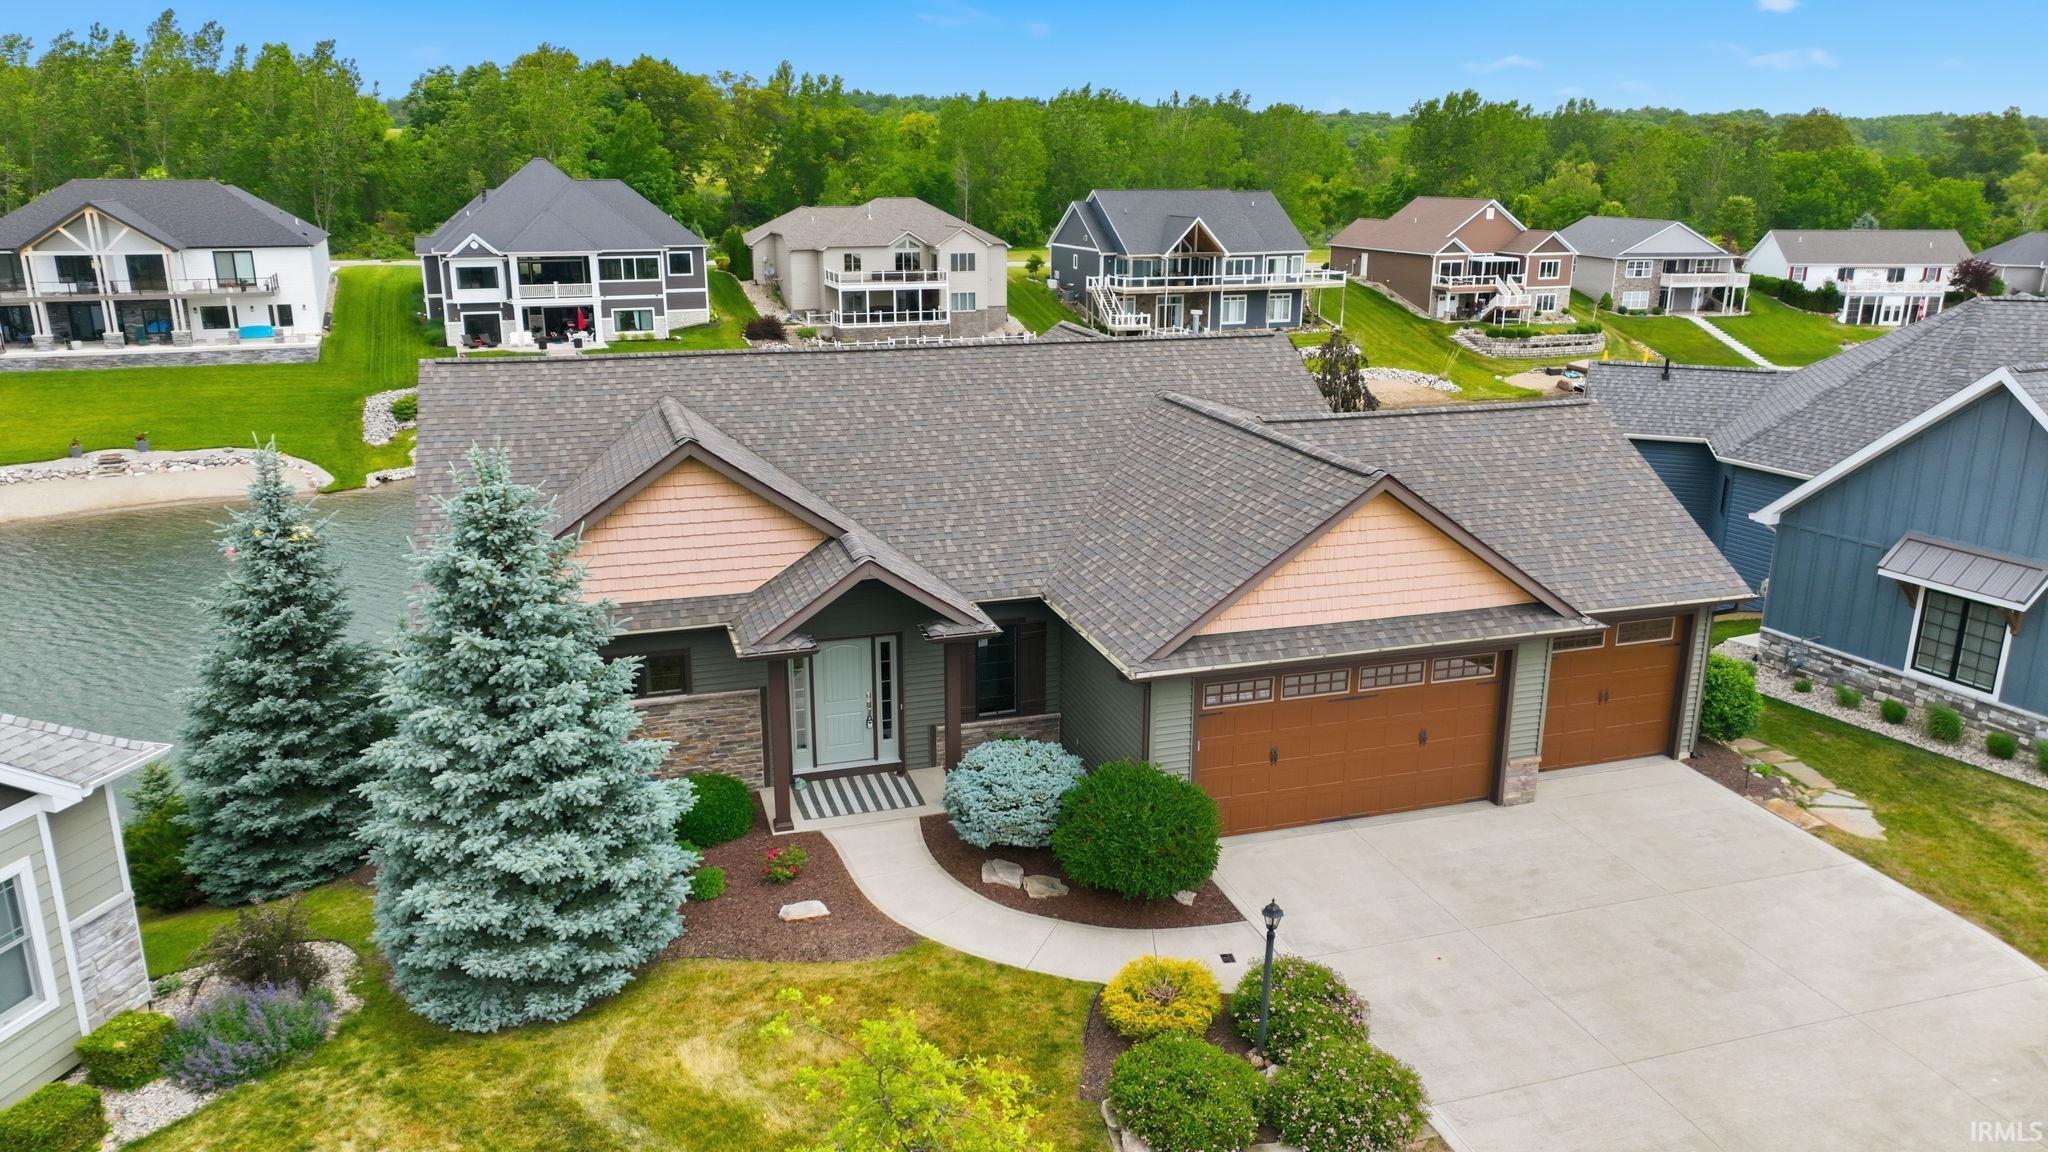
Located on one of Indiana’s premier all-sports lakes, this stunning 4-bedroom, 3-full-bath ranch sits tucked back in Crystal Cove on Hamilton Lake with 145 feet of water frontage. Facing the water, the home showcases recently completed, tasteful landscaping, including a fire pit and gathering area just steps from the pier. The main level offers an open-concept living space with a fireplace, vaulted ceiling, and beautiful lake views. The kitchen is both functional and elegant, featuring a granite island, custom cabinetry, and a layout designed for everyday living and entertaining. The primary suite is located on the main floor and includes a luxury shower upgrade, walk-in closet, and private access to the large lake-facing deck. The deck also connects directly to the main entertainment area, creating a seamless indoor-outdoor flow. A spacious laundry room is conveniently located just off the 3-car garage. The fully finished walk-out basement offers access to the lower-level patio, ready for your personal customization. Downstairs you will find 2 large bedrooms, a full bath, ample storage space, and additional room for future living or recreation space. With beautiful waterfront views, thoughtful updates, and direct access to Hamilton Lake, this property is ready to be enjoyed year-round.
From the Hamilton 4-way stop in downtown Hamilton, head west on E. Bellefontaine Road and turn north onto Lane 300 Hamilton Lake. Continue to Lane 280 Hamilton Lake and follow it east, then proceed north on Lane 282 Hamilton Lake. Turn east onto Lane
1st Bdrm En Suite, Attic Pull Down Stairs, Attic Storage, Built-In Speaker System, Built-In Bookcase, Cable Available, Cable Ready, Ceiling-9+, Ceiling-Tray, Ceiling Fan(s), Closet(s) Walk-in, Countertops-Stone, Crown Molding, Deck Open, Deck on Waterfront, Detector-Carbon Monoxide, Detector-Smoke, Disposal, Dryer Hook Up Electric, Eat-In Kitchen, Firepit, Garage Door Opener, Kitchen Island, Landscaped, Open Floor Plan, Porch Covered, Range/Oven Hk Up Gas/Elec, Six Panel Doors, Storm Doors, Storm Windows, Twin Sink Vanity, Stand Up Shower, Tub and Separate Shower, Tub/Shower Combination, Main Level Bedroom Suite, Main Floor Laundry, Sump Pump, Washer Hook-Up, Custom Cabinetry
Sale IncludesDishwasher, Microwave, Refrigerator, Washer, Window Treatments, Air Purifier/Air Filter, Dryer-Electric, Kitchen Exhaust Hood, Oven-Gas, Range-Gas, Sump Pump, Water Heater Gas, Water Softener-Owned
Map to 215 Ln 282B Hamilton Lake, Hamilton, IN 46742
MLS #
202622426
Date Listed
2026-06-09
Status
Active
Property Type
Residential
Property SubType
Site-Built Home
Square Feet
3124 sqft
New Construction
No
Style
Two Story
Type
Site-Built Home
Basement
Yes
Bedrooms
4
Bathrooms
3
Annual Taxes
$4,971.36
Year Taxes Payable
2026
Year Built
2015
Virtual Tour
zillow.com »
Days on Market
75
Additional
Design
Ranch,Traditional
Cooling
Central Air
Heating
Gas, Forced Air
Garage
Attached
Hardwood Floors
Yes
Main Level Laundry
Yes
Room Dimensions
Living Room
20 × 13
Main Level
Family Room
18 × 26
Basement Level
Kitchen
24 × 12
Main Level
Master Bedroom
14 × 15
Main Level
2nd Bedroom
13 × 11
Main Level
3rd Bedroom
13 × 13
Basement Level
4th Bedroom
14 × 11
Basement Level
Extra Room
7 × 10
Main Level
Bathroom Locations
Full Baths
2 Main, 1 Lower
External Features
Construction
Site-Built Home
Exterior
Stone,Vinyl,Masonry
Lot Size
11,631 sq ft
Acreage
0.27 Acres
Lot Dimensions
164 X 130 X 40 X 130
Parking
Yes
Sewer
Public
Water
Public
Fence
None
Location
Area
Steuben County
Location
City/Town/Suburb, Lake
County
Steuben
Subdivision
Crystal Cove
Township
Otsego
City
Hamilton
State
IN
Zip
46742
Schools
School District
Hamilton Community
Elementary
Hamilton
Middle School
Hamilton
High School
Hamilton
Financial
Financing Terms
Cash, Conventional
Assoc. Dues
$500.00 Annually
Assoc. Restrictions
Yes
| MLS # | 202622426 |
|---|---|
| Date Listed | 2026-06-09 |
| Status | Active |
| Property Type | Residential |
| Property SubType | Site-Built Home |
| Square Feet | 3124 sqft |
| New Construction | No |
| Style | Two Story |
| Type | Site-Built Home |
| Basement | Yes |
| Bedrooms | 4 |
| Bathrooms | 3 |
| Annual Taxes | $4,971.36 |
| Year Taxes Payable | 2026 |
| Year Built | 2015 |
| Virtual Tour | zillow.com » |
| Days on Market | 75 |
| Design | Ranch,Traditional |
|---|---|
| Cooling | Central Air |
| Heating | Gas, Forced Air |
| Garage | Attached |
| Hardwood Floors | Yes |
| Main Level Laundry | Yes |
| Living Room | 20 × 13 | Main Level |
| Family Room | 18 × 26 | Basement Level |
| Kitchen | 24 × 12 | Main Level |
| Master Bedroom | 14 × 15 | Main Level |
| 2nd Bedroom | 13 × 11 | Main Level |
| 3rd Bedroom | 13 × 13 | Basement Level |
| 4th Bedroom | 14 × 11 | Basement Level |
| Extra Room | 7 × 10 | Main Level |
| Full Baths | 2 Main, 1 Lower |
| Construction | Site-Built Home |
|---|---|
| Exterior | Stone,Vinyl,Masonry |
| Lot Size | 11,631 sq ft |
| Acreage | 0.27 Acres |
| Lot Dimensions | 164 X 130 X 40 X 130 |
| Parking | Yes |
| Sewer | Public |
| Water | Public |
| Fence | None |
| Area | Steuben County |
|---|---|
| Location | City/Town/Suburb, Lake |
| County | Steuben |
| Subdivision | Crystal Cove |
| Township | Otsego |
| City | Hamilton |
| State | IN |
| Zip | 46742 |
| School District | Hamilton Community |
|---|---|
| Elementary | Hamilton |
| Middle School | Hamilton |
| High School | Hamilton |
| Financing Terms | Cash, Conventional |
|---|---|
| Assoc. Dues | $500.00 Annually |
| Assoc. Restrictions | Yes |
MLS# 202622426
IDX information provided by the Indiana Regional MLS.
IDX information is provided exclusively for consumers’ personal, non-commercial use and may not be used for any purpose other than to identify prospective properties consumers may be interested in purchasing. Data is deemed reliable but is not guaranteed accurate by the MLS.
Listing Provided Courtesy of Tyler Dohner
CENTURY 21 Bradley Realty, Inc
Cell: 260-246-1298
Listing updated August 17, 2026 at 6:30 pm
Last checked 15 minutes ago
Learn More About 215 Ln 282B Hamilton Lake