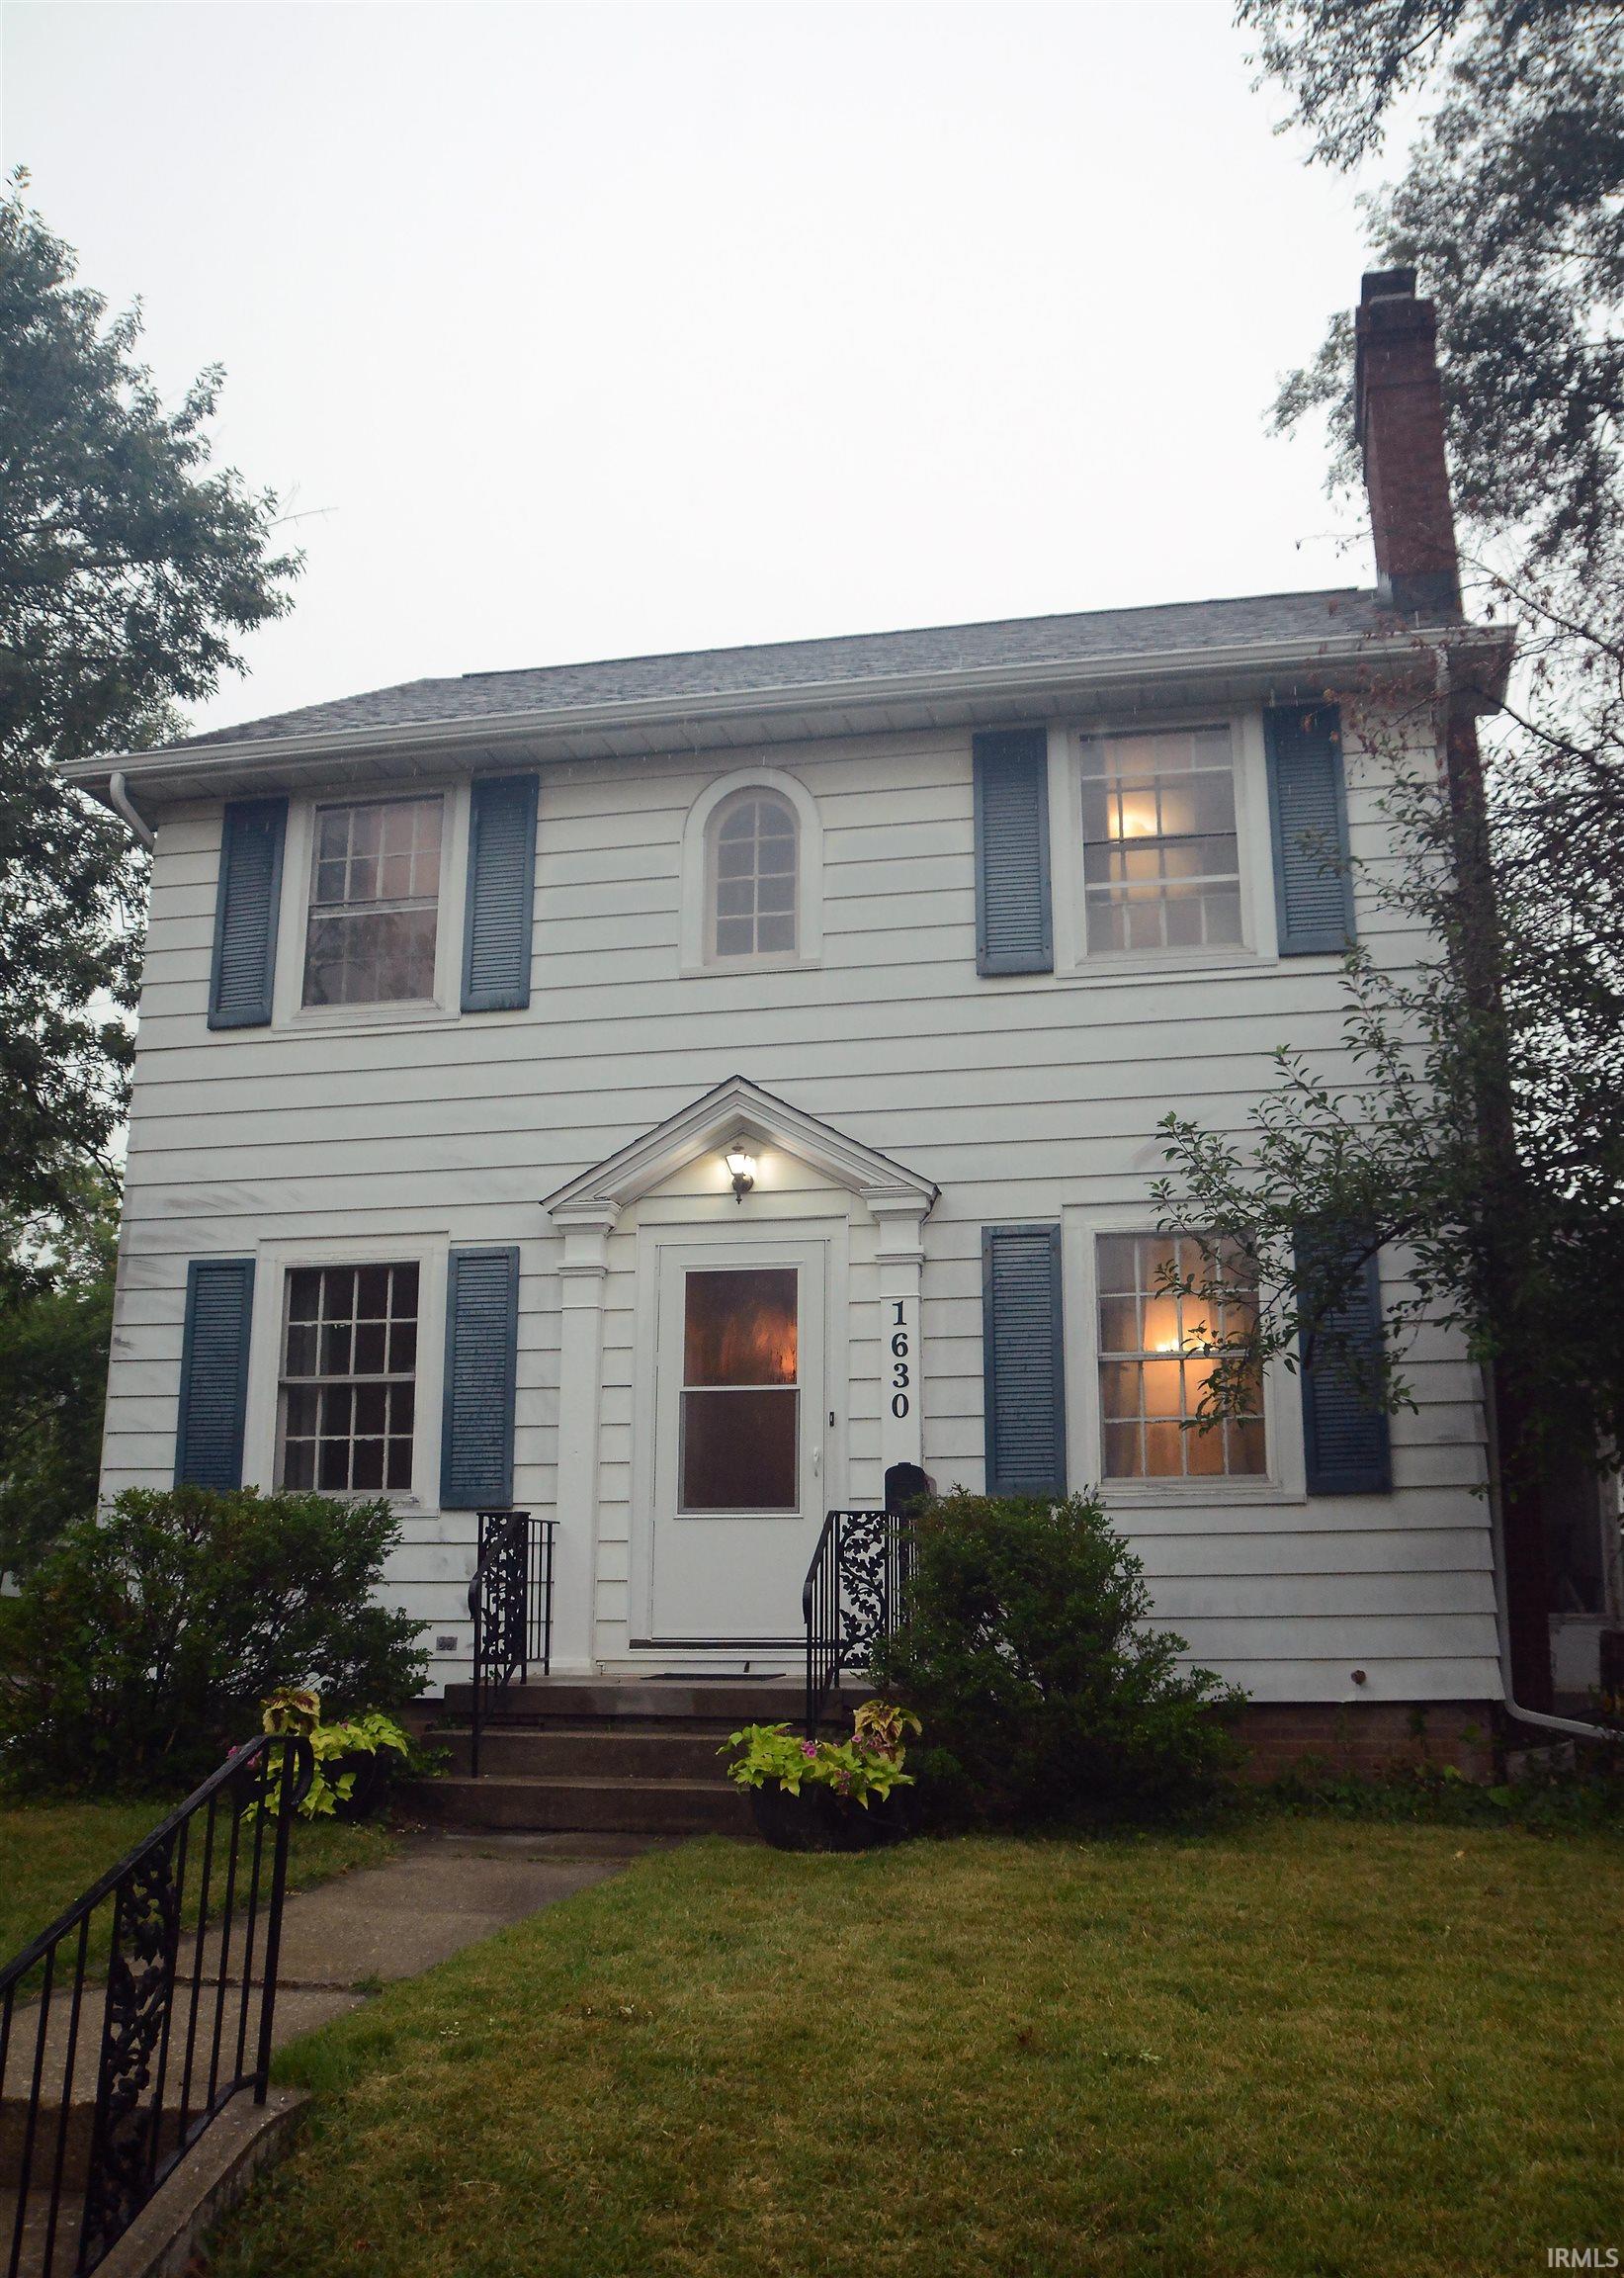
$212,500
1630 Emerson Avenue
3-bedroom home currently used as a 4 Bedroom, 1-1/2 bath home Plus an additional shower in basement in the highly sought after North Highlands Neighborhood just 2 blocks from Hamilton Park. Corner double lot! Appliances included! Cozy up to the fireplace on those cold winter nights. Four-season room and Large Deck for entertaining or relaxing. Natural Hardwood floors and crown molding in dining room as well as Built-in cabinets in dining room, upstairs bathroom and hallway. 8X7 Breakfast Nook. Bedrooms have large closets with plenty of storage. Laundry Shute for convenience. Roof & Gutters less than a year old! Water heater is 3 Years old and HVAC system is 7 years old. Spacious attic for extra storage! Schedule your showing TODAY!
W. State St - South onto Tyler Street - East onto Emerson Ave.
Range/Oven Hook Up Elec
Sale IncludesRefrigerator, Washer, Cooktop-Electric, Freezer
Map to 1630 Emerson Avenue, Fort Wayne, IN 46808
MLS #
202622403
Date Listed
2026-06-09
Status
Active
Property Type
Residential
Property SubType
Site-Built Home
Finished Square Feet
1704 sqft
Total Square Feet
2404 sqft
New Construction
No
Style
Two Story
Type
Site-Built Home
Basement
Yes
Bedrooms
3
Bathrooms
2
(1 Full, 1 Half)
Annual Taxes
$2,482.68
Year Taxes Payable
2026
Year Built
1935
Virtual Tour
propertypanorama.com »
Days on Market
101
Additional
Design
Traditional
Cooling
Central Air
Heating
Gas, Forced Air
Garage
Detached
Outbuilding
Shed
Room Dimensions
Living Room
22 × 12
Main Level
Dining Room
14 × 10
Main Level
Family Room
16 × 14
Level
Kitchen
11 × 9
Main Level
Breakfast Area
8 × 7
Main Level
Master Bedroom
14 × 10
Upper Level
2nd Bedroom
12 × 10
Upper Level
3rd Bedroom
12 × 9
Upper Level
Bathroom Locations
Full Baths
1 Upper
Half Baths
1 Main
External Features
Construction
Site-Built Home
Exterior
Aluminum
Lot Size
10,193 sq ft
Acreage
0.23 Acres
Lot Dimensions
92 x 111
Parking
Yes
Out Buildings
Shed
Sewer
City
Water
City
Fence
None
Location
Area
Allen County
County
Allen
Subdivision
North Highlands
Township
Wayne
City
Fort Wayne
State
IN
Zip
46808
Schools
School District
Fort Wayne Community
Elementary
Price
Middle School
Northwood
High School
North Side
Financial
Financing Terms
Cash, Conventional, FHA
Assoc. Dues
$10.00 Annually
| MLS # | 202622403 |
|---|---|
| Date Listed | 2026-06-09 |
| Status | Active |
| Property Type | Residential |
| Property SubType | Site-Built Home |
| Finished Square Feet | 1704 sqft |
| Total Square Feet | 2404 sqft |
| New Construction | No |
| Style | Two Story |
| Type | Site-Built Home |
| Basement | Yes |
| Bedrooms | 3 |
| Bathrooms | 2 (1 Full, 1 Half) |
| Annual Taxes | $2,482.68 |
| Year Taxes Payable | 2026 |
| Year Built | 1935 |
| Virtual Tour | propertypanorama.com » |
| Days on Market | 101 |
| Design | Traditional |
|---|---|
| Cooling | Central Air |
| Heating | Gas, Forced Air |
| Garage | Detached |
| Outbuilding | Shed |
| Living Room | 22 × 12 | Main Level |
| Dining Room | 14 × 10 | Main Level |
| Family Room | 16 × 14 | Level |
| Kitchen | 11 × 9 | Main Level |
| Breakfast Area | 8 × 7 | Main Level |
| Master Bedroom | 14 × 10 | Upper Level |
| 2nd Bedroom | 12 × 10 | Upper Level |
| 3rd Bedroom | 12 × 9 | Upper Level |
| Full Baths | 1 Upper |
| Half Baths | 1 Main |
| Construction | Site-Built Home |
|---|---|
| Exterior | Aluminum |
| Lot Size | 10,193 sq ft |
| Acreage | 0.23 Acres |
| Lot Dimensions | 92 x 111 |
| Parking | Yes |
| Out Buildings | Shed |
| Sewer | City |
| Water | City |
| Fence | None |
| Area | Allen County |
|---|---|
| County | Allen |
| Subdivision | North Highlands |
| Township | Wayne |
| City | Fort Wayne |
| State | IN |
| Zip | 46808 |
| School District | Fort Wayne Community |
|---|---|
| Elementary | Price |
| Middle School | Northwood |
| High School | North Side |
| Financing Terms | Cash, Conventional, FHA |
|---|---|
| Assoc. Dues | $10.00 Annually |
MLS# 202622403
IDX information provided by the Indiana Regional MLS.
IDX information is provided exclusively for consumers’ personal, non-commercial use and may not be used for any purpose other than to identify prospective properties consumers may be interested in purchasing. Data is deemed reliable but is not guaranteed accurate by the MLS.
Listing Provided Courtesy of Deena Mattern
Old Fort Realty
Cell: 260-255-2306
Listing updated September 11, 2026 at 2:30 pm
Last checked 14 minutes ago
Learn More About 1630 Emerson Avenue