$305,000
503 Carlisle Drive
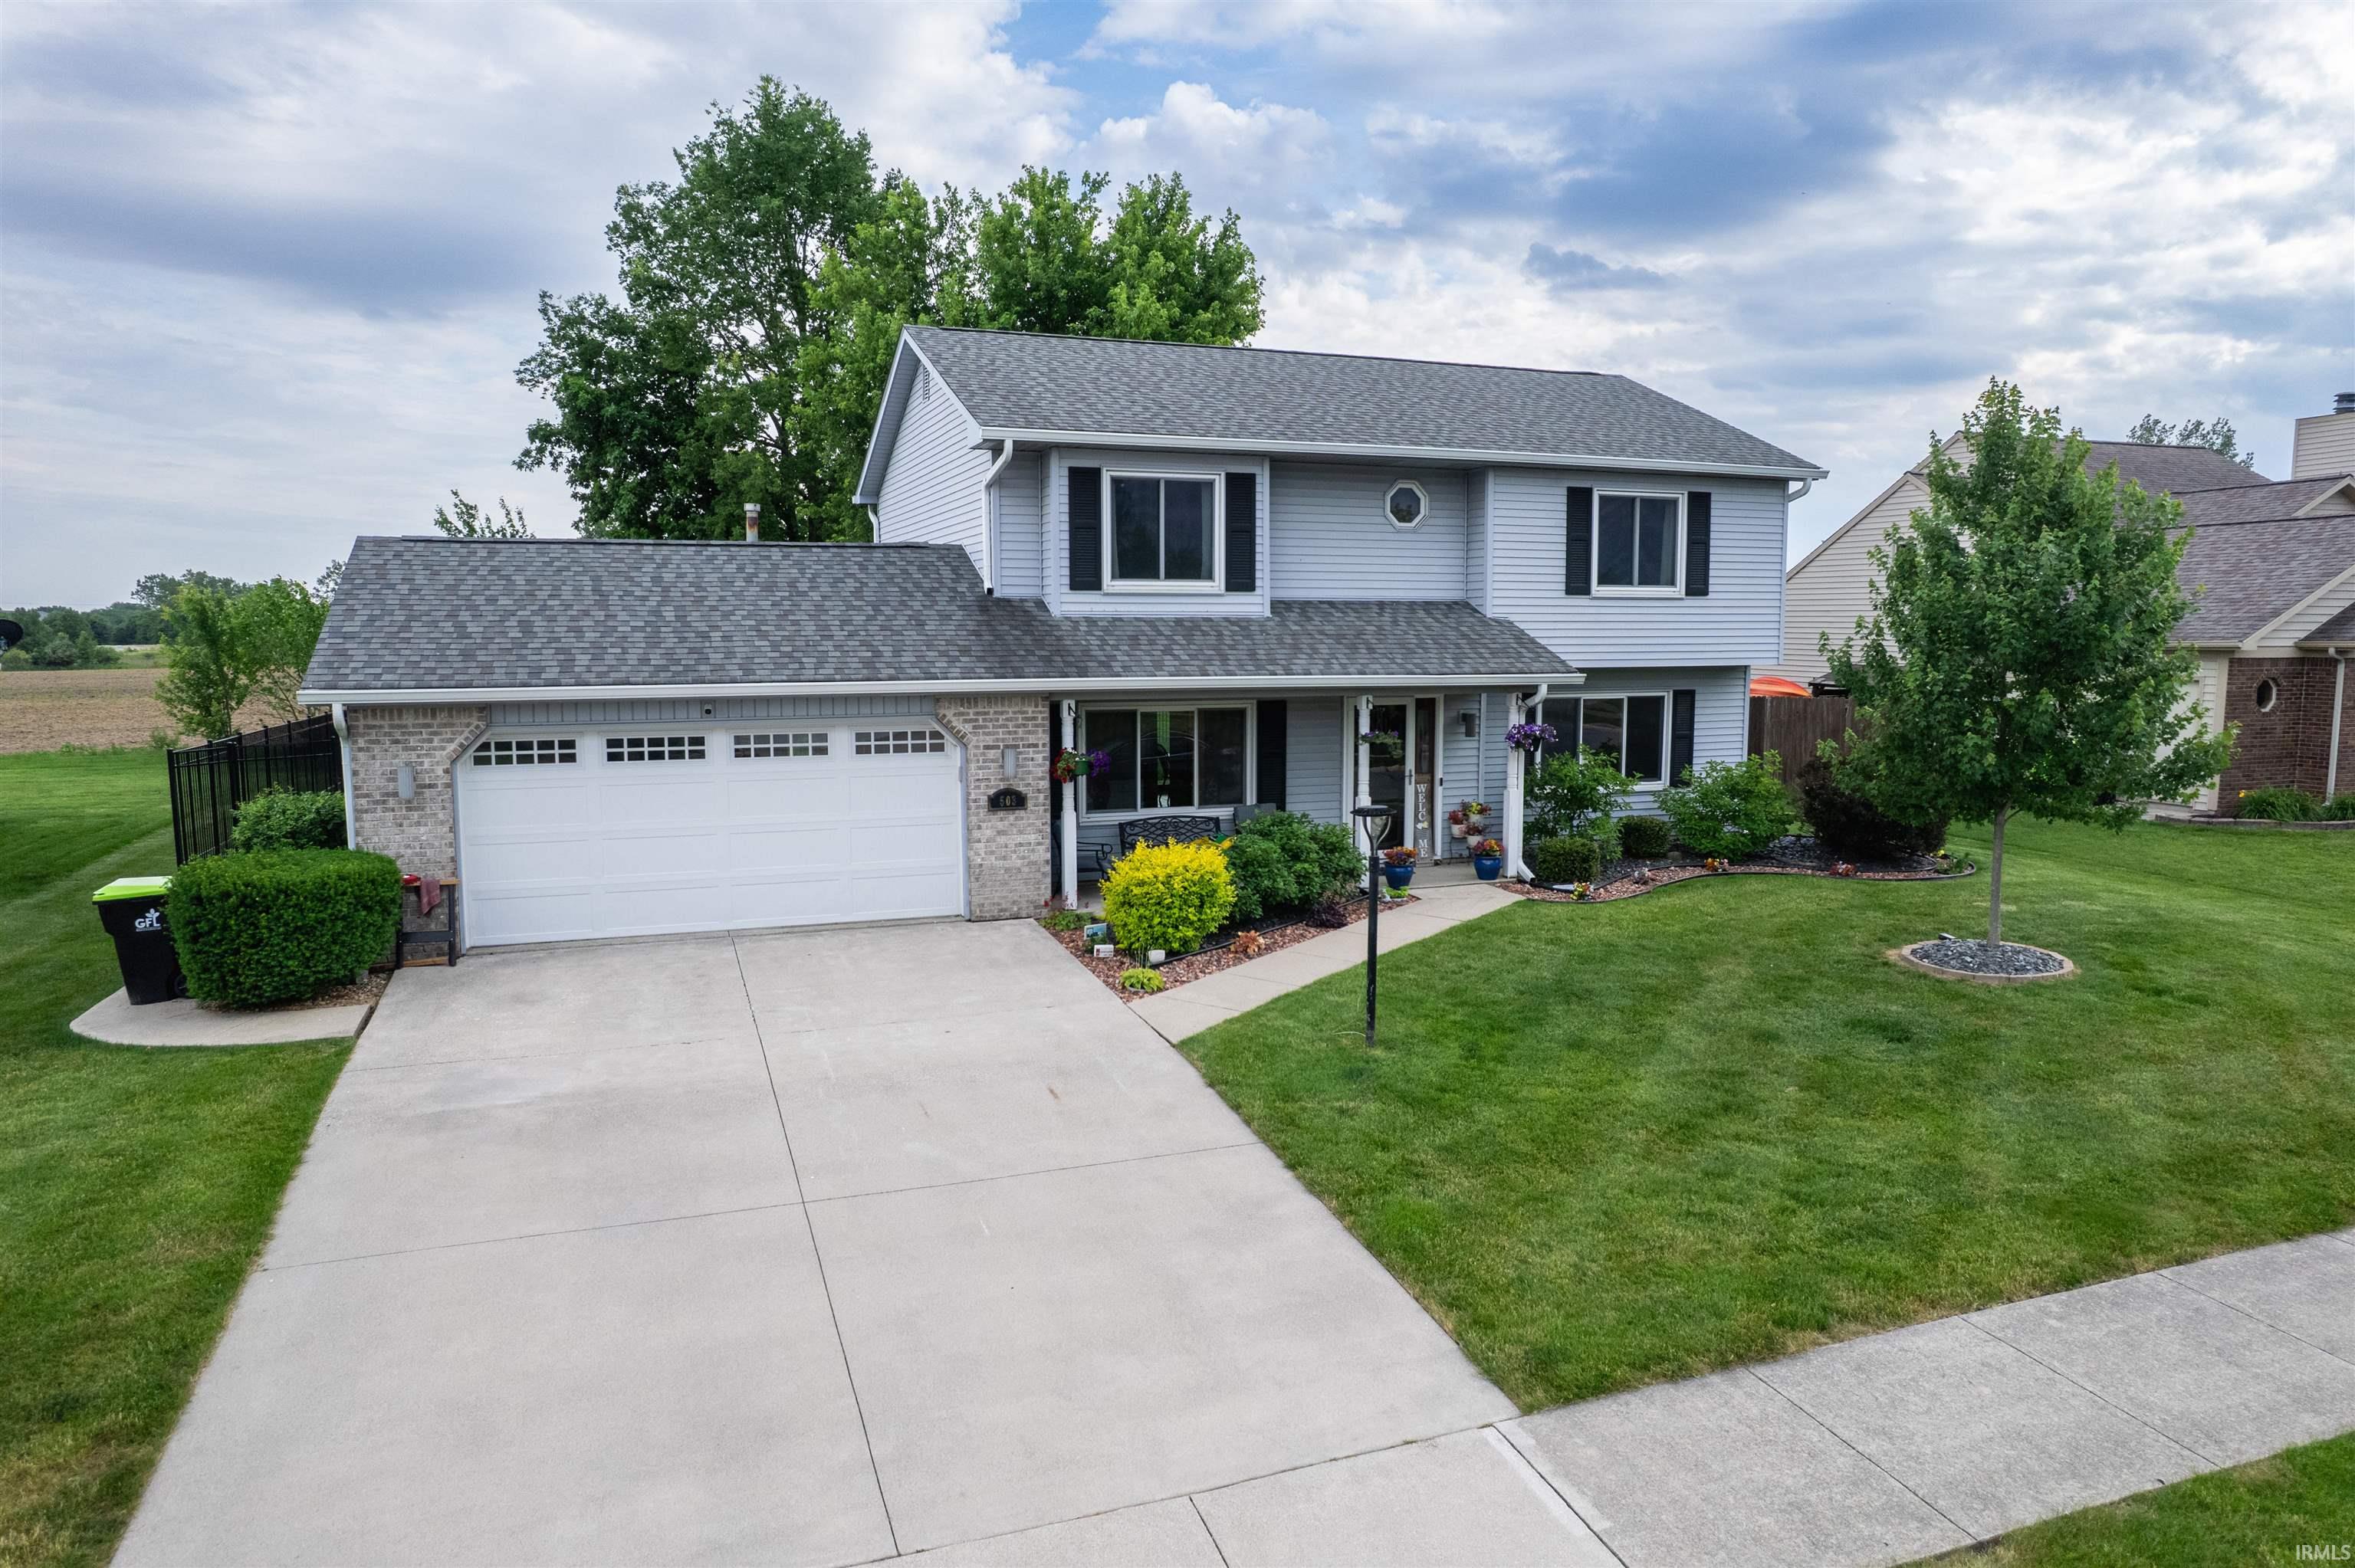
Beautiful 3BR, 2.5 bath home with 2 car attached garage and wrought iron fenced in backyard. This home features many updates including new flooring throughout much of the home, neutral paint and meticulous landscaping. The backyard looks out over a field offering peaceful relaxation and a wonderful place for gathering. A separate dining area plus an office/den provide plenty of space and opportunities for all. Motivated Seller.
IN-9 N and turn onto Guilford St. Continue .4 mi to the traffic circle. Take the 1st exit onto N 300 W. Continue 400' and turn right onto Carlisle Dr.
Attic Pull Down Stairs, Attic Storage, Cable Available, Ceiling Fan(s), Closet(s) Walk-in, Countertops-Laminate, Deck Open, Detector-Carbon Monoxide, Detector-Smoke, Disposal, Dryer Hook Up Electric, Foyer Entry, Garage Door Opener, Landscaped, Pantry-Walk In, Porch Covered, Range/Oven Hook Up Elec, Twin Sink Vanity, Wiring-Security System, Stand Up Shower, Tub/Shower Combination, Formal Dining Room, Main Floor Laundry, Washer Hook-Up
Sale IncludesDishwasher, Microwave, Refrigerator, Washer, Dryer-Electric, Range-Electric, Water Heater Gas, Water Softener-Owned
Map to 503 Carlisle Drive, Huntington, IN 46750
MLS #
202622158
Date Listed
2026-06-08
Status
Active
Property Type
Residential
Property SubType
Site-Built Home
Square Feet
2022 sqft
New Construction
No
Style
Two Story
Type
Site-Built Home
Bedrooms
3
Bathrooms
3
(2 Full, 1 Half)
Annual Taxes
$1,018.50
Year Taxes Payable
2026
Year Built
1995
Virtual Tour
propertypanorama.com »
Days on Market
47
Additional
Design
Traditional
Cooling
Central Air
Heating
Gas, Forced Air
Garage
Attached
Main Level Laundry
Yes
Room Dimensions
Living Room
25 × 15
Main Level
Dining Room
11 × 12
Main Level
Kitchen
13 × 12
Main Level
Breakfast Area
11 × 9
Main Level
Master Bedroom
15 × 16
Upper Level
2nd Bedroom
12 × 12
Upper Level
3rd Bedroom
12 × 12
Upper Level
Bathroom Locations
Full Baths
2 Upper
Half Baths
1 Main
External Features
Construction
Site-Built Home
Exterior
Brick,Vinyl
Lot Size
13,068 sq ft
Acreage
0.30 Acres
Lot Dimensions
85 x 154
Parking
Yes
Sewer
City
Water
City
Fence
Metal
Location
Area
Huntington County
Location
City/Town/Suburb
County
Huntington
Subdivision
Carlisle Crossing
Township
Huntington
City
Huntington
State
IN
Zip
46750
Schools
School District
Huntington County Community
Elementary
Flint Springs
Middle School
Crestview
High School
Huntington North
Financial
Financing Terms
Cash, Conventional, FHA, USDA, VA
Assoc. Dues
$150.00 Annually
| MLS # | 202622158 |
|---|---|
| Date Listed | 2026-06-08 |
| Status | Active |
| Property Type | Residential |
| Property SubType | Site-Built Home |
| Square Feet | 2022 sqft |
| New Construction | No |
| Style | Two Story |
| Type | Site-Built Home |
| Bedrooms | 3 |
| Bathrooms | 3 (2 Full, 1 Half) |
| Annual Taxes | $1,018.50 |
| Year Taxes Payable | 2026 |
| Year Built | 1995 |
| Virtual Tour | propertypanorama.com » |
| Days on Market | 47 |
| Design | Traditional |
|---|---|
| Cooling | Central Air |
| Heating | Gas, Forced Air |
| Garage | Attached |
| Main Level Laundry | Yes |
| Living Room | 25 × 15 | Main Level |
| Dining Room | 11 × 12 | Main Level |
| Kitchen | 13 × 12 | Main Level |
| Breakfast Area | 11 × 9 | Main Level |
| Master Bedroom | 15 × 16 | Upper Level |
| 2nd Bedroom | 12 × 12 | Upper Level |
| 3rd Bedroom | 12 × 12 | Upper Level |
| Full Baths | 2 Upper |
| Half Baths | 1 Main |
| Construction | Site-Built Home |
|---|---|
| Exterior | Brick,Vinyl |
| Lot Size | 13,068 sq ft |
| Acreage | 0.30 Acres |
| Lot Dimensions | 85 x 154 |
| Parking | Yes |
| Sewer | City |
| Water | City |
| Fence | Metal |
| Area | Huntington County |
|---|---|
| Location | City/Town/Suburb |
| County | Huntington |
| Subdivision | Carlisle Crossing |
| Township | Huntington |
| City | Huntington |
| State | IN |
| Zip | 46750 |
| School District | Huntington County Community |
|---|---|
| Elementary | Flint Springs |
| Middle School | Crestview |
| High School | Huntington North |
| Financing Terms | Cash, Conventional, FHA, USDA, VA |
|---|---|
| Assoc. Dues | $150.00 Annually |
MLS# 202622158
IDX information provided by the Indiana Regional MLS.
IDX information is provided exclusively for consumers’ personal, non-commercial use and may not be used for any purpose other than to identify prospective properties consumers may be interested in purchasing. Data is deemed reliable but is not guaranteed accurate by the MLS.
Listing Provided Courtesy of Ashley DeWeese
Ness Bros. Realtors & Auctione
Off: 260-356-3911
Listing updated July 13, 2026 at 10:15 am
Last checked 9 minutes ago
Learn More About 503 Carlisle Drive