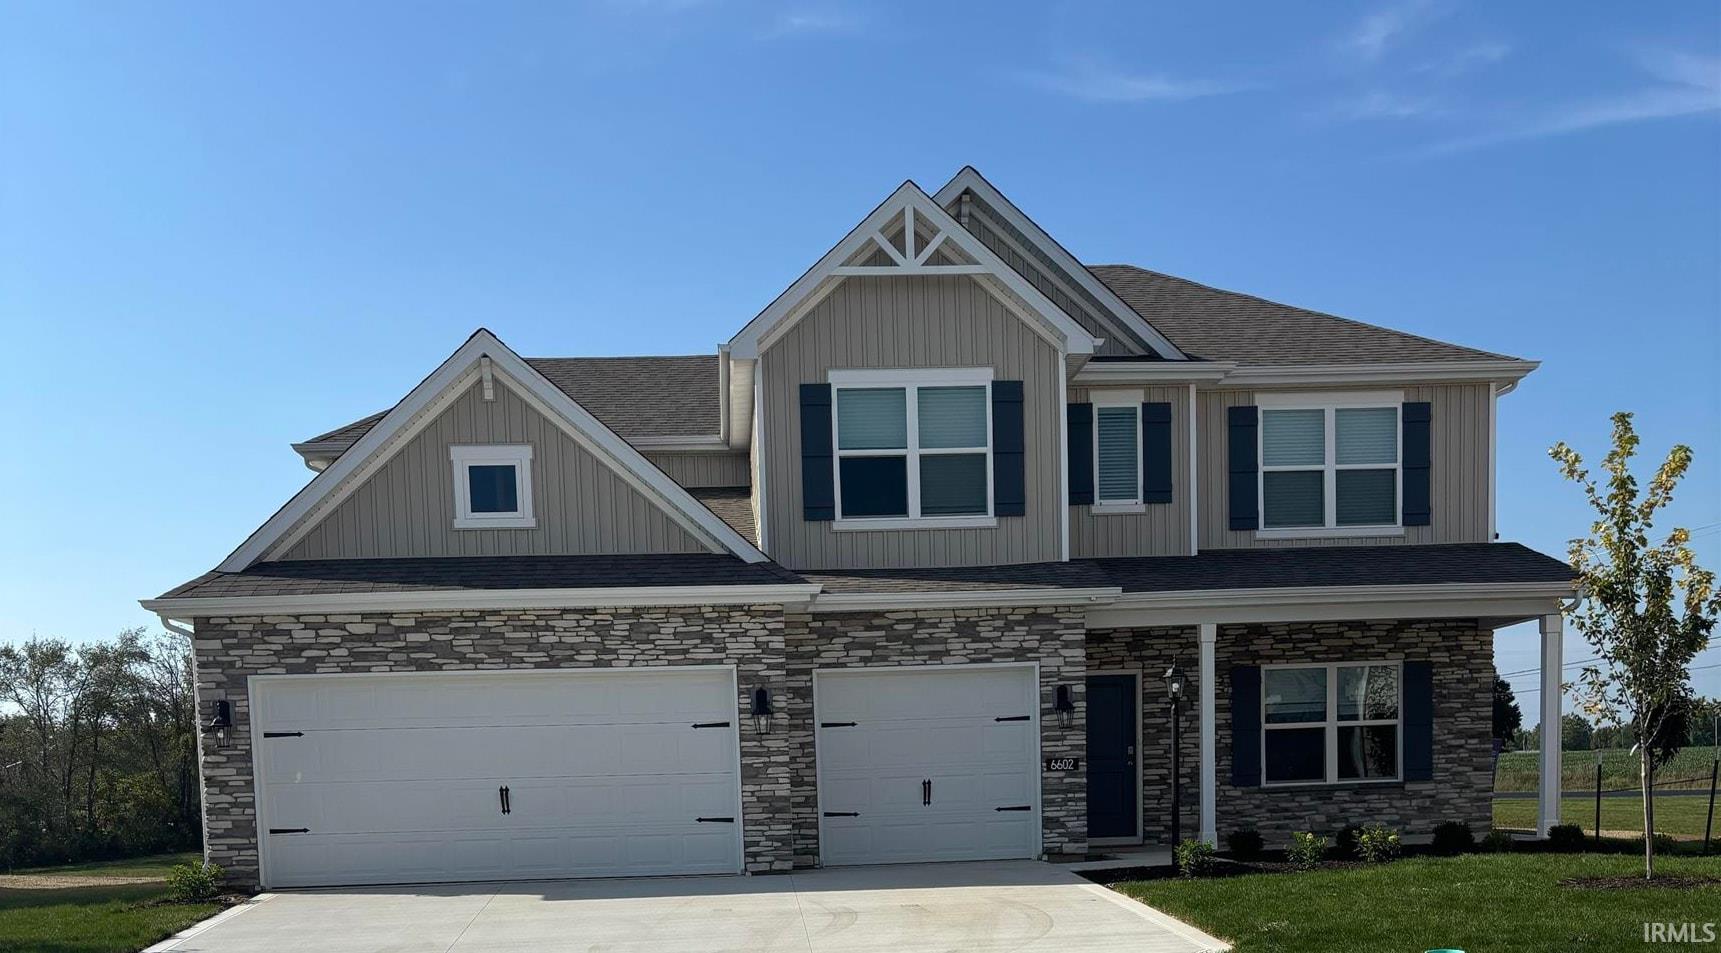
Sold for $407,255 Listed for $407,255
6602 Jerome Park Place
This property is not currently for sale or for rent.
Introducing 6602 Jerome Park Place, an expansive 3,062 sq ft home, starring 5 bedrooms, 3.5 bathrooms, and a finished 3 car garage! Walk in the front door to a foyer open to a flex space; perfect for a home office, playroom, or formal dining space. The foyer leads into the open concept kitchen, casual dining, and great room. A stunning kitchen provides entertainment space with ample counter space, shaker style cabinetry, quartz countertops, ceramic tile backsplash, and a spacious center island overlooking the dining and great rooms. A backyard patio allows for the party to flow outside in the summers. The first floor is completed with a bedroom with a ensuite full bathroom and mudroom off of the garage. Follow the staircase upstairs and find plentiful living space. An open concept loft area provides the perfect after school hang out space. The primary bedroom offers the ideal owner's retreat with ensuite dual walk-in closets and bathroom with a dual sink vanity, private water room, linen closet, and walk-in ceramic tile shower. 3 additional second floor bedrooms share a full bathroom with a dual sink vanity and tub shower. An accommodating laundry room allows for easy chore days. Visit us today to tour 6602 Jerome Park Place and fall in love! This new construction home is slated to be completed by August 31, 2026 provided there are no delays for unforeseen reasons, with weather permitting. Ask about builder closing incentives with preferred lender. Photos representative of plan only and may vary as built.
I-69N/US-33N, take exit 315 for I-469/US-30, take exit 29A toward Maplecrest Rd. Merge onto Maplecrest Rd. Turn Right onto Flutter Rd. Turn right onto Belmont Woods Blvd to enter Belmont Woods Community. Continue on Belmont Woods Blvd to Elmont Cv.
Dryer Hook Up Electric, Home Warranty Included, Kitchen Island, Open Floor Plan, Wiring-Smart Home, Stand Up Shower, Tub/Shower Combination, Main Level Bedroom Suite, Washer Hook-Up
Sale IncludesDishwasher, Microwave, Refrigerator, Range-Gas, Water Heater Electric
Map to 6602 Jerome Park Place, Fort Wayne, IN 46835
MLS #
202621853
Date Listed
2026-06-04
Status
Sold
Property Type
Residential
Property SubType
Site-Built Home
Square Feet
3062 sqft
New Construction
Spec
Style
Two Story
Type
Site-Built Home
Bedrooms
5
Bathrooms
3
Year Taxes Payable
2026
Year Built
2026
Builder Name
DR Horton
Days on Market
14
Additional
Design
Traditional
Cooling
Central Air
Heating
Gas, Forced Air
Garage
Attached
Room Dimensions
Living Room
14 × 17
Main Level
Dining Room
14 × 8
Main Level
Family Room
14 × 12
Upper Level
Kitchen
18 × 9
Main Level
Den
11 × 13
Main Level
Master Bedroom
17 × 14
Upper Level
2nd Bedroom
11 × 13
Main Level
3rd Bedroom
12 × 11
Upper Level
4th Bedroom
10 × 12
Upper Level
5th Bedroom
10 × 11
Upper Level
Bathroom Locations
Full Baths
1 Main, 2 Upper
External Features
Construction
Site-Built Home
Exterior
Stone,Vinyl
Lot Size
13,329 sq ft
Acreage
0.31 Acres
Lot Dimensions
171.21 x 143.51 x 149.99 x 36.42
Sewer
City
Water
City
Fence
None
Location
Area
Allen County
Location
City/Town/Suburb
County
Allen
Subdivision
Belmont Woods
Township
St Joe
City
Fort Wayne
State
IN
Zip
46835
Schools
School District
Fort Wayne Community
Elementary
Shambaugh
Middle School
Jefferson
High School
Northrop
Financial
Financing Terms
Cash, Conventional, FHA, VA
Assoc. Dues
$495.00 Annually
Assoc. Restrictions
Yes
| MLS # | 202621853 |
|---|---|
| Date Listed | 2026-06-04 |
| Status | Sold |
| Property Type | Residential |
| Property SubType | Site-Built Home |
| Square Feet | 3062 sqft |
| New Construction | Spec |
| Style | Two Story |
| Type | Site-Built Home |
| Bedrooms | 5 |
| Bathrooms | 3 |
| Year Taxes Payable | 2026 |
| Year Built | 2026 |
| Builder Name | DR Horton |
| Days on Market | 14 |
| Design | Traditional |
|---|---|
| Cooling | Central Air |
| Heating | Gas, Forced Air |
| Garage | Attached |
| Living Room | 14 × 17 | Main Level |
| Dining Room | 14 × 8 | Main Level |
| Family Room | 14 × 12 | Upper Level |
| Kitchen | 18 × 9 | Main Level |
| Den | 11 × 13 | Main Level |
| Master Bedroom | 17 × 14 | Upper Level |
| 2nd Bedroom | 11 × 13 | Main Level |
| 3rd Bedroom | 12 × 11 | Upper Level |
| 4th Bedroom | 10 × 12 | Upper Level |
| 5th Bedroom | 10 × 11 | Upper Level |
| Full Baths | 1 Main, 2 Upper |
| Construction | Site-Built Home |
|---|---|
| Exterior | Stone,Vinyl |
| Lot Size | 13,329 sq ft |
| Acreage | 0.31 Acres |
| Lot Dimensions | 171.21 x 143.51 x 149.99 x 36.42 |
| Sewer | City |
| Water | City |
| Fence | None |
| Area | Allen County |
|---|---|
| Location | City/Town/Suburb |
| County | Allen |
| Subdivision | Belmont Woods |
| Township | St Joe |
| City | Fort Wayne |
| State | IN |
| Zip | 46835 |
| School District | Fort Wayne Community |
|---|---|
| Elementary | Shambaugh |
| Middle School | Jefferson |
| High School | Northrop |
| Financing Terms | Cash, Conventional, FHA, VA |
|---|---|
| Assoc. Dues | $495.00 Annually |
| Assoc. Restrictions | Yes |
MLS# 202621853
IDX information provided by the Indiana Regional MLS.
IDX information is provided exclusively for consumers’ personal, non-commercial use and may not be used for any purpose other than to identify prospective properties consumers may be interested in purchasing. Data is deemed reliable but is not guaranteed accurate by the MLS.
Listing Provided Courtesy of Jihan Rachel Brooks
DRH Realty of Indiana, LLC
Listing updated September 16, 2026 at 11:00 am
Last checked 4 minutes ago
Learn More About 6602 Jerome Park Place