$289,900
735 W Hamilton Road
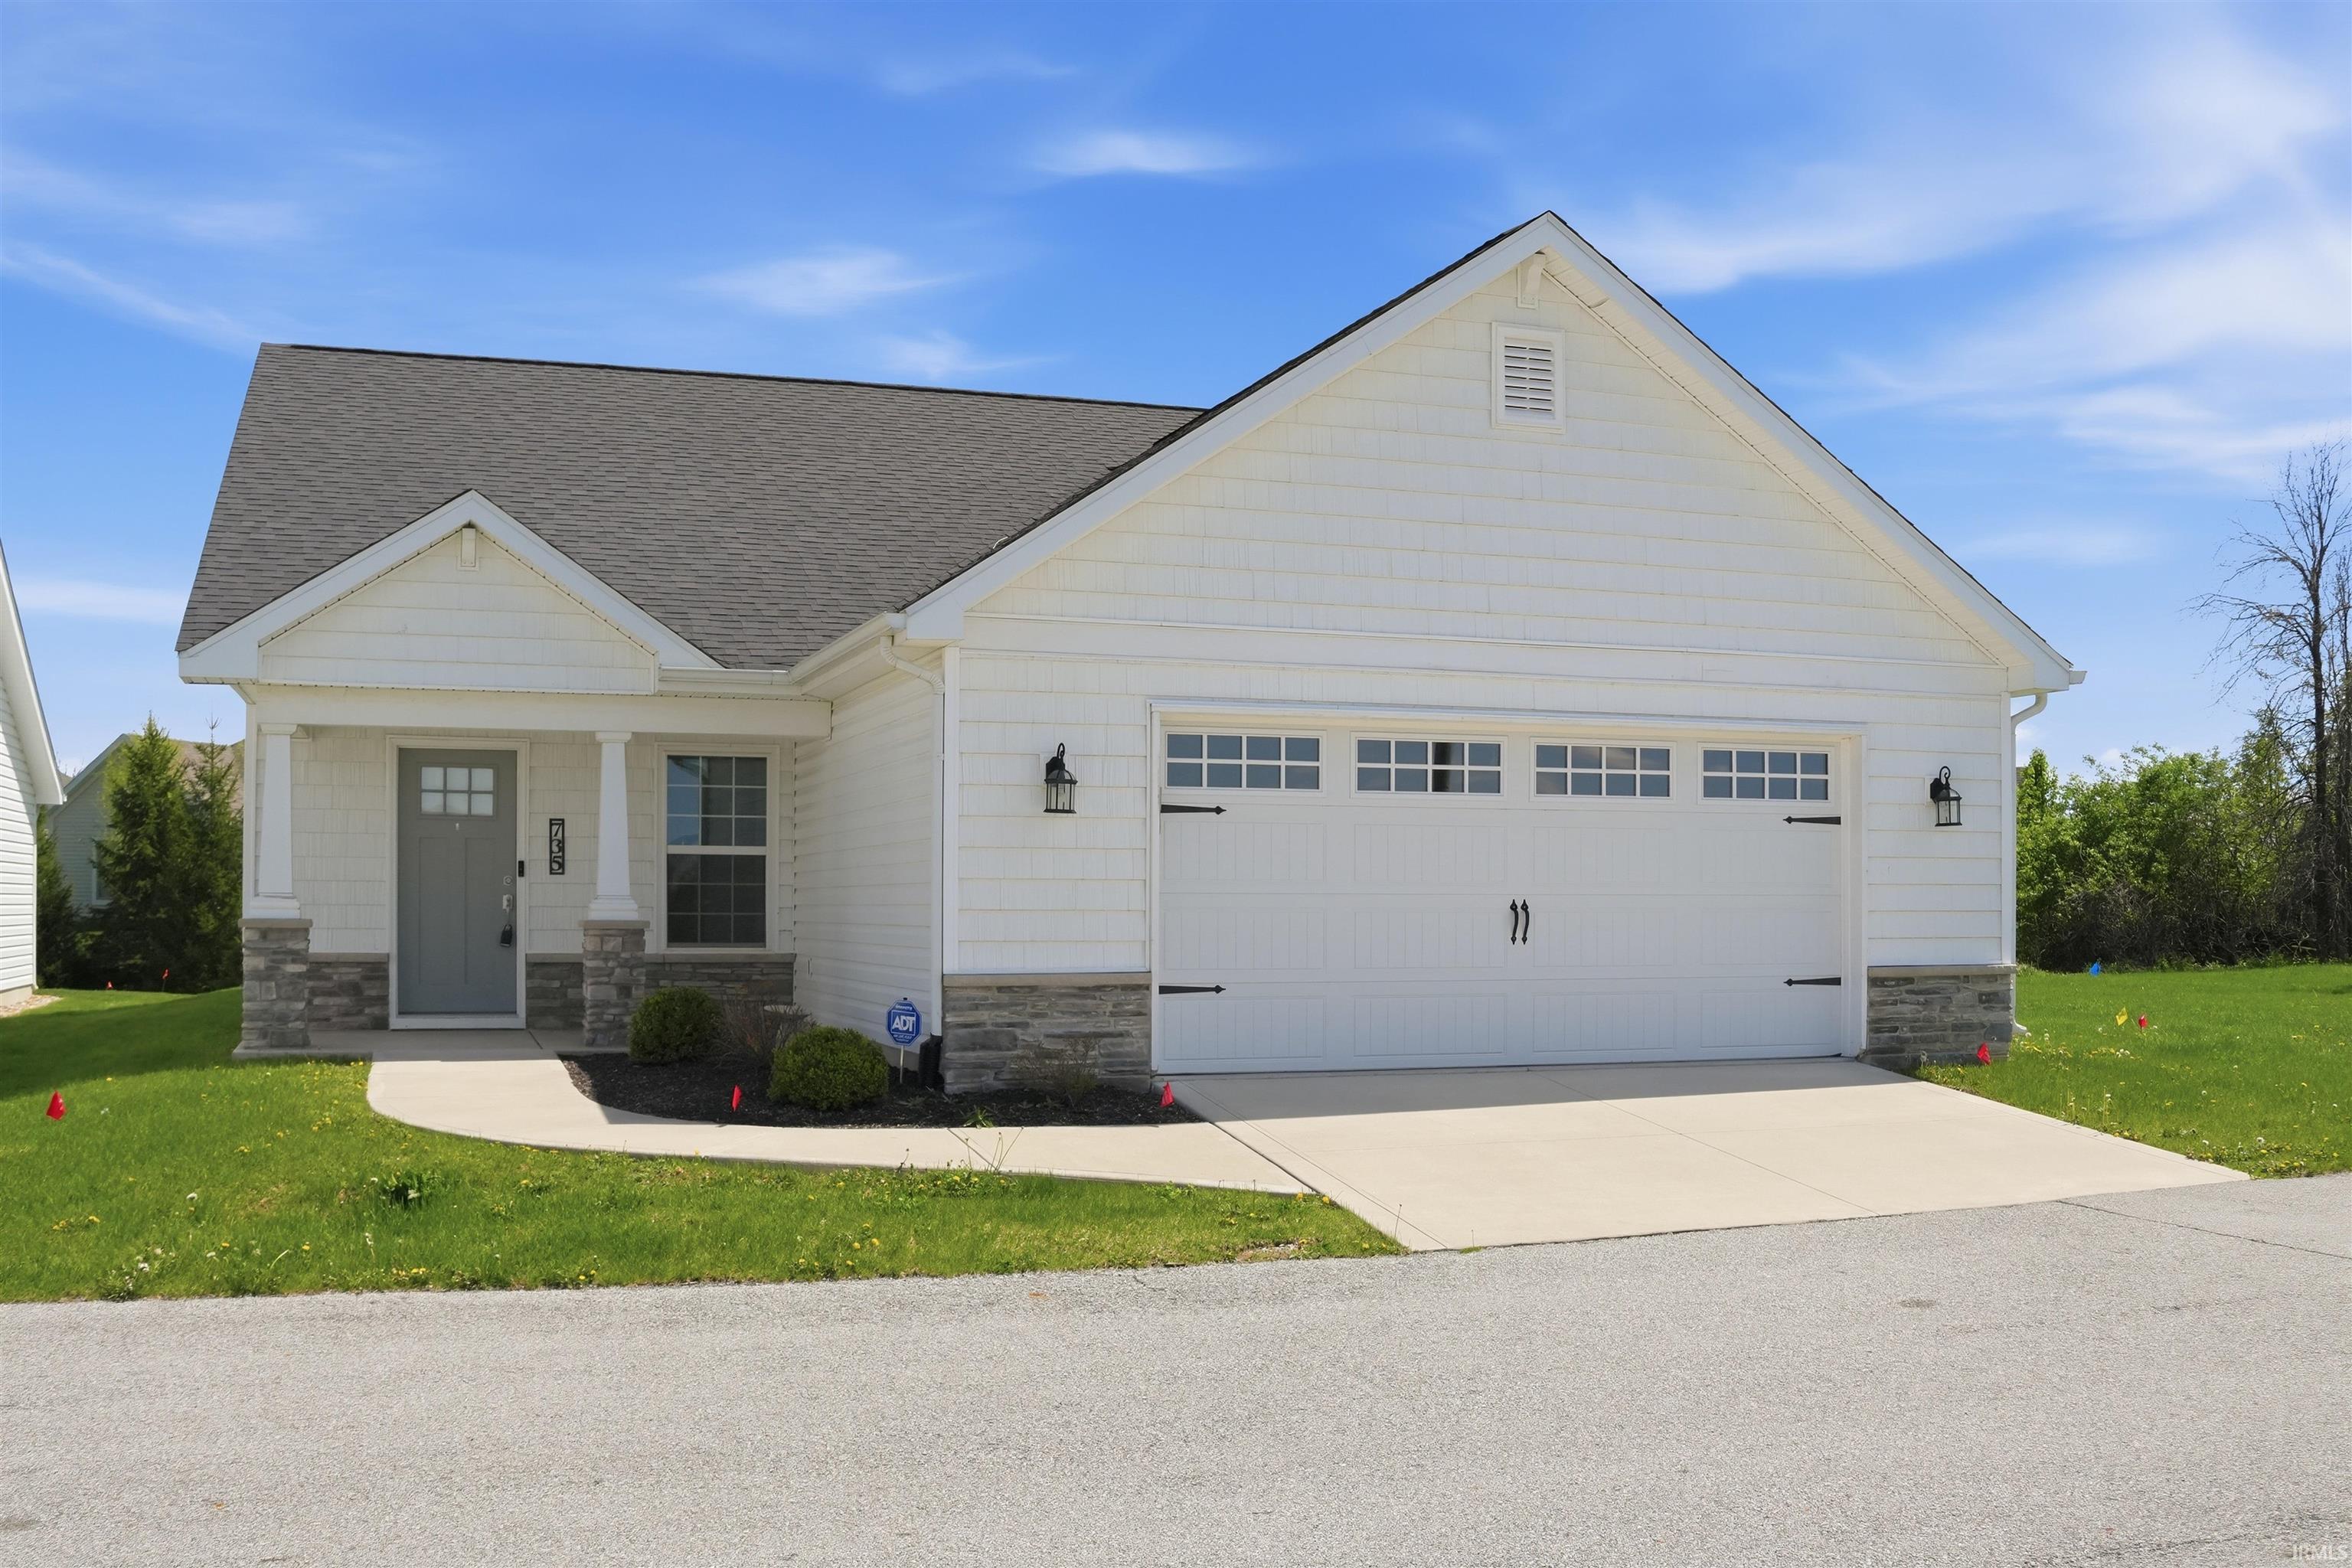
Beautifully crafted by Majestic Homes and located in the highly sought-after Southwest Allen County Schools district. This ranch home offers modern design, low-maintenance living, and a picturesque pond view. Built in 2020, this 2-bedroom, 2-bath home features 1,299 SF of thoughtfully designed living space with an open-concept floor plan filled with natural light. The spacious great room connects the living, dining, and kitchen areas, making it ideal for entertaining. Kitchen highlights include cultured stone countertops, tile backsplash, center island, walk-in pantry, stainless steel appliances, and ample cabinetry. Kitchen appliances to remain. The primary suite offers a tray ceiling, walk-in closet, and shower with glass door. Cultured stone countertops continue throughout both bathrooms. Additional features include foyer entry, pull-down attic storage, attached 2-car garage with keypad entry and opener, sprinkler system, covered front porch, and covered patio overlooking the water. Low-maintenance stone and vinyl exterior, professional landscaping, city utilities, and convenient access to shopping, dining, I-69, and all Southwest Fort Wayne amenities.
Head west on Illinois Rd past I-69 then north on W Hamilton Rd. Home will be on the right
Attic Pull Down Stairs, Breakfast Bar, Countertops-Laminate, Disposal, Eat-In Kitchen, Foyer Entry, Garage Door Opener, Kitchen Island, Open Floor Plan, Pantry-Walk In, Porch Covered, Main Level Bedroom Suite
Sale IncludesDishwasher, Microwave, Refrigerator, Washer, Dryer-Electric, Range-Electric
Map to 735 W Hamilton Road, Fort Wayne, IN 46814
MLS #
202621221
Date Listed
2026-06-02
Status
Active
Property Type
Residential
Property SubType
Site-Built Home
Square Feet
1299 sqft
New Construction
No
Style
One Story
Type
Site-Built Home
Bedrooms
2
Bathrooms
2
Annual Taxes
$3,809.28
Year Taxes Payable
2026
Year Built
2020
Virtual Tour
propertypanorama.com »
Days on Market
108
Additional
Design
Ranch
Cooling
Central Air
Heating
Gas, Forced Air
Garage
Attached
Main Level Laundry
Yes
Room Dimensions
Living Room
17 × 15
Main Level
Dining Room
10 × 11
Main Level
Kitchen
12 × 12
Main Level
Master Bedroom
13 × 13
Main Level
2nd Bedroom
11 × 10
Main Level
Bathroom Locations
Full Baths
2 Main
External Features
Construction
Site-Built Home
Exterior
Stone,Vinyl
Lot Size
6,403 sq ft
Acreage
0.15 Acres
Lot Dimensions
50x128
Sewer
City
Water
City
Fence
None
Location
Area
Allen County
County
Allen
Subdivision
Chestnut Hills
Township
Aboite
City
Fort Wayne
State
IN
Zip
46814
Schools
School District
MSD of Southwest Allen Cnty
Elementary
Deer Ridge
Middle School
Woodside
High School
Homestead
Financial
Financing Terms
Cash, Conventional, FHA, VA
Assoc. Dues
$506.00 Annually
Assoc. Restrictions
Yes
| MLS # | 202621221 |
|---|---|
| Date Listed | 2026-06-02 |
| Status | Active |
| Property Type | Residential |
| Property SubType | Site-Built Home |
| Square Feet | 1299 sqft |
| New Construction | No |
| Style | One Story |
| Type | Site-Built Home |
| Bedrooms | 2 |
| Bathrooms | 2 |
| Annual Taxes | $3,809.28 |
| Year Taxes Payable | 2026 |
| Year Built | 2020 |
| Virtual Tour | propertypanorama.com » |
| Days on Market | 108 |
| Design | Ranch |
|---|---|
| Cooling | Central Air |
| Heating | Gas, Forced Air |
| Garage | Attached |
| Main Level Laundry | Yes |
| Living Room | 17 × 15 | Main Level |
| Dining Room | 10 × 11 | Main Level |
| Kitchen | 12 × 12 | Main Level |
| Master Bedroom | 13 × 13 | Main Level |
| 2nd Bedroom | 11 × 10 | Main Level |
| Full Baths | 2 Main |
| Construction | Site-Built Home |
|---|---|
| Exterior | Stone,Vinyl |
| Lot Size | 6,403 sq ft |
| Acreage | 0.15 Acres |
| Lot Dimensions | 50x128 |
| Sewer | City |
| Water | City |
| Fence | None |
| Area | Allen County |
|---|---|
| County | Allen |
| Subdivision | Chestnut Hills |
| Township | Aboite |
| City | Fort Wayne |
| State | IN |
| Zip | 46814 |
| School District | MSD of Southwest Allen Cnty |
|---|---|
| Elementary | Deer Ridge |
| Middle School | Woodside |
| High School | Homestead |
| Financing Terms | Cash, Conventional, FHA, VA |
|---|---|
| Assoc. Dues | $506.00 Annually |
| Assoc. Restrictions | Yes |
MLS# 202621221
IDX information provided by the Indiana Regional MLS.
IDX information is provided exclusively for consumers’ personal, non-commercial use and may not be used for any purpose other than to identify prospective properties consumers may be interested in purchasing. Data is deemed reliable but is not guaranteed accurate by the MLS.
Listing Provided Courtesy of Jennifer Callison
Mike Thomas Assoc., Inc
Listing updated August 18, 2026 at 2:00 pm
Last checked 7 minutes ago
Learn More About 735 W Hamilton Road