$327,000
1241 Mintcrest Drive
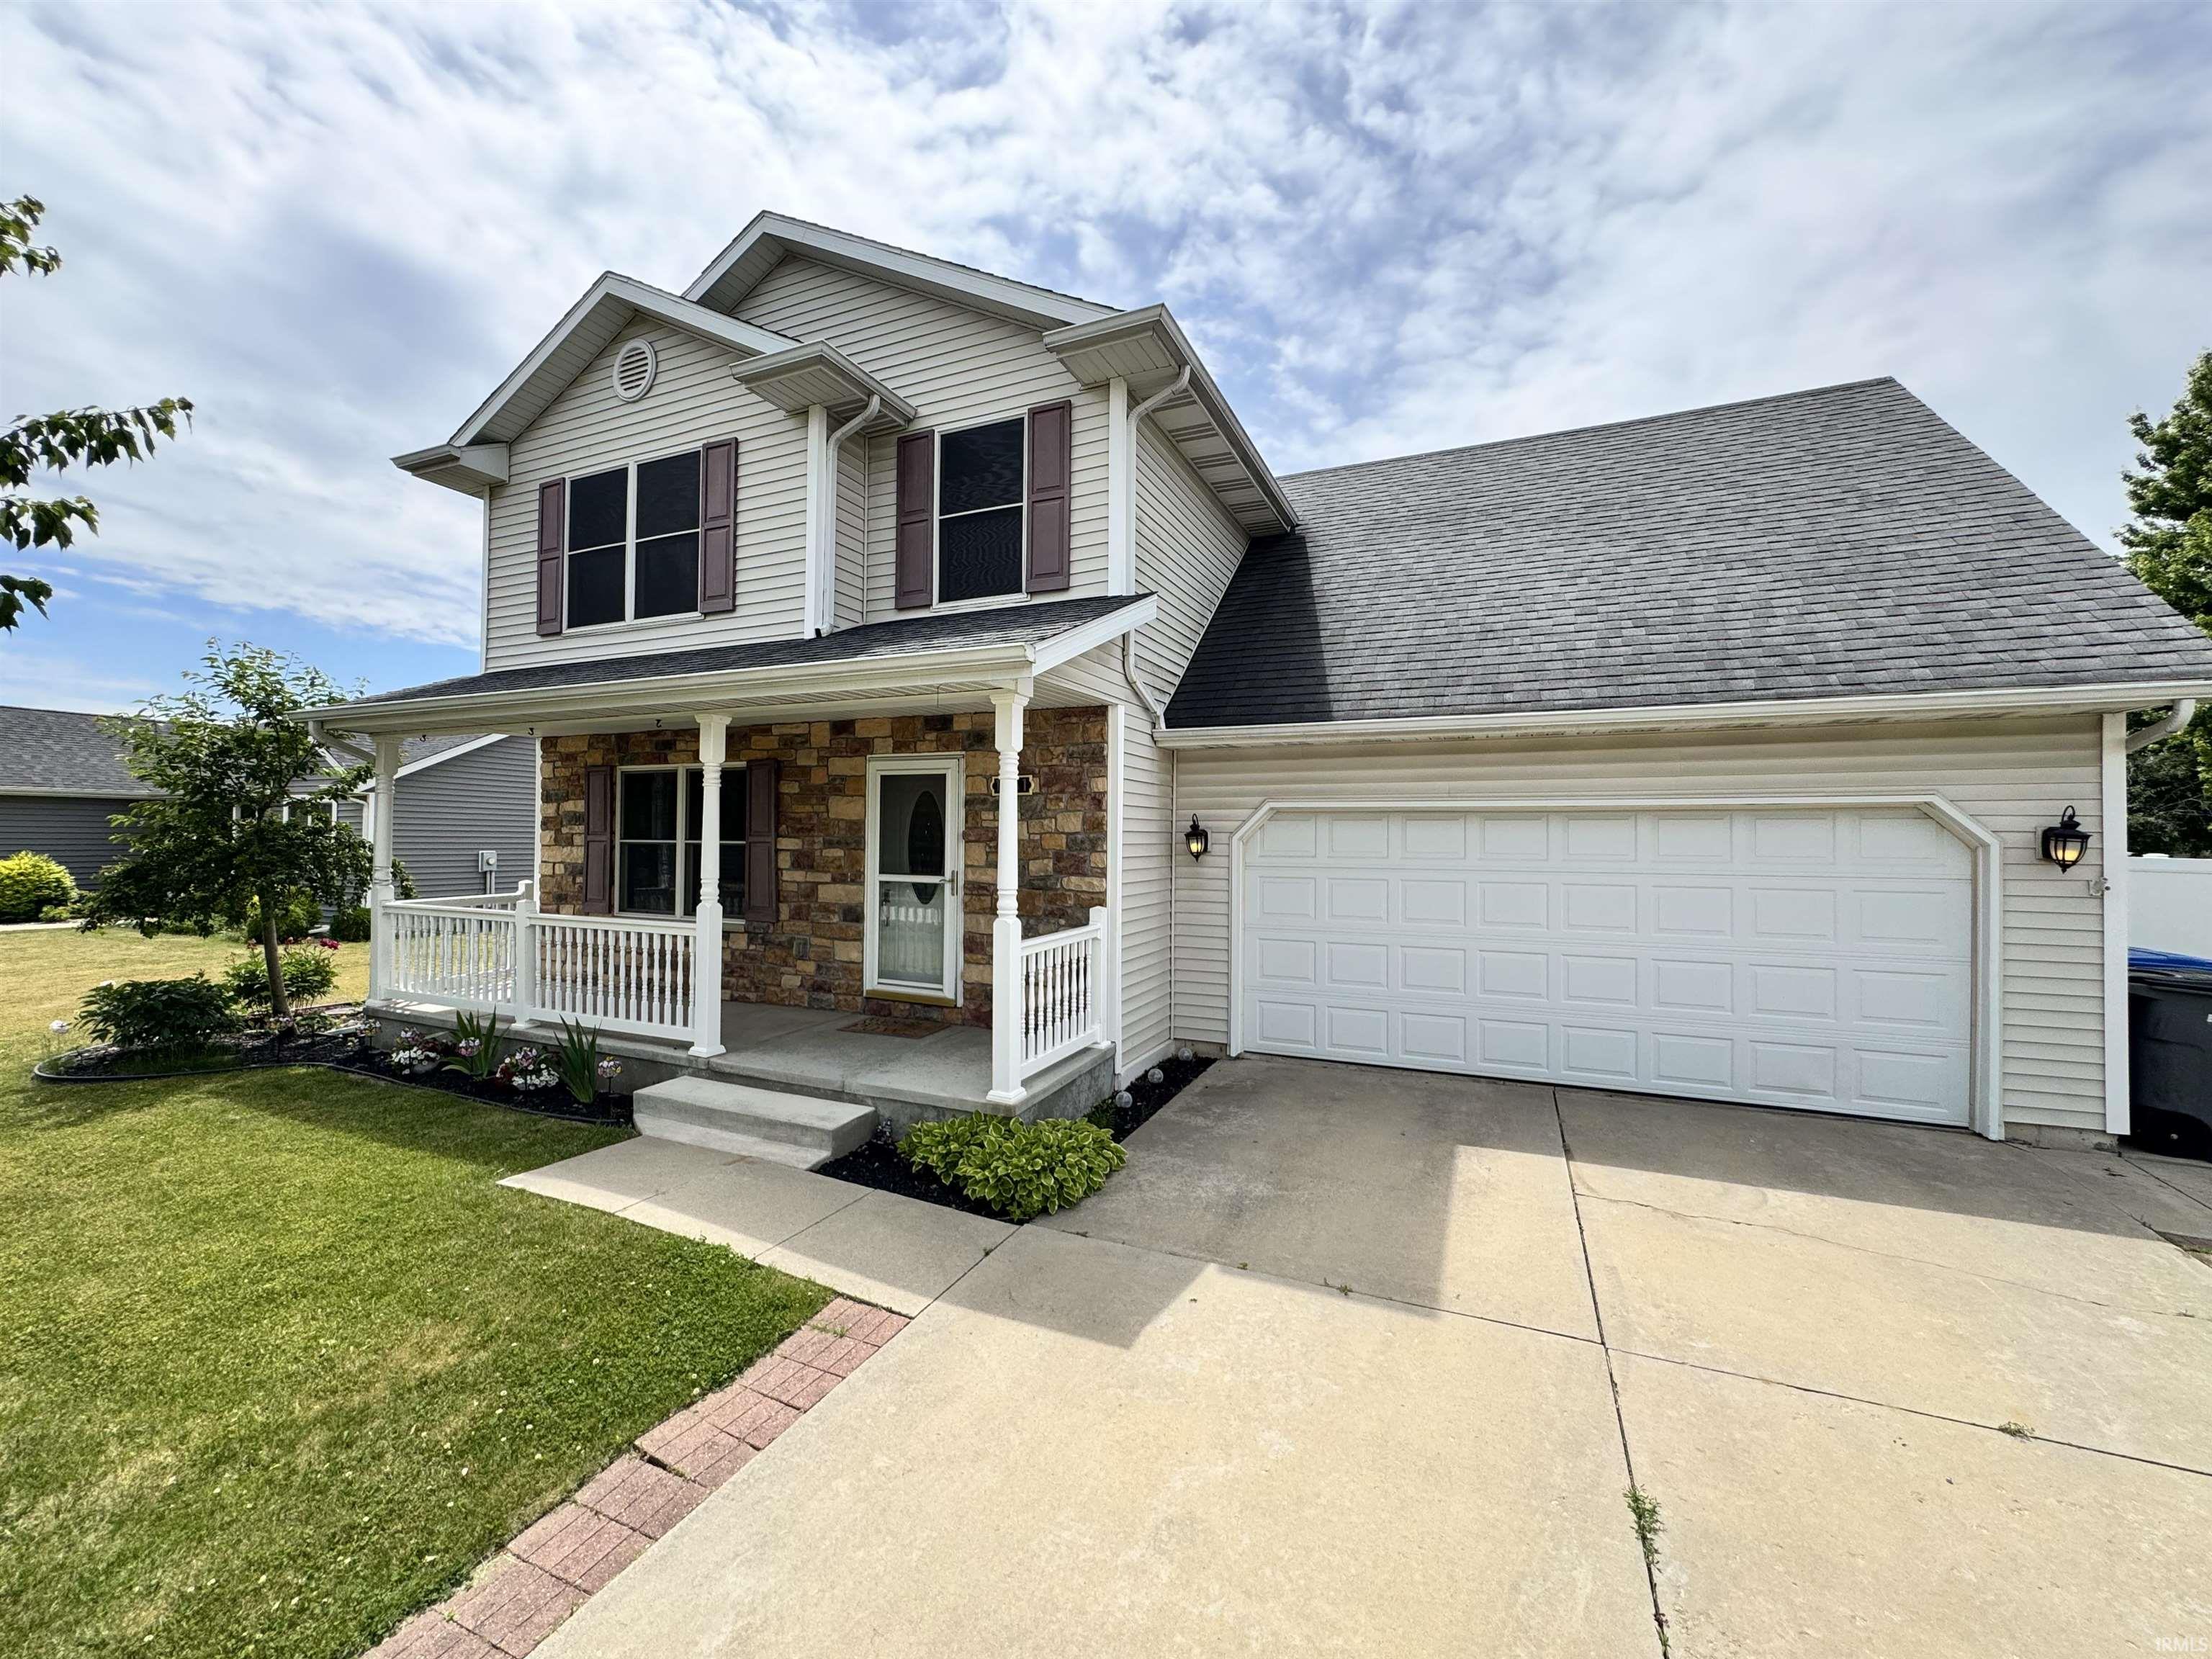
Welcome home to this spacious and beautifully maintained 4-bedroom, 2.5-bath home in Goshen's desirable Clover Trails neighborhood. Built in 2005, this two-story home offers over 2,100 square feet of comfortable living space designed for both everyday living and entertaining. The functional floor plan features generous living areas, an upper-level laundry room conveniently located near the bedrooms, and a versatile bonus room that can serve as a fourth bedroom, home office, playroom, or flex space to fit your needs. Step outside to enjoy the fully fenced backyard, providing plenty of room for pets, play, gardening, or summer gatherings. The insulated attached garage adds year-round comfort and convenience. Ideally located near shopping, schools, healthcare facilities, and recreational opportunities, this home offers the perfect balance of neighborhood charm and everyday accessibility. Move-in ready and thoughtfully cared for, this property is ready for its next chapter.
Available on GPS
Dishwasher, Microwave, Refrigerator, Washer, Dryer-Gas, Range-Gas
Map to 1241 Mintcrest Drive, Goshen, IN 46526
MLS #
202621060
Date Listed
2026-06-01
Status
Active
Property Type
Residential
Property SubType
Site-Built Home
Finished Square Feet
2130 sqft
Total Square Feet
2484 sqft
New Construction
No
Style
Two Story
Type
Site-Built Home
Basement
Yes
Bedrooms
4
Bathrooms
3
(2 Full, 1 Half)
Annual Taxes
$3,460.00
Year Taxes Payable
2026
Year Built
2005
Virtual Tour
propertypanorama.com »
Days on Market
85
Additional
Design
Traditional
Cooling
Central Air
Heating
Forced Air
Garage
Attached
Room Dimensions
Master Bedroom
12 × 11
Upper Level
2nd Bedroom
10 × 10
Upper Level
3rd Bedroom
10 × 10
Upper Level
4th Bedroom
19 × 14
Upper Level
Bathroom Locations
Full Baths
2 Upper
Half Baths
1 Main
External Features
Construction
Site-Built Home
Exterior
Vinyl
Lot Size
9,583 sq ft
Acreage
0.22 Acres
Lot Dimensions
80x120
Sewer
City
Water
City
Fence
None
Location
Area
Elkhart County
County
Elkhart
Subdivision
Clover Trails
Township
Elkhart
City
Goshen
State
IN
Zip
46526
Schools
School District
Goshen Community Schools
Elementary
Waterford
Middle School
Goshen
High School
Goshen
Financial
Assoc. Dues
$0.00 Not Applicable
| MLS # | 202621060 |
|---|---|
| Date Listed | 2026-06-01 |
| Status | Active |
| Property Type | Residential |
| Property SubType | Site-Built Home |
| Finished Square Feet | 2130 sqft |
| Total Square Feet | 2484 sqft |
| New Construction | No |
| Style | Two Story |
| Type | Site-Built Home |
| Basement | Yes |
| Bedrooms | 4 |
| Bathrooms | 3 (2 Full, 1 Half) |
| Annual Taxes | $3,460.00 |
| Year Taxes Payable | 2026 |
| Year Built | 2005 |
| Virtual Tour | propertypanorama.com » |
| Days on Market | 85 |
| Design | Traditional |
|---|---|
| Cooling | Central Air |
| Heating | Forced Air |
| Garage | Attached |
| Master Bedroom | 12 × 11 | Upper Level |
| 2nd Bedroom | 10 × 10 | Upper Level |
| 3rd Bedroom | 10 × 10 | Upper Level |
| 4th Bedroom | 19 × 14 | Upper Level |
| Full Baths | 2 Upper |
| Half Baths | 1 Main |
| Construction | Site-Built Home |
|---|---|
| Exterior | Vinyl |
| Lot Size | 9,583 sq ft |
| Acreage | 0.22 Acres |
| Lot Dimensions | 80x120 |
| Sewer | City |
| Water | City |
| Fence | None |
| Area | Elkhart County |
|---|---|
| County | Elkhart |
| Subdivision | Clover Trails |
| Township | Elkhart |
| City | Goshen |
| State | IN |
| Zip | 46526 |
| School District | Goshen Community Schools |
|---|---|
| Elementary | Waterford |
| Middle School | Goshen |
| High School | Goshen |
| Assoc. Dues | $0.00 Not Applicable |
|---|
MLS# 202621060
IDX information provided by the Indiana Regional MLS.
IDX information is provided exclusively for consumers’ personal, non-commercial use and may not be used for any purpose other than to identify prospective properties consumers may be interested in purchasing. Data is deemed reliable but is not guaranteed accurate by the MLS.
Listing Provided Courtesy of Eric Beckham
JMG Indiana
TBrown@JasonMitchellGroup.com
Listing updated August 16, 2026 at 9:00 pm
Last checked 4 minutes ago
Learn More About 1241 Mintcrest Drive