$420,000
13312 Vitiano Court
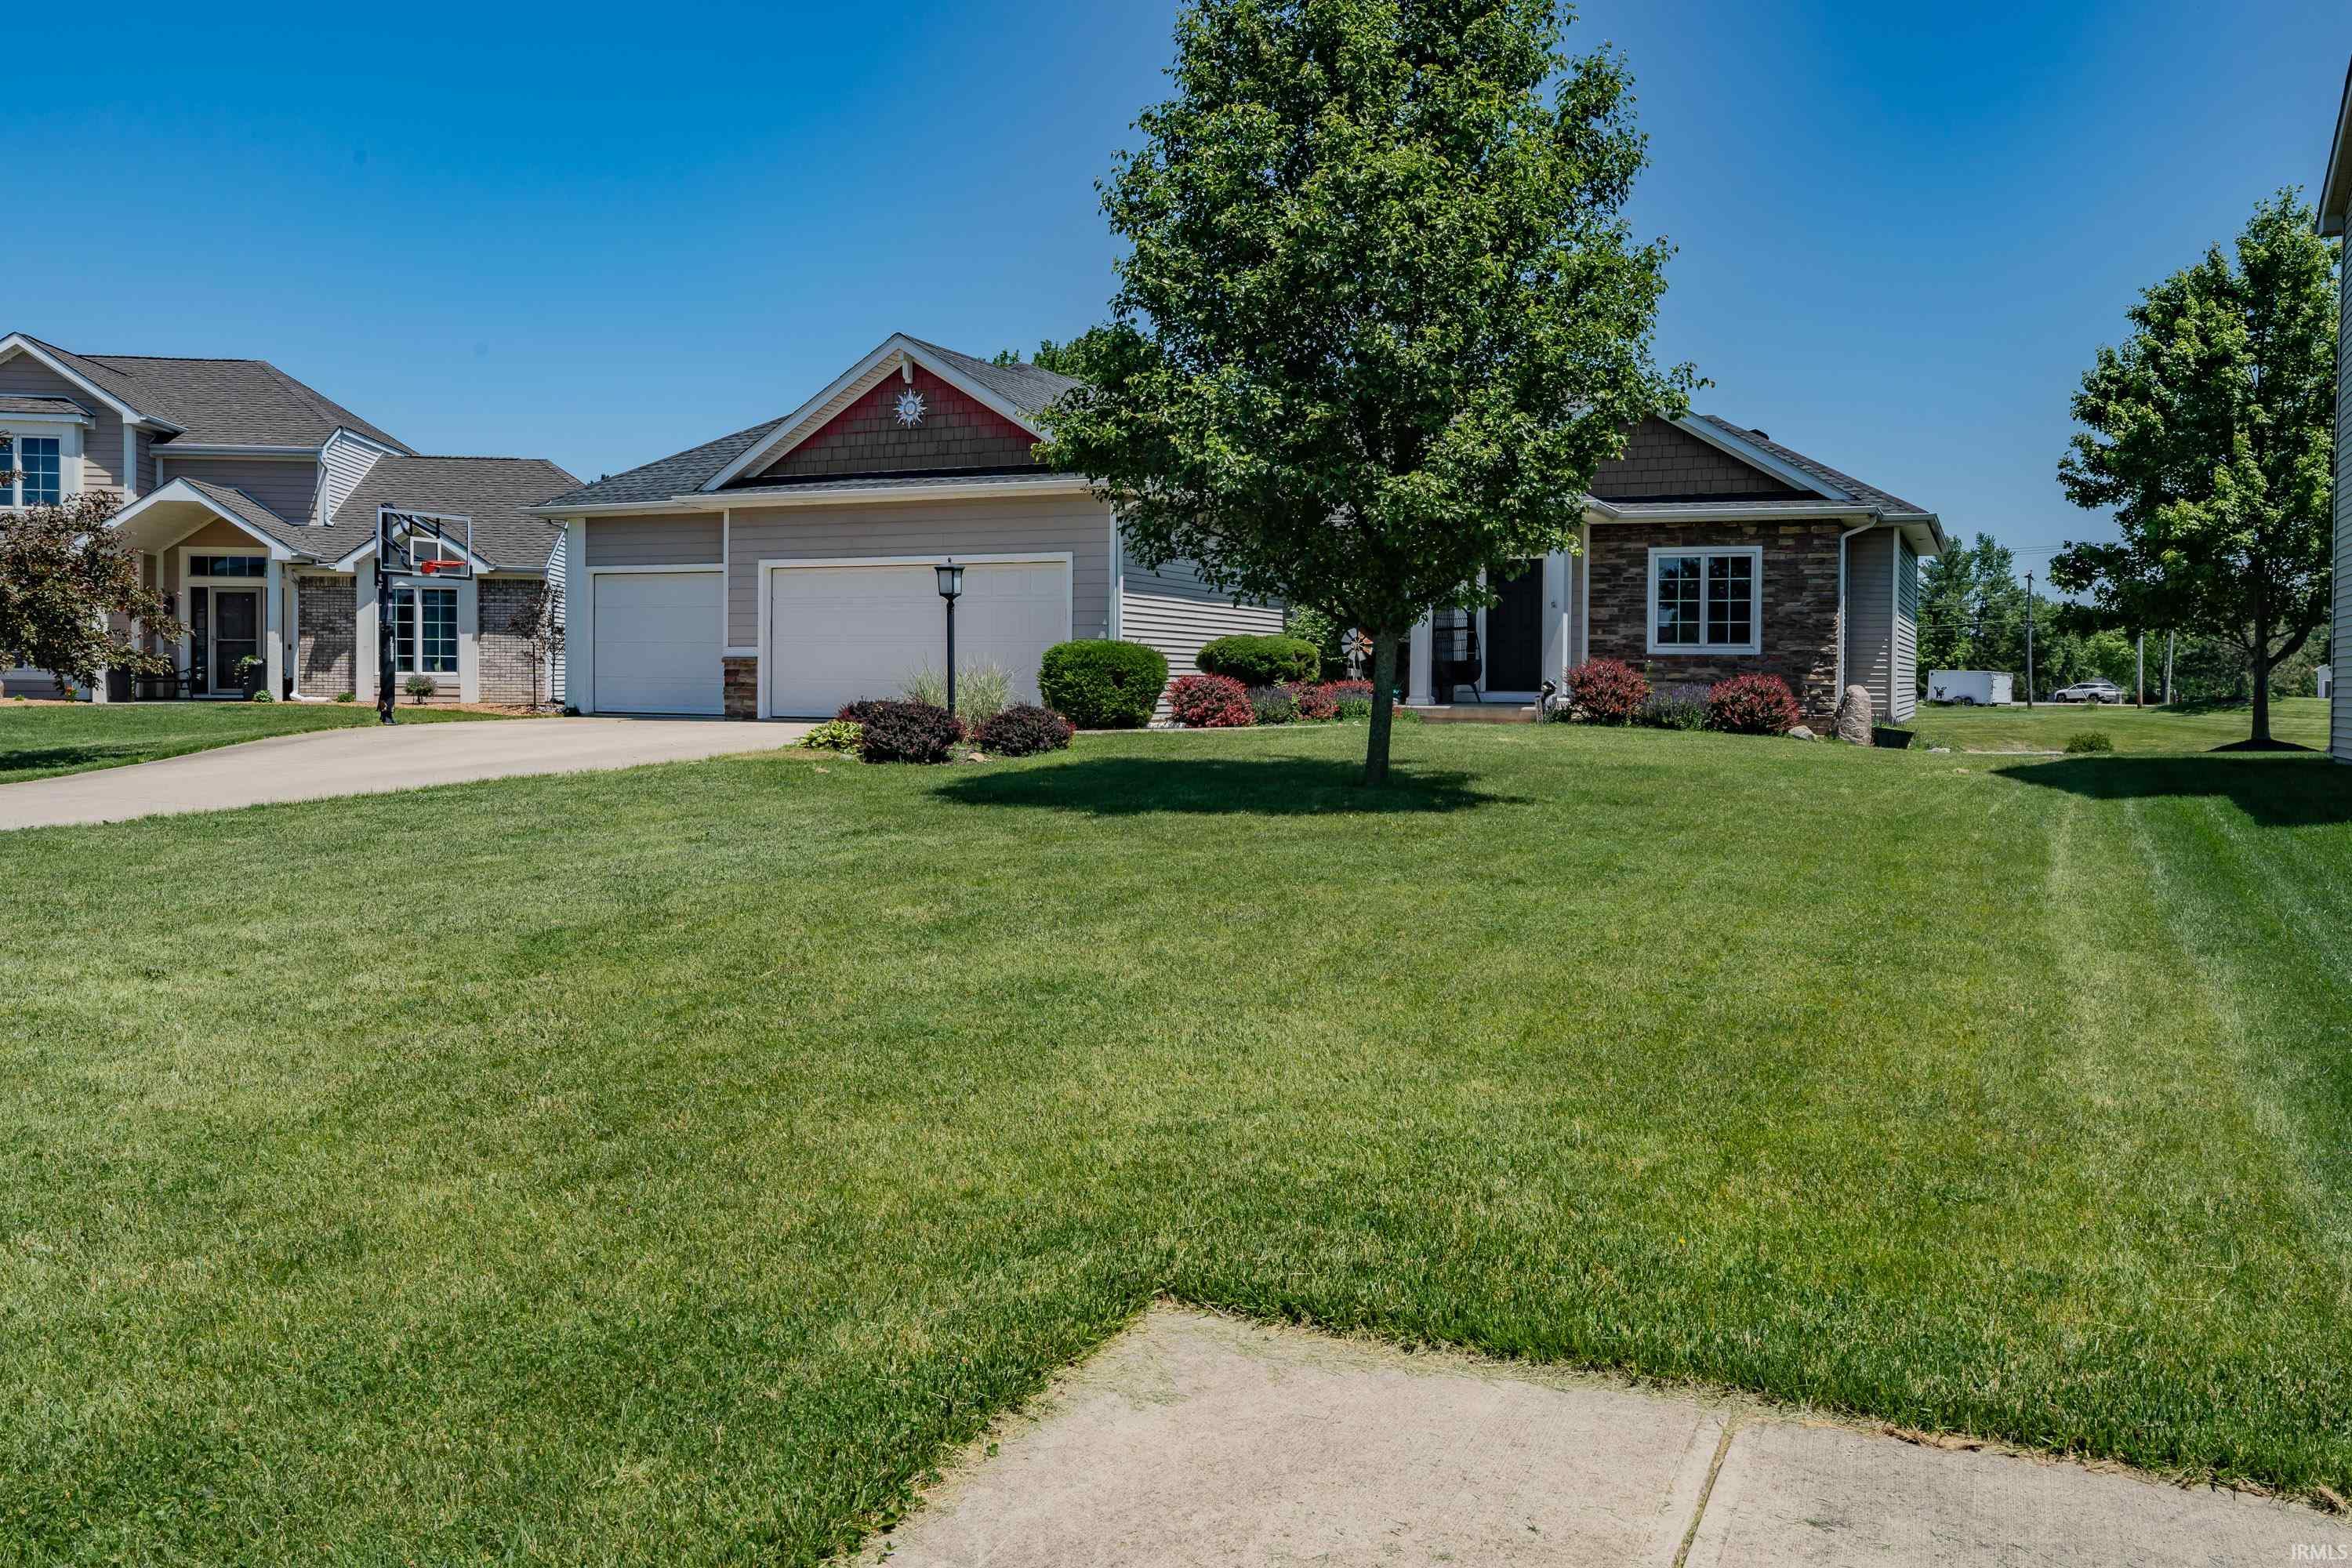
Built by Quality Crafted Homes, this 4-bedroom, 3 full-bath ranch with a finished daylight basement sits on a beautiful pond lot in Sorrento. The foyer with premium laminate flooring opens to a great room featuring a tray ceiling, gas log fireplace, and large windows. The granite island kitchen offers custom Harlan cabinetry, pantry, breakfast bar, and stainless steel appliances that remain with the home. The primary suite includes a tray ceiling, walk-in closet, double vanities, garden tub, and separate shower. Two additional bedrooms and a full bath complete the main level. The daylight basement features a huge rec room with luxury vinyl plank flooring, a fourth bedroom, full bath, ample storage, plumbing for a future wet bar, and a private putting green. Enjoy pond views from the deck with architectural balusters. Additional features include a 3-car garage, built-in lockers, water backup sump pump, washer and dryer included, and a desirable cul-de-sac location.
Tonkel Road north of Union Chapel. Left on Argianio, Right on Vitiano, Home is in the Cul-De-Sac on the right.
Ceiling Fan(s), Disposal, Dryer Hook Up Electric, Garden Tub, Split Br Floor Plan
Map to 13312 Vitiano Court, Fort Wayne, IN 46845
MLS #
202620979
Date Listed
2026-06-01
Status
Active
Property Type
Residential
Property SubType
Site-Built Home
Finished Square Feet
2882 sqft
Total Square Feet
3320 sqft
New Construction
No
Style
One Story
Type
Site-Built Home
Basement
Yes
Bedrooms
4
Bathrooms
3
Annual Taxes
$3,118.00
Year Taxes Payable
2026
Year Built
2010
Virtual Tour
propertypanorama.com »
Days on Market
109
Additional
Cooling
Central Air
Heating
Gas, Forced Air
Garage
Attached
Main Level Laundry
Yes
Room Dimensions
Living Room
20 × 15
Main Level
Kitchen
14 × 11
Main Level
Breakfast Area
11 × 10
Main Level
Master Bedroom
15 × 14
Main Level
2nd Bedroom
12 × 11
Main Level
3rd Bedroom
12 × 11
Main Level
4th Bedroom
13 × 12
Lower Level
Recreation Room
36 × 20
Lower Level
Extra Room
17 × 11
Lower Level
Bathroom Locations
Full Baths
2 Main, 1 Lower
External Features
Construction
Site-Built Home
Exterior
Stone,Vinyl
Lot Size
10,241 sq ft
Acreage
0.24 Acres
Lot Dimensions
77X133
Parking
Yes
Sewer
City
Water
City
Fence
None
Location
Area
Allen County
County
Allen
Subdivision
Sorrento
Township
Perry
City
Fort Wayne
State
IN
Zip
46845
Schools
School District
Northwest Allen County
Elementary
Cedar Canyon
Middle School
Maple Creek
High School
Carroll
Financial
Financing Terms
Cash, Conventional, FHA, VA
Assoc. Dues
$300.00 Annually
| MLS # | 202620979 |
|---|---|
| Date Listed | 2026-06-01 |
| Status | Active |
| Property Type | Residential |
| Property SubType | Site-Built Home |
| Finished Square Feet | 2882 sqft |
| Total Square Feet | 3320 sqft |
| New Construction | No |
| Style | One Story |
| Type | Site-Built Home |
| Basement | Yes |
| Bedrooms | 4 |
| Bathrooms | 3 |
| Annual Taxes | $3,118.00 |
| Year Taxes Payable | 2026 |
| Year Built | 2010 |
| Virtual Tour | propertypanorama.com » |
| Days on Market | 109 |
| Cooling | Central Air |
|---|---|
| Heating | Gas, Forced Air |
| Garage | Attached |
| Main Level Laundry | Yes |
| Living Room | 20 × 15 | Main Level |
| Kitchen | 14 × 11 | Main Level |
| Breakfast Area | 11 × 10 | Main Level |
| Master Bedroom | 15 × 14 | Main Level |
| 2nd Bedroom | 12 × 11 | Main Level |
| 3rd Bedroom | 12 × 11 | Main Level |
| 4th Bedroom | 13 × 12 | Lower Level |
| Recreation Room | 36 × 20 | Lower Level |
| Extra Room | 17 × 11 | Lower Level |
| Full Baths | 2 Main, 1 Lower |
| Construction | Site-Built Home |
|---|---|
| Exterior | Stone,Vinyl |
| Lot Size | 10,241 sq ft |
| Acreage | 0.24 Acres |
| Lot Dimensions | 77X133 |
| Parking | Yes |
| Sewer | City |
| Water | City |
| Fence | None |
| Area | Allen County |
|---|---|
| County | Allen |
| Subdivision | Sorrento |
| Township | Perry |
| City | Fort Wayne |
| State | IN |
| Zip | 46845 |
| School District | Northwest Allen County |
|---|---|
| Elementary | Cedar Canyon |
| Middle School | Maple Creek |
| High School | Carroll |
| Financing Terms | Cash, Conventional, FHA, VA |
|---|---|
| Assoc. Dues | $300.00 Annually |
MLS# 202620979
IDX information provided by the Indiana Regional MLS.
IDX information is provided exclusively for consumers’ personal, non-commercial use and may not be used for any purpose other than to identify prospective properties consumers may be interested in purchasing. Data is deemed reliable but is not guaranteed accurate by the MLS.
Listing Provided Courtesy of Son Huynh
CENTURY 21 Bradley Realty, Inc
Cell: 260-602-5647
Listing updated September 9, 2026 at 5:00 pm
Last checked 13 minutes ago
Learn More About 13312 Vitiano Court