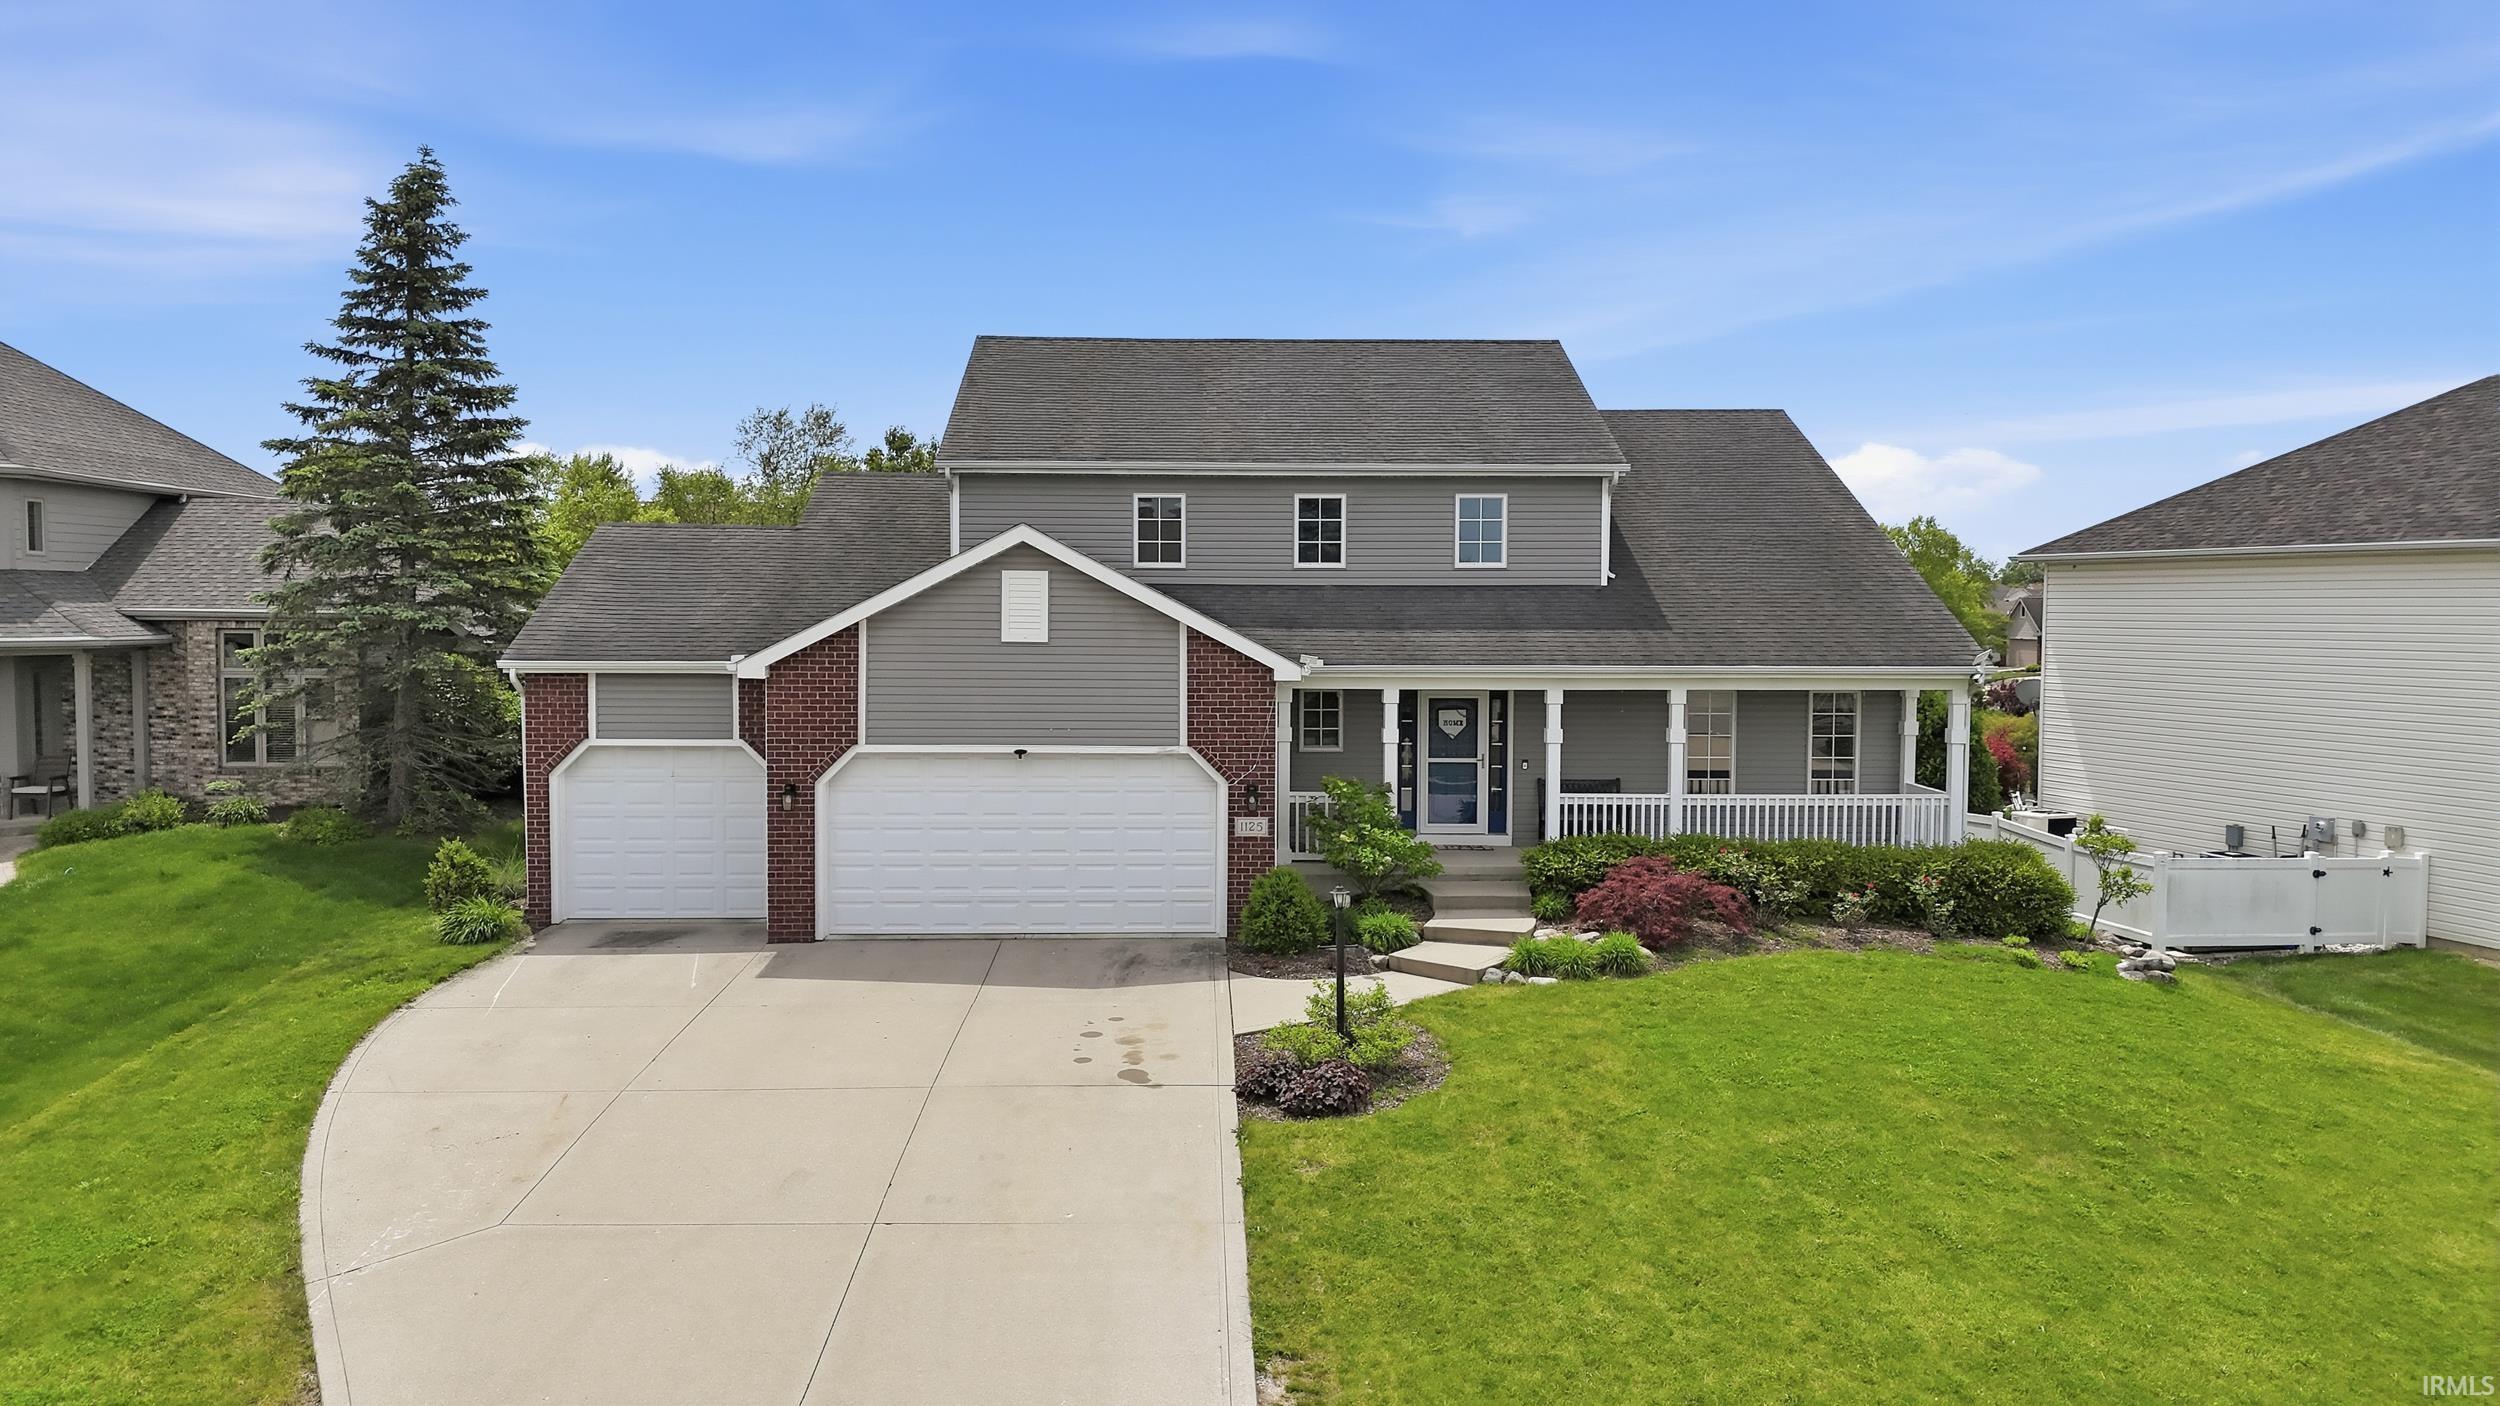
Sold for $456,000 Listed for $467,900
1125 Coral Isle Cove
This property is not currently for sale or for rent.
*PRICE REDUCED*. Did we mention a NEW HVAC , possible 5th bedroom and many updates are offered as you Walk through the front door and you’re immediately welcomed by tall ceilings and a spacious formal living room that gives the home an open, comfortable feel. The formal dining room sits just beyond, offering plenty of space for family dinners. The kitchen with beautiful custom Grabill cabinets and finishes, breakfast area, and family rm, creates an easy flow. Large windows throughout the main floor bring in plenty of natural light, and the nearby laundry room adds extra convenience. Upstairs you will find an oversized primary suite features a private en suite bath and generous closet space. Three additional bedrooms and a full bath offer flexibility for family. The finished basement with 9' ceilings adds even more usable living space, making it ideal for a second living area, rec room, workout space, or additional storage. As you make your way out back, the Trex deck and spacious back yard offers outdoor space to relax, grill, or enjoy quiet evenings at home.
LIMA ROAD N TO CARROLL RD TURN RIGHT TO LAKES OF BROOKS CROSSING TURN LEFT ON CORAL ISLE. HOUSE IS ON THE RIGHT.
Alarm System-Security, Ceiling Fan(s), Disposal, Dryer Hook Up Gas/Elec, Garage Door Opener, Jet/Garden Tub
Sale IncludesDishwasher, Microwave, Refrigerator, Washer, Window Treatments, Dryer-Electric, Water Softener-Owned
Map to 1125 Coral Isle Cove, Fort Wayne, IN 46845
MLS #
202620965
Date Listed
2026-06-01
Status
Sold
Property Type
Residential
Property SubType
Site-Built Home
Square Feet
3338 sqft
New Construction
No
Style
Two Story
Type
Site-Built Home
Basement
Yes
Bedrooms
4
Bathrooms
4
(3 Full, 1 Half)
Annual Taxes
$2,512.04
Year Taxes Payable
2026
Year Built
2005
Days on Market
67
Additional
Cooling
Central Air
Heating
Gas
Garage
Attached
Main Level Laundry
Yes
Room Dimensions
Living Room
14 × 13
Main Level
Dining Room
13 × 10
Main Level
Family Room
21 × 15
Main Level
Kitchen
10 × 6
Main Level
Breakfast Area
11 × 6
Main Level
Master Bedroom
17 × 14
Upper Level
2nd Bedroom
11 × 10
Upper Level
3rd Bedroom
11 × 10
Upper Level
4th Bedroom
15 × 10
Upper Level
Bathroom Locations
Full Baths
2 Upper, 1 Lower
Half Baths
1 Main
External Features
Construction
Site-Built Home
Exterior
Brick,Vinyl
Lot Size
10,454 sq ft
Acreage
0.24 Acres
Lot Dimensions
75X137
Sewer
Public
Water
City
Fence
None
Location
Area
Allen County
Location
Near Walking Trail
County
Allen
Subdivision
Lakes of Brooks Crossing
Township
Perry
City
Fort Wayne
State
IN
Zip
46845
Schools
School District
Northwest Allen County
Elementary
Eel River
Middle School
Carroll
High School
Carroll
Financial
Financing Terms
Conventional, FHA, VA
Assoc. Dues
$310.00 Annually
| MLS # | 202620965 |
|---|---|
| Date Listed | 2026-06-01 |
| Status | Sold |
| Property Type | Residential |
| Property SubType | Site-Built Home |
| Square Feet | 3338 sqft |
| New Construction | No |
| Style | Two Story |
| Type | Site-Built Home |
| Basement | Yes |
| Bedrooms | 4 |
| Bathrooms | 4 (3 Full, 1 Half) |
| Annual Taxes | $2,512.04 |
| Year Taxes Payable | 2026 |
| Year Built | 2005 |
| Days on Market | 67 |
| Cooling | Central Air |
|---|---|
| Heating | Gas |
| Garage | Attached |
| Main Level Laundry | Yes |
| Living Room | 14 × 13 | Main Level |
| Dining Room | 13 × 10 | Main Level |
| Family Room | 21 × 15 | Main Level |
| Kitchen | 10 × 6 | Main Level |
| Breakfast Area | 11 × 6 | Main Level |
| Master Bedroom | 17 × 14 | Upper Level |
| 2nd Bedroom | 11 × 10 | Upper Level |
| 3rd Bedroom | 11 × 10 | Upper Level |
| 4th Bedroom | 15 × 10 | Upper Level |
| Full Baths | 2 Upper, 1 Lower |
| Half Baths | 1 Main |
| Construction | Site-Built Home |
|---|---|
| Exterior | Brick,Vinyl |
| Lot Size | 10,454 sq ft |
| Acreage | 0.24 Acres |
| Lot Dimensions | 75X137 |
| Sewer | Public |
| Water | City |
| Fence | None |
| Area | Allen County |
|---|---|
| Location | Near Walking Trail |
| County | Allen |
| Subdivision | Lakes of Brooks Crossing |
| Township | Perry |
| City | Fort Wayne |
| State | IN |
| Zip | 46845 |
| School District | Northwest Allen County |
|---|---|
| Elementary | Eel River |
| Middle School | Carroll |
| High School | Carroll |
| Financing Terms | Conventional, FHA, VA |
|---|---|
| Assoc. Dues | $310.00 Annually |
MLS# 202620965
IDX information provided by the Indiana Regional MLS.
IDX information is provided exclusively for consumers’ personal, non-commercial use and may not be used for any purpose other than to identify prospective properties consumers may be interested in purchasing. Data is deemed reliable but is not guaranteed accurate by the MLS.
Listing Provided Courtesy of Kenson Dhanie
Mike Thomas Assoc., Inc
Listing updated September 8, 2026 at 9:45 am
Last checked 11 minutes ago
Learn More About 1125 Coral Isle Cove