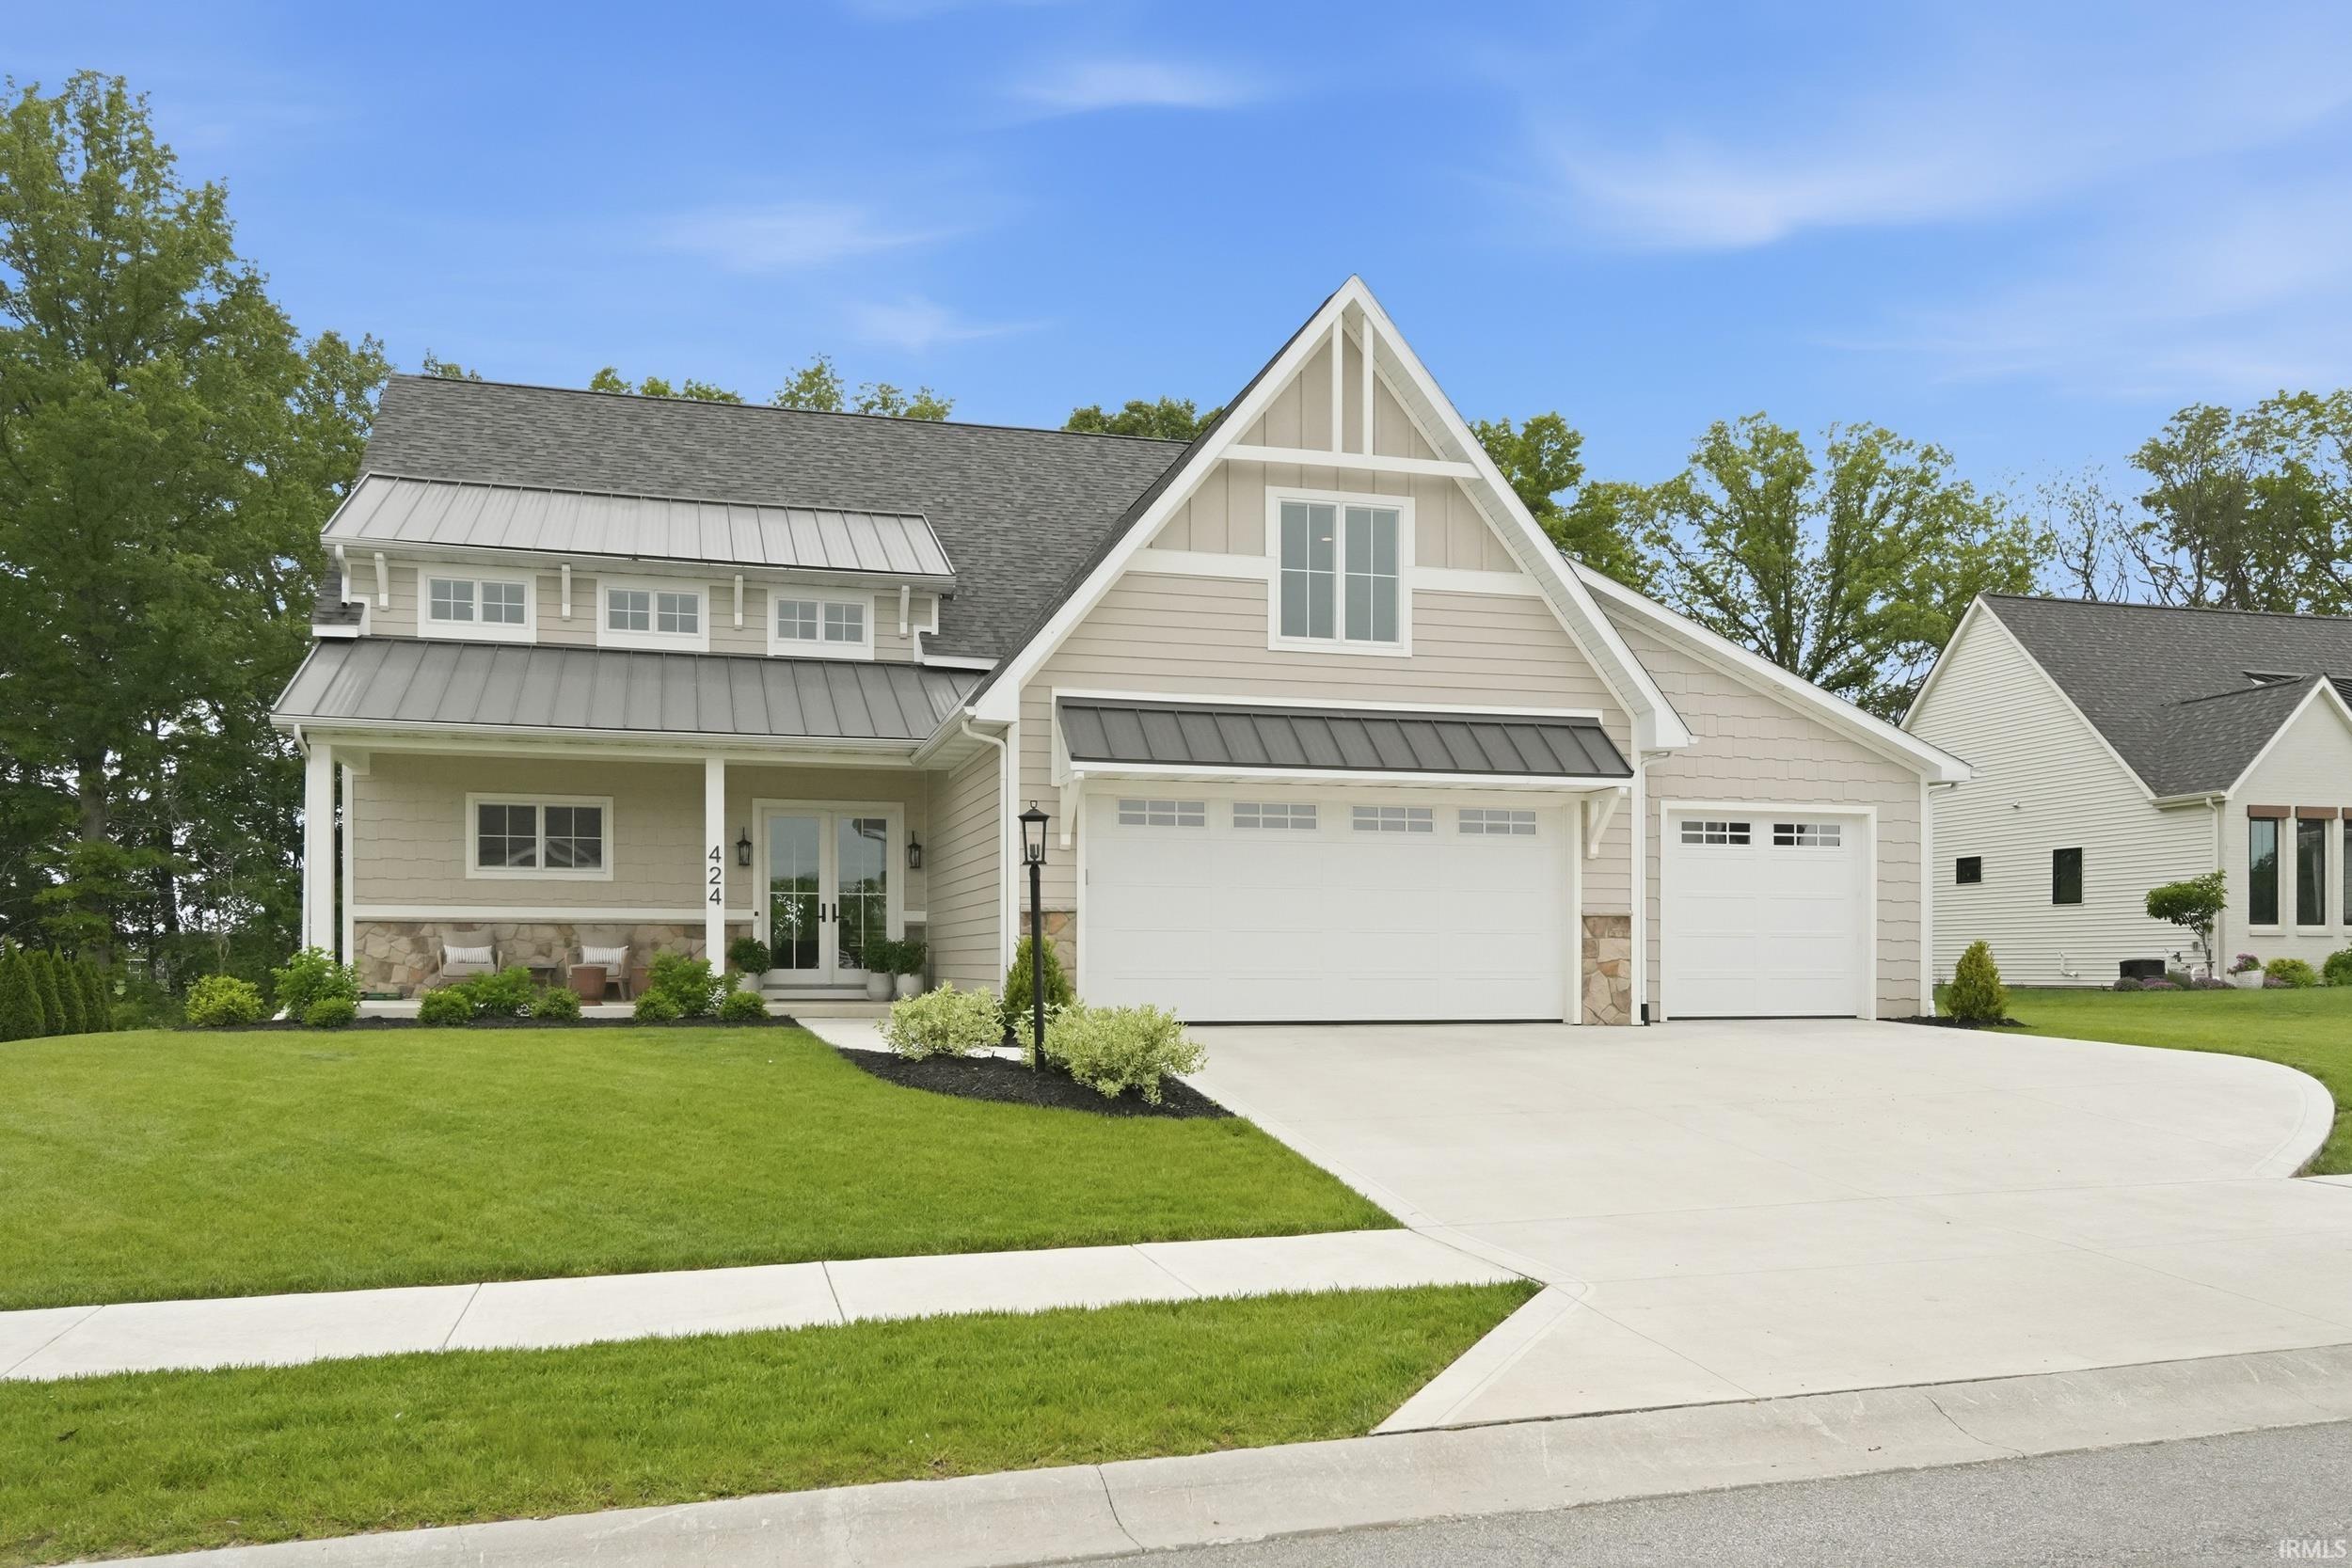
$819,900
424 Gatcombe Run
Welcome to this stunning custom-built home by Prime Homes located in the desirable Balmoral community. As you enter the home you have a beautiful view from the impressive two-story great room filled with natural light from oversized windows and flows into the open-concept kitchen. The kitchen features GE Cafe' appliances, solid surface countertops, a large island, and custom finishes throughout. The dining area also is filled with natural light from the oversized windows. Offering over 4,300 square feet of beautifully finished living space, 5 bedrooms, 4.5 baths blends luxury, comfort, and functionality throughout. The main level primary suite has a spa like bath and an oversized walk-in closet with organizers. Upstairs there are three generously sized bedrooms, two full baths, and a flexible bonus room that that can serve as an office, playroom, craft area, etc. The fully finished daylight basement is perfect for entertaining with a large recreation area, kitchenette, additional bedroom, full bath, and exercise room. A few additional highlights include a 3-zoned HVAC system, tankless water heater, covered patio, wet bar, and a 3-car garage. Situated on a beautiful partially wooded lot in the sought after Nothwest Allen School district.
Coldwater Road N of Union Chapel on W side of Coldwater.
Attic Pull Down Stairs, Ceiling-9+, Ceiling-Cathedral, Ceiling Fan(s), Countertops-Solid Surf, Deck Covered, Disposal, Dryer Hook Up Gas/Elec, Garage Door Opener, Porch Covered, Range/Oven Hk Up Gas/Elec, Split Br Floor Plan, Stand Up Shower, Main Floor Laundry, Sump Pump, Washer Hook-Up
Sale IncludesDishwasher, Microwave, Refrigerator, Range-Gas, Sump Pump, Water Heater Tankless, Water Softener-Owned
Map to 424 Gatcombe Run, Fort Wayne, IN 46845
MLS #
202620545
Date Listed
2026-05-29
Status
Active
Property Type
Residential
Property SubType
Site-Built Home
Finished Square Feet
4392 sqft
Total Square Feet
4542 sqft
New Construction
No
Style
Two Story
Type
Site-Built Home
Basement
Yes
Bedrooms
5
Bathrooms
5
(4 Full, 1 Half)
Annual Taxes
$5,481.62
Year Taxes Payable
2026
Year Built
2023
Days on Market
0
Additional
Cooling
Central Air
Heating
Gas, Forced Air
Garage
Attached
Main Level Laundry
Yes
Room Dimensions
Living Room
18 × 17
Main Level
Dining Room
12 × 11
Main Level
Family Room
19 × 17
Lower Level
Kitchen
17 × 12
Main Level
Master Bedroom
16 × 14
Main Level
2nd Bedroom
14 × 14
Upper Level
3rd Bedroom
14 × 14
Upper Level
4th Bedroom
12 × 12
Upper Level
5th Bedroom
15 × 14
Lower Level
Recreation Room
20 × 12
Lower Level
Extra Room
24 × 11
Upper Level
Bathroom Locations
Full Baths
1 Main, 2 Upper, 1 Lower
Half Baths
1 Main
External Features
Construction
Site-Built Home
Exterior
Stone,Vinyl,Wood
Lot Size
19,602 sq ft
Acreage
0.45 Acres
Lot Dimensions
195 X 100
Sewer
Public
Water
Public
Fence
None
Location
Area
Allen County
County
Allen
Subdivision
Balmoral
Township
Perry
City
Fort Wayne
State
IN
Zip
46845
Schools
School District
Northwest Allen County
Elementary
Cedar Canyon
Middle School
Maple Creek
High School
Carroll
Financial
Financing Terms
Cash, Conventional
Assoc. Dues
$750.00 Annually
| MLS # | 202620545 |
|---|---|
| Date Listed | 2026-05-29 |
| Status | Active |
| Property Type | Residential |
| Property SubType | Site-Built Home |
| Finished Square Feet | 4392 sqft |
| Total Square Feet | 4542 sqft |
| New Construction | No |
| Style | Two Story |
| Type | Site-Built Home |
| Basement | Yes |
| Bedrooms | 5 |
| Bathrooms | 5 (4 Full, 1 Half) |
| Annual Taxes | $5,481.62 |
| Year Taxes Payable | 2026 |
| Year Built | 2023 |
| Days on Market | 0 |
| Cooling | Central Air |
|---|---|
| Heating | Gas, Forced Air |
| Garage | Attached |
| Main Level Laundry | Yes |
| Living Room | 18 × 17 | Main Level |
| Dining Room | 12 × 11 | Main Level |
| Family Room | 19 × 17 | Lower Level |
| Kitchen | 17 × 12 | Main Level |
| Master Bedroom | 16 × 14 | Main Level |
| 2nd Bedroom | 14 × 14 | Upper Level |
| 3rd Bedroom | 14 × 14 | Upper Level |
| 4th Bedroom | 12 × 12 | Upper Level |
| 5th Bedroom | 15 × 14 | Lower Level |
| Recreation Room | 20 × 12 | Lower Level |
| Extra Room | 24 × 11 | Upper Level |
| Full Baths | 1 Main, 2 Upper, 1 Lower |
| Half Baths | 1 Main |
| Construction | Site-Built Home |
|---|---|
| Exterior | Stone,Vinyl,Wood |
| Lot Size | 19,602 sq ft |
| Acreage | 0.45 Acres |
| Lot Dimensions | 195 X 100 |
| Sewer | Public |
| Water | Public |
| Fence | None |
| Area | Allen County |
|---|---|
| County | Allen |
| Subdivision | Balmoral |
| Township | Perry |
| City | Fort Wayne |
| State | IN |
| Zip | 46845 |
| School District | Northwest Allen County |
|---|---|
| Elementary | Cedar Canyon |
| Middle School | Maple Creek |
| High School | Carroll |
| Financing Terms | Cash, Conventional |
|---|---|
| Assoc. Dues | $750.00 Annually |
MLS# 202620545
IDX information provided by the Indiana Regional MLS.
IDX information is provided exclusively for consumers’ personal, non-commercial use and may not be used for any purpose other than to identify prospective properties consumers may be interested in purchasing. Data is deemed reliable but is not guaranteed accurate by the MLS.
Listing Provided Courtesy of David DeHaven
Mike Thomas Assoc., Inc
Listing updated May 29, 2026 at 9:45 am
Last checked 25 minutes ago
Learn More About 424 Gatcombe Run