$339,000
3354 Garland Avenue
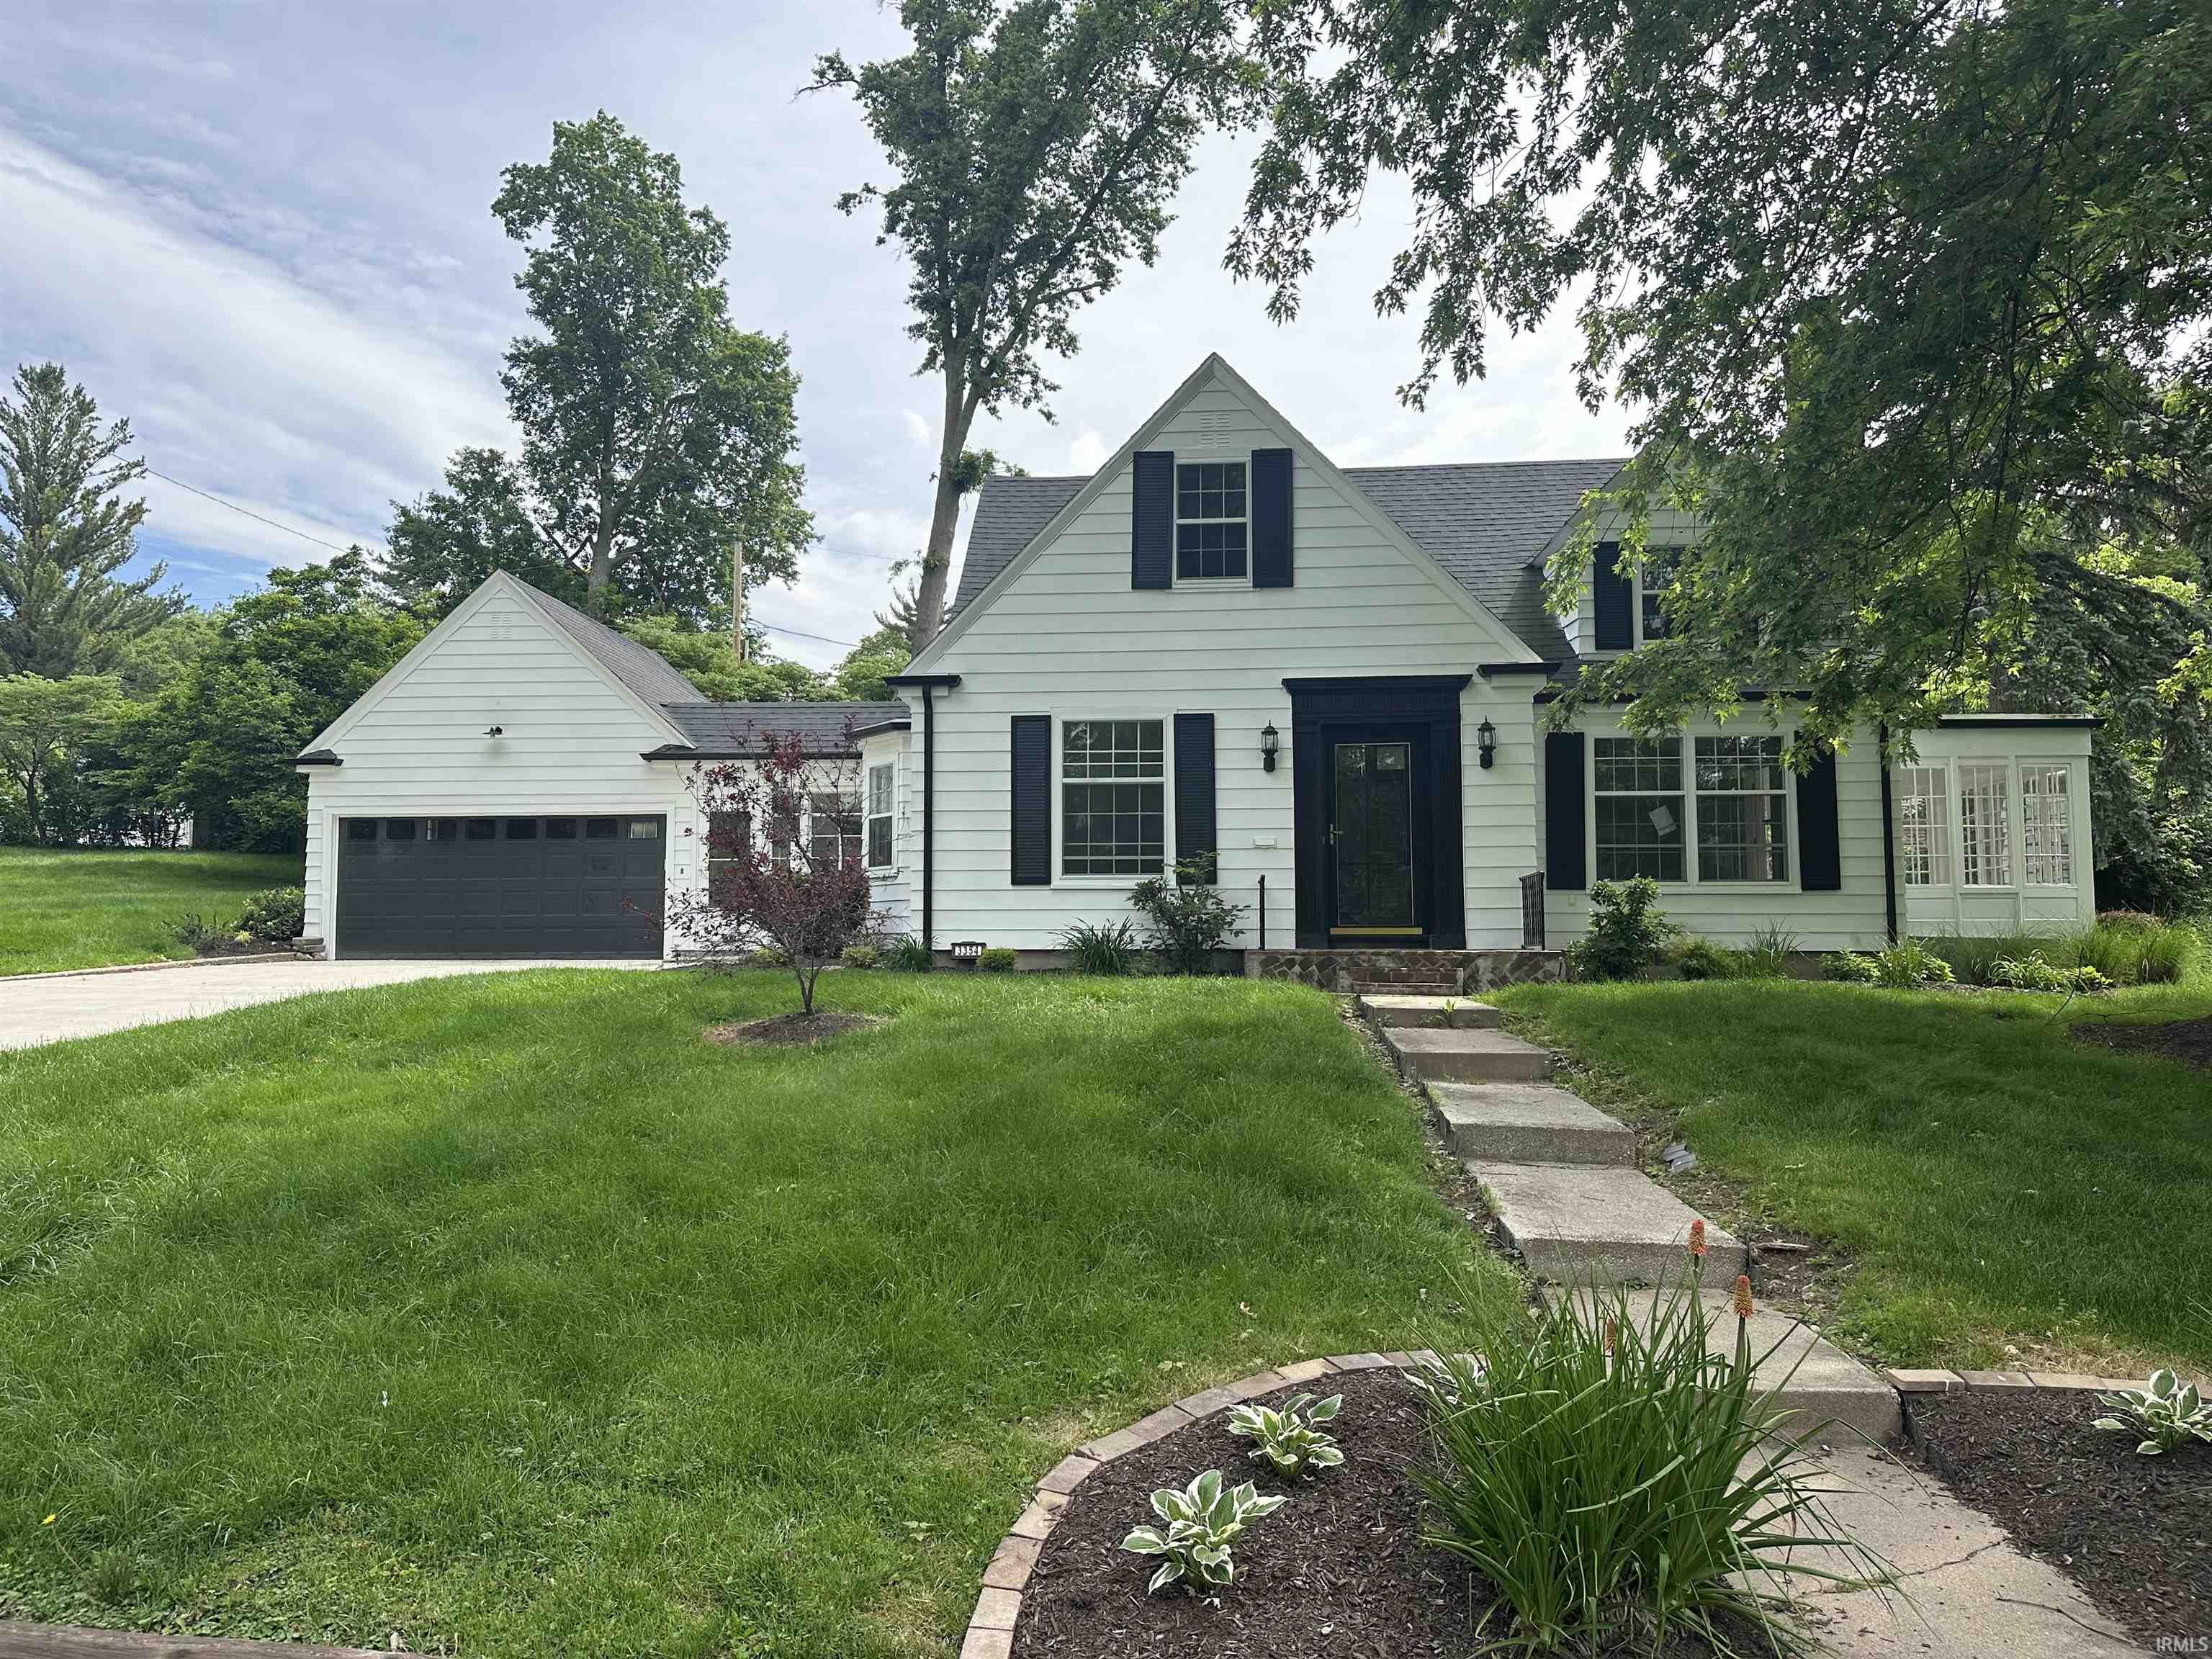
This beautifully updated 4-bedroom, 2-bath Cape Cod offers approximately 2,400 square feet of thoughtfully renovated living space with exceptional craftsmanship throughout. Step inside to find refinished original hardwood floors on the main level, complemented by fresh interior and exterior paint, new lighting fixtures, and elegant architectural details including graceful arches and distinctive glass door handles. The kitchen has been completely refreshed with new granite countertops, new appliances, and new tile flooring. Both bathrooms feature new granite countertops, new tile, and a stunning new tiled shower. The second floor provides a private primary bedroom along with an additional bedroom that share a full bath. A spacious walk-in cedar closet adds excellent storage and makes the upper level an ideal guest suite or family retreat. The newly finished basement is a standout feature, offering a large versatile room perfect for a home theater, playroom, or recreation space. You’ll also find a spacious laundry area, room for a workshop, and a convenient walk-in pantry providing abundant extra storage. Enjoy the charming Florida room off the living room — an ideal sunny spot for reading or relaxing — and the breezeway off the kitchen, perfect for morning coffee or summer evenings. This home sits on a large, picturesque double lot on a quiet, tree-lined street. Brand new concrete driveway. Move-in ready and perfectly located near downtown with easy access to everything you need. A true turnkey gem that combines classic Cape Cod character with modern updates and thoughtful details. (More pictures coming).
Take Clinton Street south of Glenbrook and cross Lima Road onto Edgewood Drive. Take second right onto Garland Avenue. Home will be on your right
Map to 3354 Garland Avenue, Fort Wayne, IN 46805
MLS #
202620541
Date Listed
2026-05-29
Status
Active
Property Type
Residential
Property SubType
Site-Built Home
Finished Square Feet
3181 sqft
Total Square Feet
3581 sqft
New Construction
No
Style
Two Story
Type
Site-Built Home
Basement
Yes
Bedrooms
4
Bathrooms
2
Annual Taxes
$5,936.36
Year Taxes Payable
2026
Year Built
1935
Days on Market
0
Additional
Cooling
Central Air
Heating
Forced Air
Garage
Attached
Room Dimensions
Living Room
20 × 12
Main Level
Dining Room
9 × 12
Main Level
Kitchen
8 × 12
Main Level
Breakfast Area
8 × 6
Main Level
Master Bedroom
12 × 13
Main Level
2nd Bedroom
10 × 12
Main Level
3rd Bedroom
11 × 15
Upper Level
4th Bedroom
9 × 15
Upper Level
Recreation Room
34 × 13
Basement Level
Bathroom Locations
Full Baths
1 Main, 1 Upper
External Features
Construction
Site-Built Home
Exterior
Aluminum
Lot Size
16,560 sq ft
Acreage
0.38 Acres
Lot Dimensions
120x138
Sewer
City
Water
City
Fence
None
Location
Area
Allen County
County
Allen
Subdivision
Irvington Park
Township
Wayne
City
Fort Wayne
State
IN
Zip
46805
Schools
School District
Fort Wayne Community
Elementary
Franke Park
Middle School
Northwood
High School
North Side
Financial
Assoc. Dues
$0.00 Not Applicable
| MLS # | 202620541 |
|---|---|
| Date Listed | 2026-05-29 |
| Status | Active |
| Property Type | Residential |
| Property SubType | Site-Built Home |
| Finished Square Feet | 3181 sqft |
| Total Square Feet | 3581 sqft |
| New Construction | No |
| Style | Two Story |
| Type | Site-Built Home |
| Basement | Yes |
| Bedrooms | 4 |
| Bathrooms | 2 |
| Annual Taxes | $5,936.36 |
| Year Taxes Payable | 2026 |
| Year Built | 1935 |
| Days on Market | 0 |
| Cooling | Central Air |
|---|---|
| Heating | Forced Air |
| Garage | Attached |
| Living Room | 20 × 12 | Main Level |
| Dining Room | 9 × 12 | Main Level |
| Kitchen | 8 × 12 | Main Level |
| Breakfast Area | 8 × 6 | Main Level |
| Master Bedroom | 12 × 13 | Main Level |
| 2nd Bedroom | 10 × 12 | Main Level |
| 3rd Bedroom | 11 × 15 | Upper Level |
| 4th Bedroom | 9 × 15 | Upper Level |
| Recreation Room | 34 × 13 | Basement Level |
| Full Baths | 1 Main, 1 Upper |
| Construction | Site-Built Home |
|---|---|
| Exterior | Aluminum |
| Lot Size | 16,560 sq ft |
| Acreage | 0.38 Acres |
| Lot Dimensions | 120x138 |
| Sewer | City |
| Water | City |
| Fence | None |
| Area | Allen County |
|---|---|
| County | Allen |
| Subdivision | Irvington Park |
| Township | Wayne |
| City | Fort Wayne |
| State | IN |
| Zip | 46805 |
| School District | Fort Wayne Community |
|---|---|
| Elementary | Franke Park |
| Middle School | Northwood |
| High School | North Side |
| Assoc. Dues | $0.00 Not Applicable |
|---|
MLS# 202620541
IDX information provided by the Indiana Regional MLS.
IDX information is provided exclusively for consumers’ personal, non-commercial use and may not be used for any purpose other than to identify prospective properties consumers may be interested in purchasing. Data is deemed reliable but is not guaranteed accurate by the MLS.
Listing Provided Courtesy of Matt Meinema
North Eastern Group Realty
Cell: 260-376-0561
Listing updated May 29, 2026 at 9:15 am
Last checked 26 minutes ago
Learn More About 3354 Garland Avenue