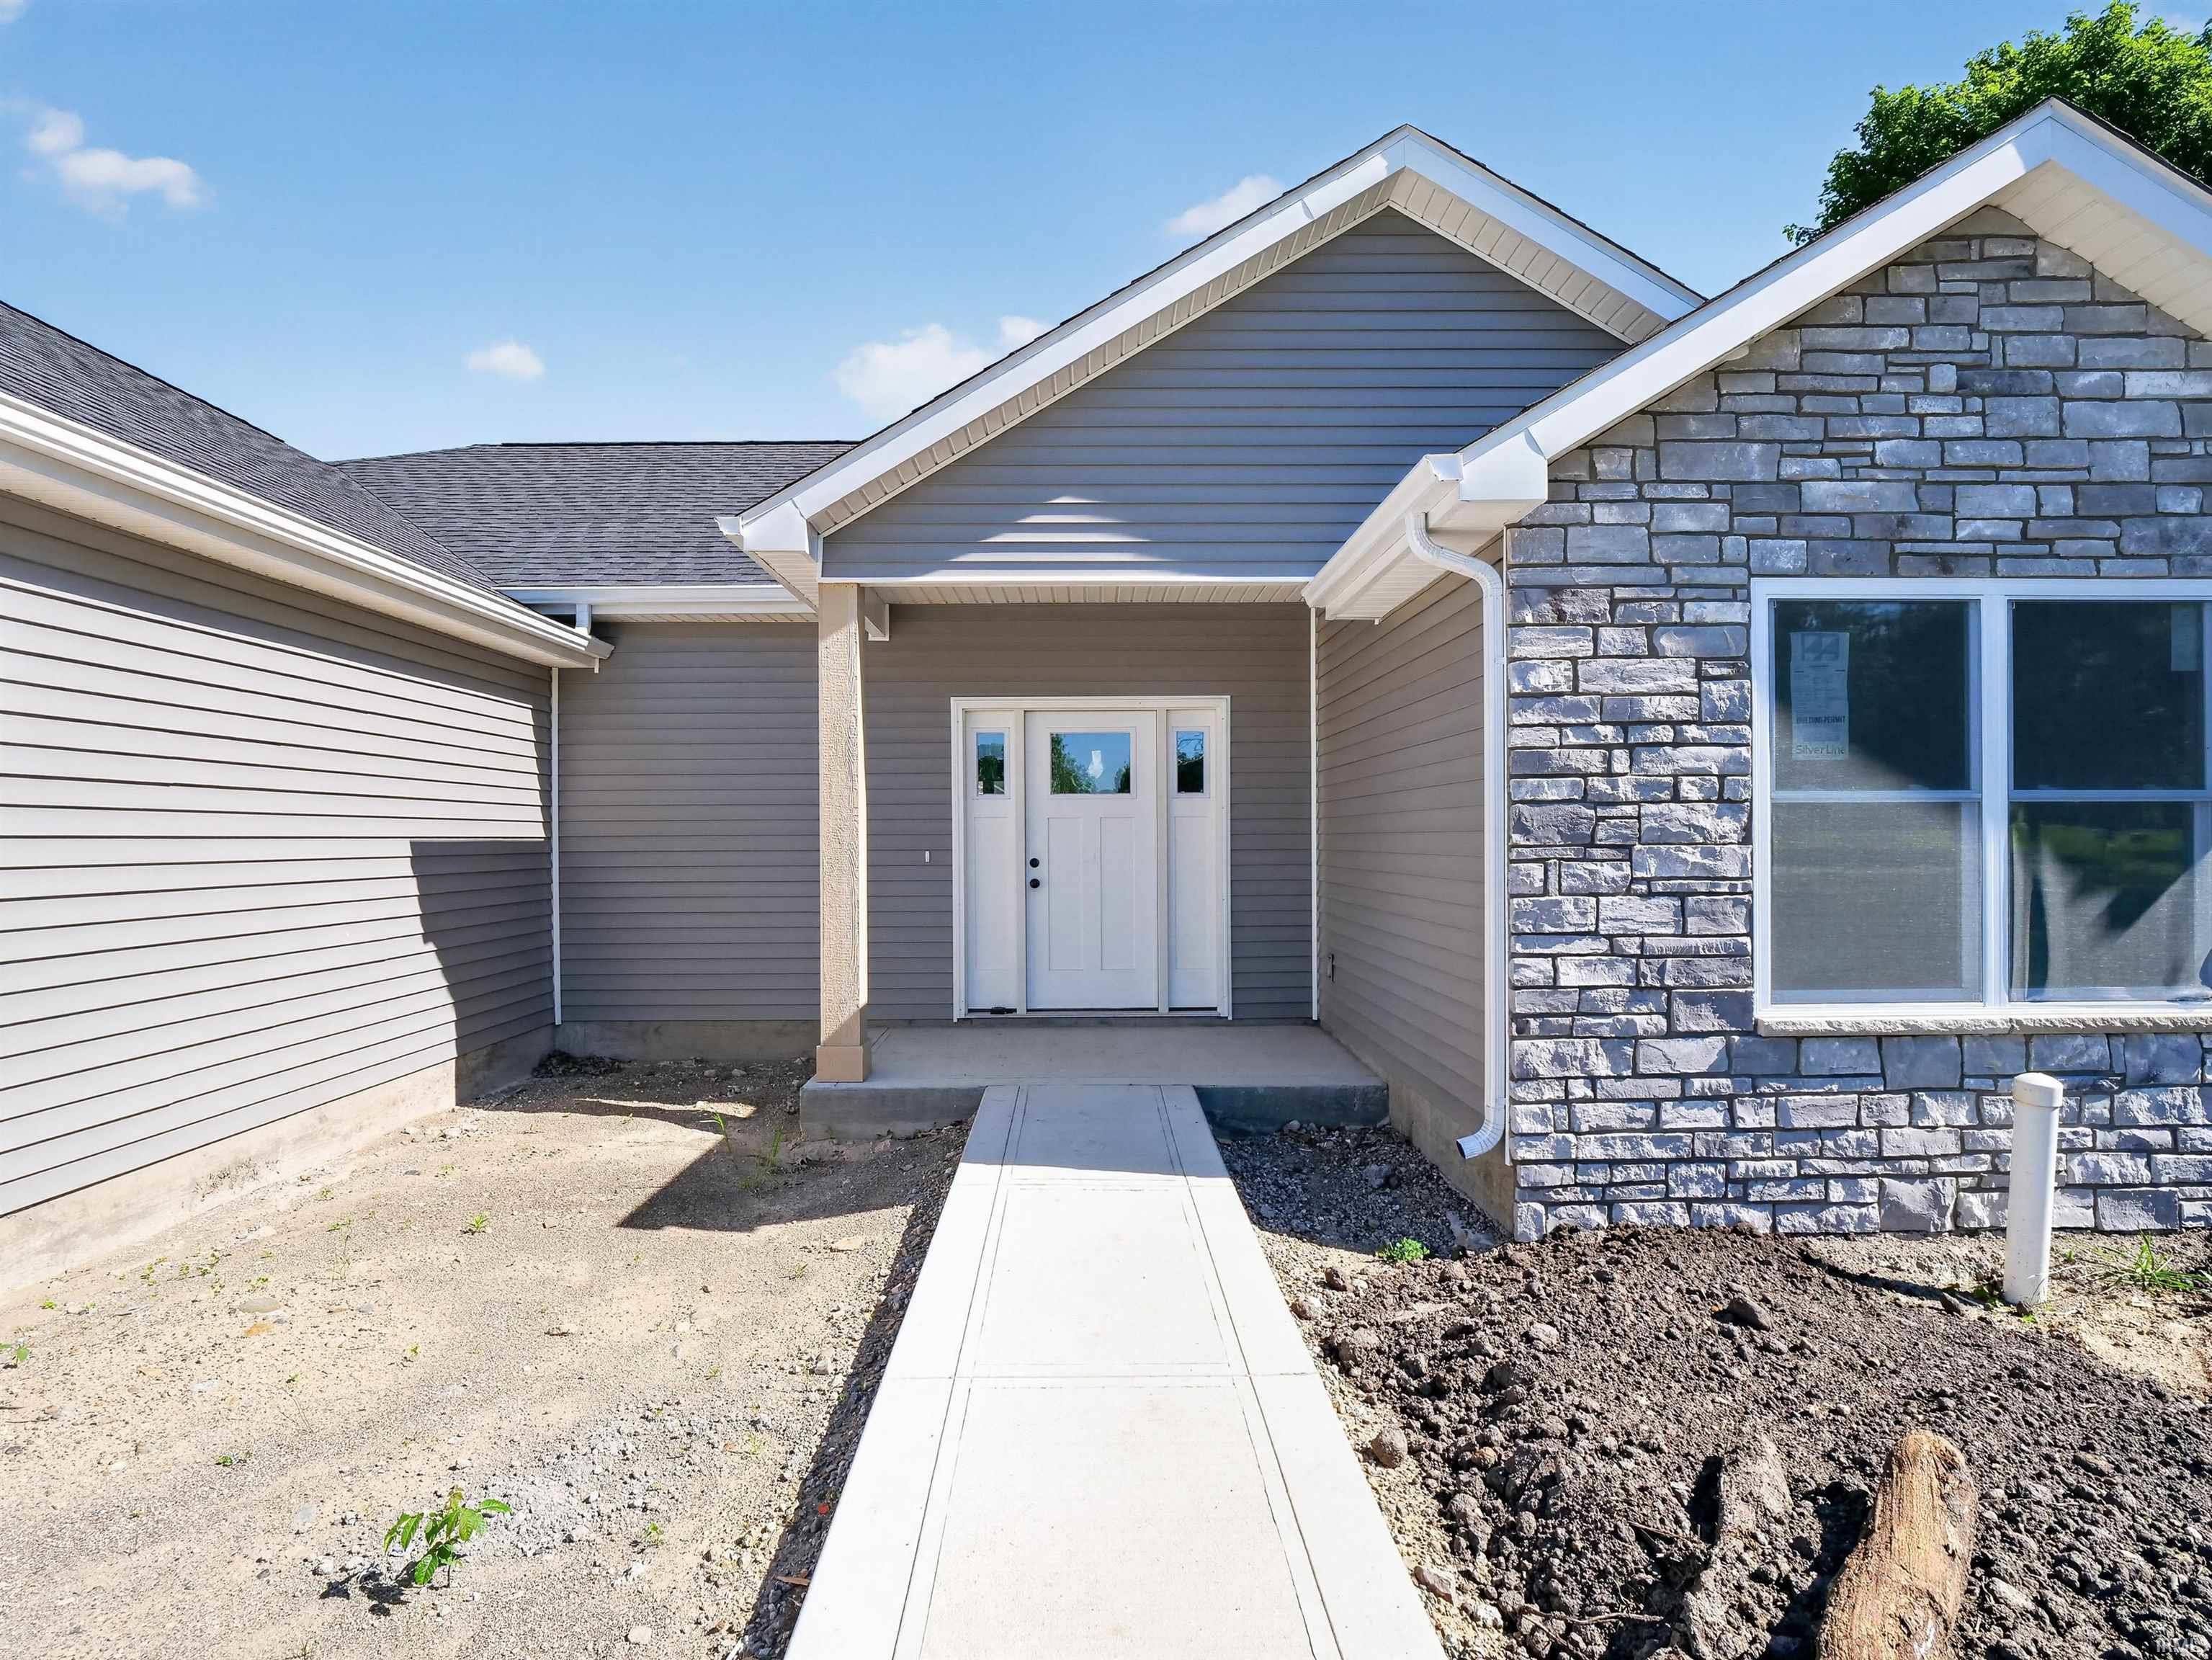
$339,900
267 Marcelle Drive
New Construction Ranch Style Home on large half acre lot with no association restrictions. Lots of space for additional vehicles, boats, trailers. Excellent location in the NWA school district and close to shopping, restaurants, walking trail. Split bedroom floor plan is very open and features a Tray Ceiling Great Room. Gas log Fireplace. Primary Bedroom offers walk-in closet, double vanities and stand up Shower. Island Kitchen with custom cabinets, walk-in pantry. Laundry room conveniently located off of kitchen. Bedrooms 2 and 3 share 2nd bathroom. Patio overs a great space for grilling and enjoying warm summer days and cool evenings. The buyer will love the big back yard, great for pool, playset or outbuilding. Oversized garage and attic allow for extra storage. Carpet in Bedrooms to be installed next week, Buyer to have allowance to choose appliances, bathroom mirrors, towel bars, etc.
Access Marcelle Drive from Coldwater Road follow to the end of street, house is on the right.
1st Bdrm En Suite, Attic Pull Down Stairs, Attic Storage, Ceiling-Tray, Closet(s) Walk-in, Countertops-Laminate, Disposal, Dryer Hook Up Gas/Elec, Foyer Entry, Garage Door Opener, Kitchen Island, Near Walking Trail, Open Floor Plan, Pantry-Walk In, Patio Open, Twin Sink Vanity, Stand Up Shower, Tub/Shower Combination, Main Level Bedroom Suite, Great Room, Main Floor Laundry, Washer Hook-Up, Garage Utilities
Map to 267 Marcelle Drive, Fort Wayne, IN 46845
MLS #
202620539
Date Listed
2026-05-29
Status
Active
Property Type
Residential
Property SubType
Site-Built Home
Square Feet
1756 sqft
New Construction
No
Style
One Story
Type
Site-Built Home
Bedrooms
3
Bathrooms
2
Annual Taxes
$50.00
Year Taxes Payable
2026
Year Built
2026
Days on Market
0
Additional
Design
Ranch
Cooling
Central Air
Heating
Gas, Forced Air
Garage
Attached
Main Level Laundry
Yes
Room Dimensions
Master Bedroom
15 × 13
Main Level
2nd Bedroom
11 × 12
Main Level
3rd Bedroom
12 × 11
Main Level
Bathroom Locations
Full Baths
2 Main
External Features
Construction
Site-Built Home
Exterior
Brick,Vinyl,Wood
Lot Size
24,481 sq ft
Acreage
0.56 Acres
Lot Dimensions
.562 acre
Parking
Yes
Sewer
City
Water
City
Fence
None
Location
Area
Allen County
Location
City/Town/Suburb, Near Walking Trail
County
Allen
Subdivision
None
Township
Perry
City
Fort Wayne
State
IN
Zip
46845
Schools
School District
Northwest Allen County
Elementary
Oak View
Middle School
Maple Creek
High School
Carroll
Financial
Financing Terms
Conventional, FHA
Assoc. Dues
$0.00 Not Applicable
Assoc. Restrictions
No
| MLS # | 202620539 |
|---|---|
| Date Listed | 2026-05-29 |
| Status | Active |
| Property Type | Residential |
| Property SubType | Site-Built Home |
| Square Feet | 1756 sqft |
| New Construction | No |
| Style | One Story |
| Type | Site-Built Home |
| Bedrooms | 3 |
| Bathrooms | 2 |
| Annual Taxes | $50.00 |
| Year Taxes Payable | 2026 |
| Year Built | 2026 |
| Days on Market | 0 |
| Design | Ranch |
|---|---|
| Cooling | Central Air |
| Heating | Gas, Forced Air |
| Garage | Attached |
| Main Level Laundry | Yes |
| Master Bedroom | 15 × 13 | Main Level |
| 2nd Bedroom | 11 × 12 | Main Level |
| 3rd Bedroom | 12 × 11 | Main Level |
| Full Baths | 2 Main |
| Construction | Site-Built Home |
|---|---|
| Exterior | Brick,Vinyl,Wood |
| Lot Size | 24,481 sq ft |
| Acreage | 0.56 Acres |
| Lot Dimensions | .562 acre |
| Parking | Yes |
| Sewer | City |
| Water | City |
| Fence | None |
| Area | Allen County |
|---|---|
| Location | City/Town/Suburb, Near Walking Trail |
| County | Allen |
| Subdivision | None |
| Township | Perry |
| City | Fort Wayne |
| State | IN |
| Zip | 46845 |
| School District | Northwest Allen County |
|---|---|
| Elementary | Oak View |
| Middle School | Maple Creek |
| High School | Carroll |
| Financing Terms | Conventional, FHA |
|---|---|
| Assoc. Dues | $0.00 Not Applicable |
| Assoc. Restrictions | No |
MLS# 202620539
IDX information provided by the Indiana Regional MLS.
IDX information is provided exclusively for consumers’ personal, non-commercial use and may not be used for any purpose other than to identify prospective properties consumers may be interested in purchasing. Data is deemed reliable but is not guaranteed accurate by the MLS.
Listing Provided Courtesy of Cindy Burkhart
North Eastern Group Realty
Cell: 260-750-7042
Listing updated May 29, 2026 at 9:45 am
Last checked 25 minutes ago
Learn More About 267 Marcelle Drive