$359,900
7306 Summerlyn Drive
Sun, May 31, 1:00pm – 3:00pm
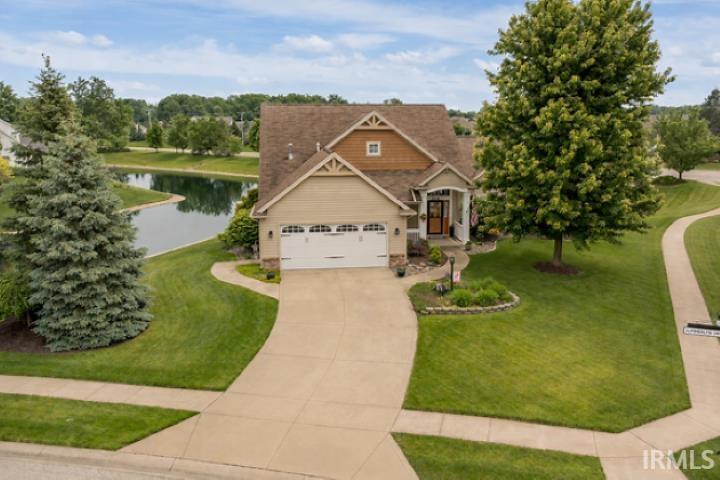
!!!! OPEN HOUSE, SUNDAY, MAY 31st, 1-3 pm !!!! Well-designed 3 bedroom, 2.5 bath home built in 2007 by Windsor Homes, offering a functional layout and peaceful pond views from nearly every room. The main level features a vaulted family room with a new gas fireplace insert and temperature-controlled remote, a spacious kitchen with abundant countertop space, a convenient half bath, and a main-floor primary bedroom. A bright 3-season room along the back of the home provides relaxing water views from every window. Upstairs includes a private loft overlooking the great room, along with attic access from both the second floor and the garage. A small nook off the kitchen offers an ideal spot for a desk or workstation. Recent updates include a new HVAC system and hot water heater (2 years old), new exterior paint, new landscaping and a full yard irrigation system. Wildlife is frequently seen throughout the property, adding to the serene setting. Windows are in good condition, and the home has been well cared for throughout.
Take maple crest exit on 469 heading south, turn left on Rothman Road, turn left into Rothman point. Home is on right corner.
1st Bdrm En Suite, Cable Available, Cable Ready, Ceiling Fan(s), Disposal, Garage Door Opener, Garden Tub, Landscaped, Near Walking Trail, Open Floor Plan, Patio Open, Porch Florida, Range/Oven Hook Up Elec, Six Panel Doors, Split Br Floor Plan, Utility Sink, Stand Up Shower, Tub and Separate Shower, Tub/Shower Combination, Main Level Bedroom Suite, Main Floor Laundry, Garage Utilities
Sale IncludesDishwasher, Microwave, Refrigerator, Window Treatments, Cooktop-Gas, Dryer-Electric, Kitchen Exhaust Downdraft, Oven-Gas, Range/Oven-Dual Fuel, Range-Gas, Water Heater Gas, Window Treatment-Blinds
Map to 7306 Summerlyn Drive, Fort Wayne, IN 46835
MLS #
202620522
Date Listed
2026-05-29
Status
Active
Property Type
Residential
Property SubType
Site-Built Home
Square Feet
1920 sqft
New Construction
No
Style
Two Story
Type
Site-Built Home
Bedrooms
3
Bathrooms
2
Annual Taxes
$2,200.00
Year Taxes Payable
2025
Year Built
2007
Days on Market
0
Additional
Design
Traditional
Cooling
Central Air
Heating
Gas, Forced Air
Garage
Attached
Main Level Laundry
Yes
Room Dimensions
Living Room
20 × 17
Main Level
Kitchen
12 × 12
Main Level
Breakfast Area
12 × 11
Main Level
Master Bedroom
14 × 13
Main Level
2nd Bedroom
10 × 14
Upper Level
3rd Bedroom
14 × 10
Upper Level
Loft
14 × 14
Upper Level
Bathroom Locations
Full Baths
1 Main, 1 Upper
External Features
Construction
Site-Built Home
Exterior
Vinyl
Lot Size
12,193 sq ft
Acreage
0.28 Acres
Lot Dimensions
89X137
Sewer
City
Water
City
Fence
None
Location
Area
Allen County
Location
City/Town/Suburb
County
Allen
Subdivision
Rothman Pointe
Township
St Joe
City
Fort Wayne
State
IN
Zip
46835
Schools
School District
Fort Wayne Community
Elementary
Shambaugh
Middle School
Jefferson
High School
Northrop
Financial
Financing Terms
Cash, Conventional, FHA
Assoc. Dues
$320.00 Annually
Assoc. Restrictions
Yes
| MLS # | 202620522 |
|---|---|
| Date Listed | 2026-05-29 |
| Status | Active |
| Property Type | Residential |
| Property SubType | Site-Built Home |
| Square Feet | 1920 sqft |
| New Construction | No |
| Style | Two Story |
| Type | Site-Built Home |
| Bedrooms | 3 |
| Bathrooms | 2 |
| Annual Taxes | $2,200.00 |
| Year Taxes Payable | 2025 |
| Year Built | 2007 |
| Days on Market | 0 |
| Design | Traditional |
|---|---|
| Cooling | Central Air |
| Heating | Gas, Forced Air |
| Garage | Attached |
| Main Level Laundry | Yes |
| Living Room | 20 × 17 | Main Level |
| Kitchen | 12 × 12 | Main Level |
| Breakfast Area | 12 × 11 | Main Level |
| Master Bedroom | 14 × 13 | Main Level |
| 2nd Bedroom | 10 × 14 | Upper Level |
| 3rd Bedroom | 14 × 10 | Upper Level |
| Loft | 14 × 14 | Upper Level |
| Full Baths | 1 Main, 1 Upper |
| Construction | Site-Built Home |
|---|---|
| Exterior | Vinyl |
| Lot Size | 12,193 sq ft |
| Acreage | 0.28 Acres |
| Lot Dimensions | 89X137 |
| Sewer | City |
| Water | City |
| Fence | None |
| Area | Allen County |
|---|---|
| Location | City/Town/Suburb |
| County | Allen |
| Subdivision | Rothman Pointe |
| Township | St Joe |
| City | Fort Wayne |
| State | IN |
| Zip | 46835 |
| School District | Fort Wayne Community |
|---|---|
| Elementary | Shambaugh |
| Middle School | Jefferson |
| High School | Northrop |
| Financing Terms | Cash, Conventional, FHA |
|---|---|
| Assoc. Dues | $320.00 Annually |
| Assoc. Restrictions | Yes |
MLS# 202620522
IDX information provided by the Indiana Regional MLS.
IDX information is provided exclusively for consumers’ personal, non-commercial use and may not be used for any purpose other than to identify prospective properties consumers may be interested in purchasing. Data is deemed reliable but is not guaranteed accurate by the MLS.
Listing Provided Courtesy of Emily Witmer
CENTURY 21 Bradley Realty, Inc
cell: 260-615-3899
Listing updated May 29, 2026 at 7:15 am
Last checked 25 minutes ago
Learn More About 7306 Summerlyn Drive