$399,900
5765 S 980 E
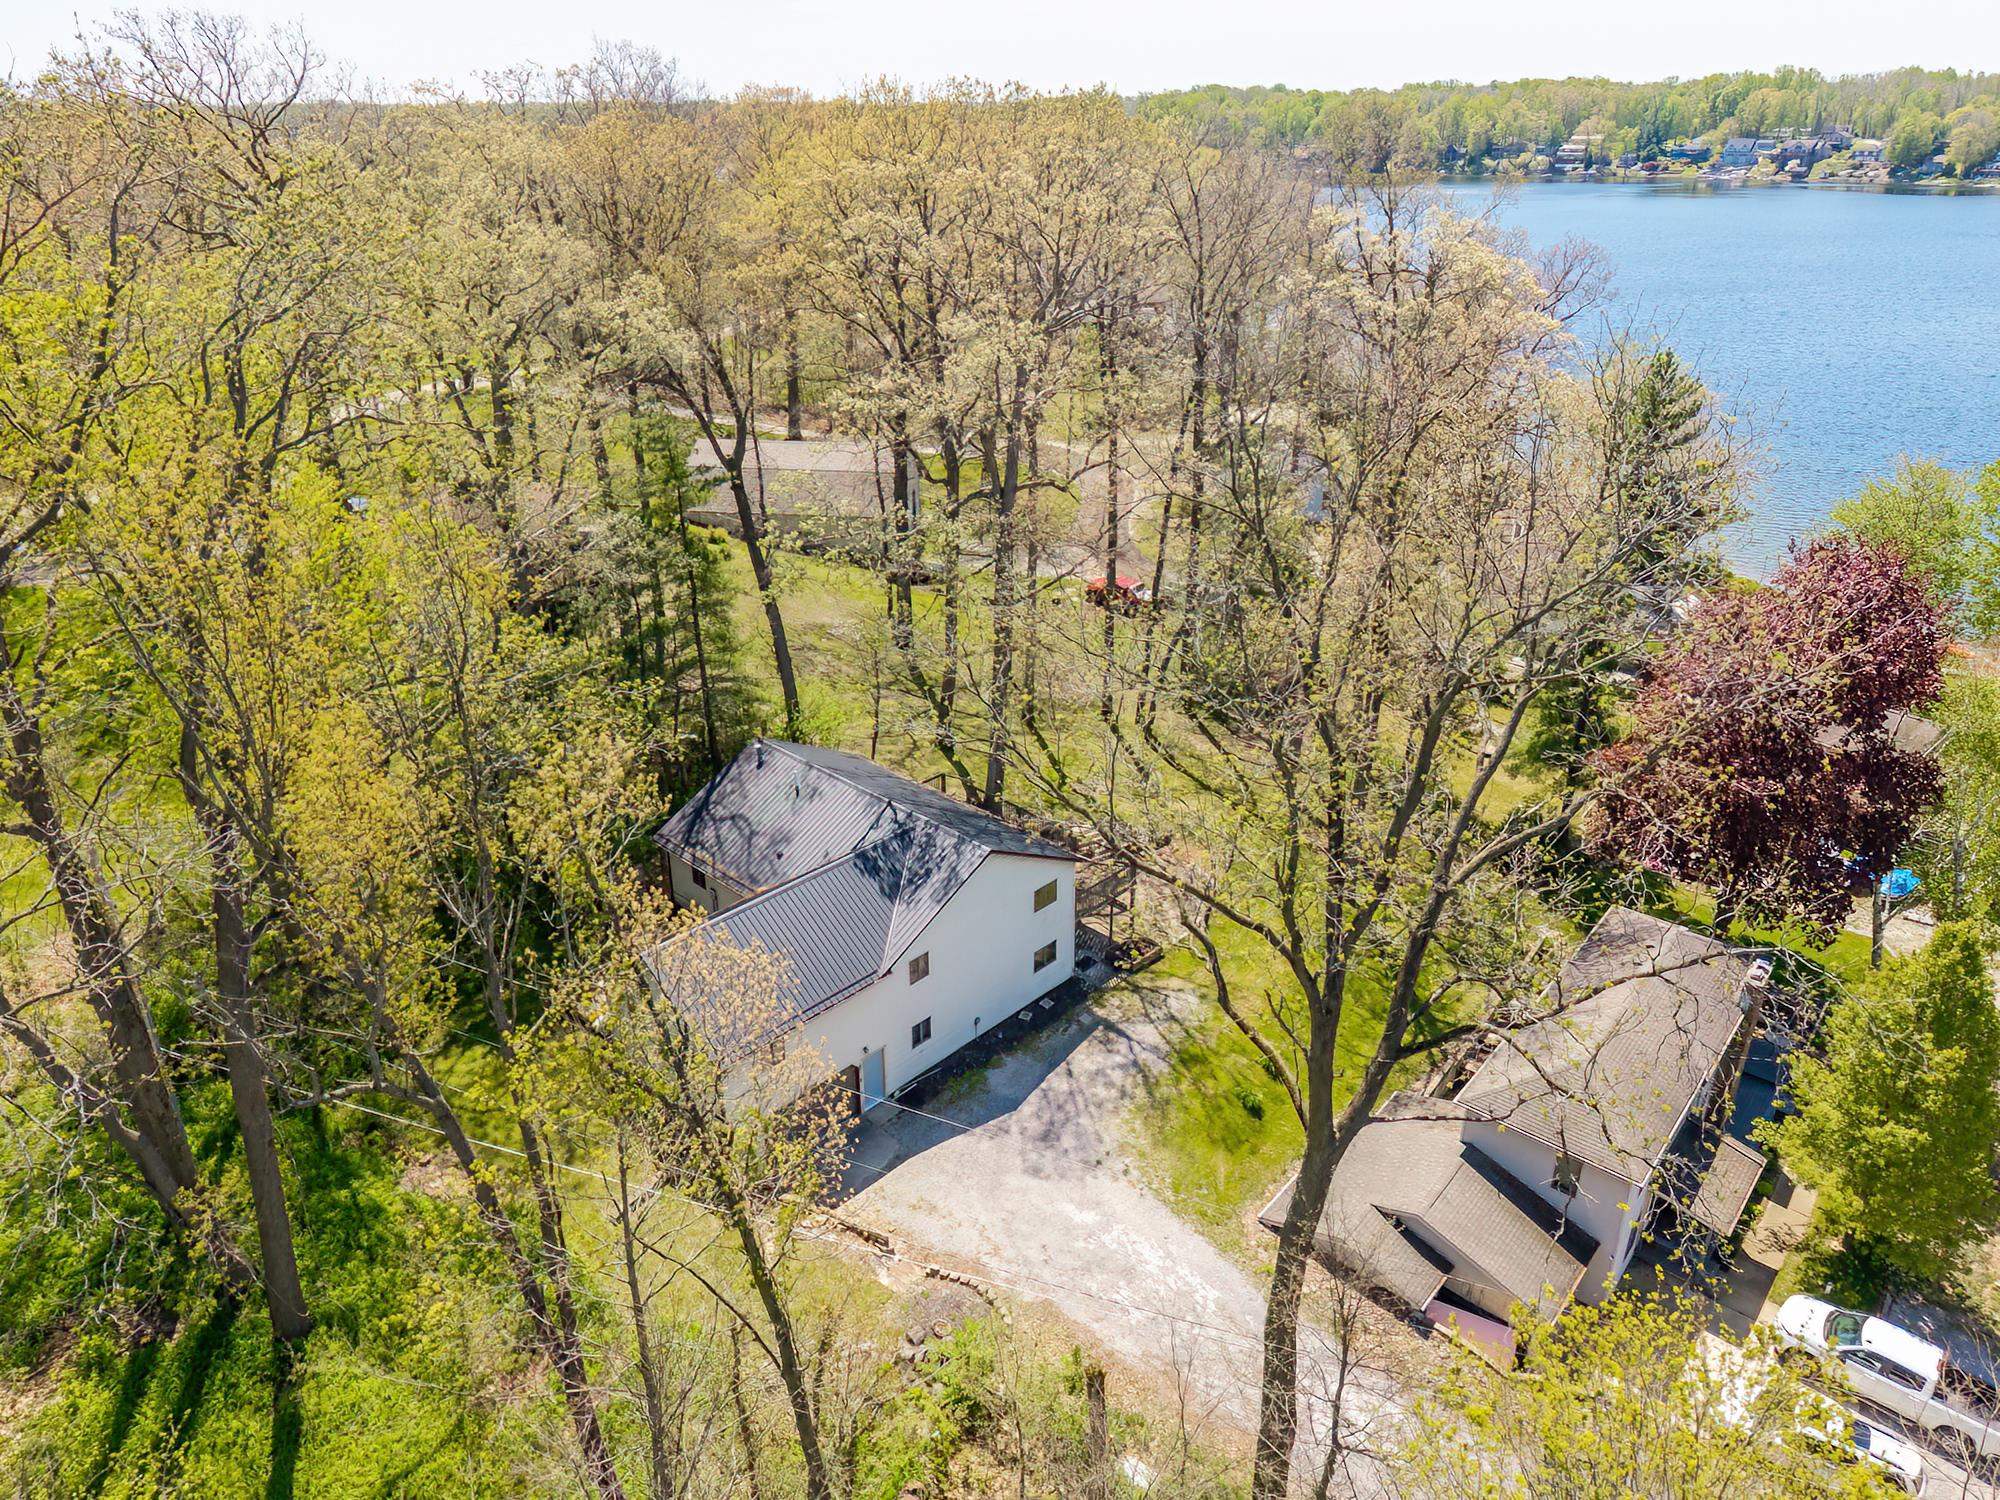
**REDUCED & READY TO SELL** Beautifully updated nearly 3000 sqft Lakehouse overlooking Big Long Lake! Deeded lake access with an included private pier & boat lift allows for amazing days on the lake while away from your Lake Retreat. Under the NEW metal roof find a walk-out main level lined with luxury vinyl plank flooring and comprised of an eat-in Kitchen, dedicated Dining Area, a completely remodeled Full Bathroom with spa finishes, and the first of the Homes two large Living Areas - anchored by a fireplace surrounded by built-ins. The Upper Level of the Lakehouse features a Family Room & the adjacent elevated deck both of which offer stunning views of Big Long Lake, 3 spacious Guestrooms, and an elite Primary Suite featuring a vaulted beamed ceiling, gas log fireplace, hot tub-ready private deck with 220 AMP service, full wall of cedar closets, and the attached en suite. The Home features a multitude of mechanical & cosmetic updates only rivaled by the picturesque water views & sounds of nature. Schedule your tour Today & begin making plans to soak up the sun this summer!
SR 3 North turn east on 500 s turn south on 970 E
1st Bdrm En Suite, Breakfast Bar, Built-In Bookcase, Ceiling Fan(s), Ceilings-Vaulted, Closet(s) Cedar, Deck Open, Eat-In Kitchen, Firepit, Garage Door Opener, Open Floor Plan, Patio Covered
Sale IncludesRefrigerator, Washer, Dryer-Gas, Range-Gas
Map to 5765 S 980 E, Wolcottville, IN 46795
MLS #
202620501
Date Listed
2026-05-28
Status
Active
Property Type
Residential
Property SubType
Site-Built Home
Square Feet
2800 sqft
New Construction
No
Style
Two Story
Type
Site-Built Home
Bedrooms
4
Bathrooms
2
Annual Taxes
$1,260.00
Year Taxes Payable
Current
Year Built
1989
Days on Market
2
Additional
Cooling
Central Air
Heating
Gas, Forced Air
Garage
Attached
Main Level Laundry
Yes
Room Dimensions
Living Room
22 × 15
Main Level
Dining Room
19 × 15
Main Level
Family Room
22 × 15
Upper Level
Kitchen
12 × 12
Main Level
Master Bedroom
20 × 20
Upper Level
2nd Bedroom
22 × 15
Upper Level
3rd Bedroom
16 × 14
Upper Level
4th Bedroom
12 × 10
Upper Level
Bathroom Locations
Full Baths
1 Main, 1 Upper
External Features
Construction
Site-Built Home
Exterior
Vinyl
Lot Size
9,583 sq ft
Acreage
0.22 Acres
Lot Dimensions
92x97x114x87
Parking
Yes
Sewer
Septic
Water
Well
Fence
None
Location
Area
LaGrange County
Location
Lake
County
LaGrange
Subdivision
Long Lake Park
Township
Milford
City
Wolcottville
State
IN
Zip
46795
Schools
School District
Prairie Heights Community
Elementary
Prairie Heights
Middle School
Prairie Heights
High School
Prairie Heights
Financial
Financing Terms
Cash, Conventional, FHA, USDA, VA
Assoc. Dues
$0.00 Not Applicable
Assoc. Restrictions
No
| MLS # | 202620501 |
|---|---|
| Date Listed | 2026-05-28 |
| Status | Active |
| Property Type | Residential |
| Property SubType | Site-Built Home |
| Square Feet | 2800 sqft |
| New Construction | No |
| Style | Two Story |
| Type | Site-Built Home |
| Bedrooms | 4 |
| Bathrooms | 2 |
| Annual Taxes | $1,260.00 |
| Year Taxes Payable | Current |
| Year Built | 1989 |
| Days on Market | 2 |
| Cooling | Central Air |
|---|---|
| Heating | Gas, Forced Air |
| Garage | Attached |
| Main Level Laundry | Yes |
| Living Room | 22 × 15 | Main Level |
| Dining Room | 19 × 15 | Main Level |
| Family Room | 22 × 15 | Upper Level |
| Kitchen | 12 × 12 | Main Level |
| Master Bedroom | 20 × 20 | Upper Level |
| 2nd Bedroom | 22 × 15 | Upper Level |
| 3rd Bedroom | 16 × 14 | Upper Level |
| 4th Bedroom | 12 × 10 | Upper Level |
| Full Baths | 1 Main, 1 Upper |
| Construction | Site-Built Home |
|---|---|
| Exterior | Vinyl |
| Lot Size | 9,583 sq ft |
| Acreage | 0.22 Acres |
| Lot Dimensions | 92x97x114x87 |
| Parking | Yes |
| Sewer | Septic |
| Water | Well |
| Fence | None |
| Area | LaGrange County |
|---|---|
| Location | Lake |
| County | LaGrange |
| Subdivision | Long Lake Park |
| Township | Milford |
| City | Wolcottville |
| State | IN |
| Zip | 46795 |
| School District | Prairie Heights Community |
|---|---|
| Elementary | Prairie Heights |
| Middle School | Prairie Heights |
| High School | Prairie Heights |
| Financing Terms | Cash, Conventional, FHA, USDA, VA |
|---|---|
| Assoc. Dues | $0.00 Not Applicable |
| Assoc. Restrictions | No |
MLS# 202620501
IDX information provided by the Indiana Regional MLS.
IDX information is provided exclusively for consumers’ personal, non-commercial use and may not be used for any purpose other than to identify prospective properties consumers may be interested in purchasing. Data is deemed reliable but is not guaranteed accurate by the MLS.
Listing Provided Courtesy of Ian Barnhart
Coldwell Banker Real Estate Gr
Cell: 260-760-1480
Listing updated May 28, 2026 at 8:15 pm
Last checked 27 minutes ago
Learn More About 5765 S 980 E