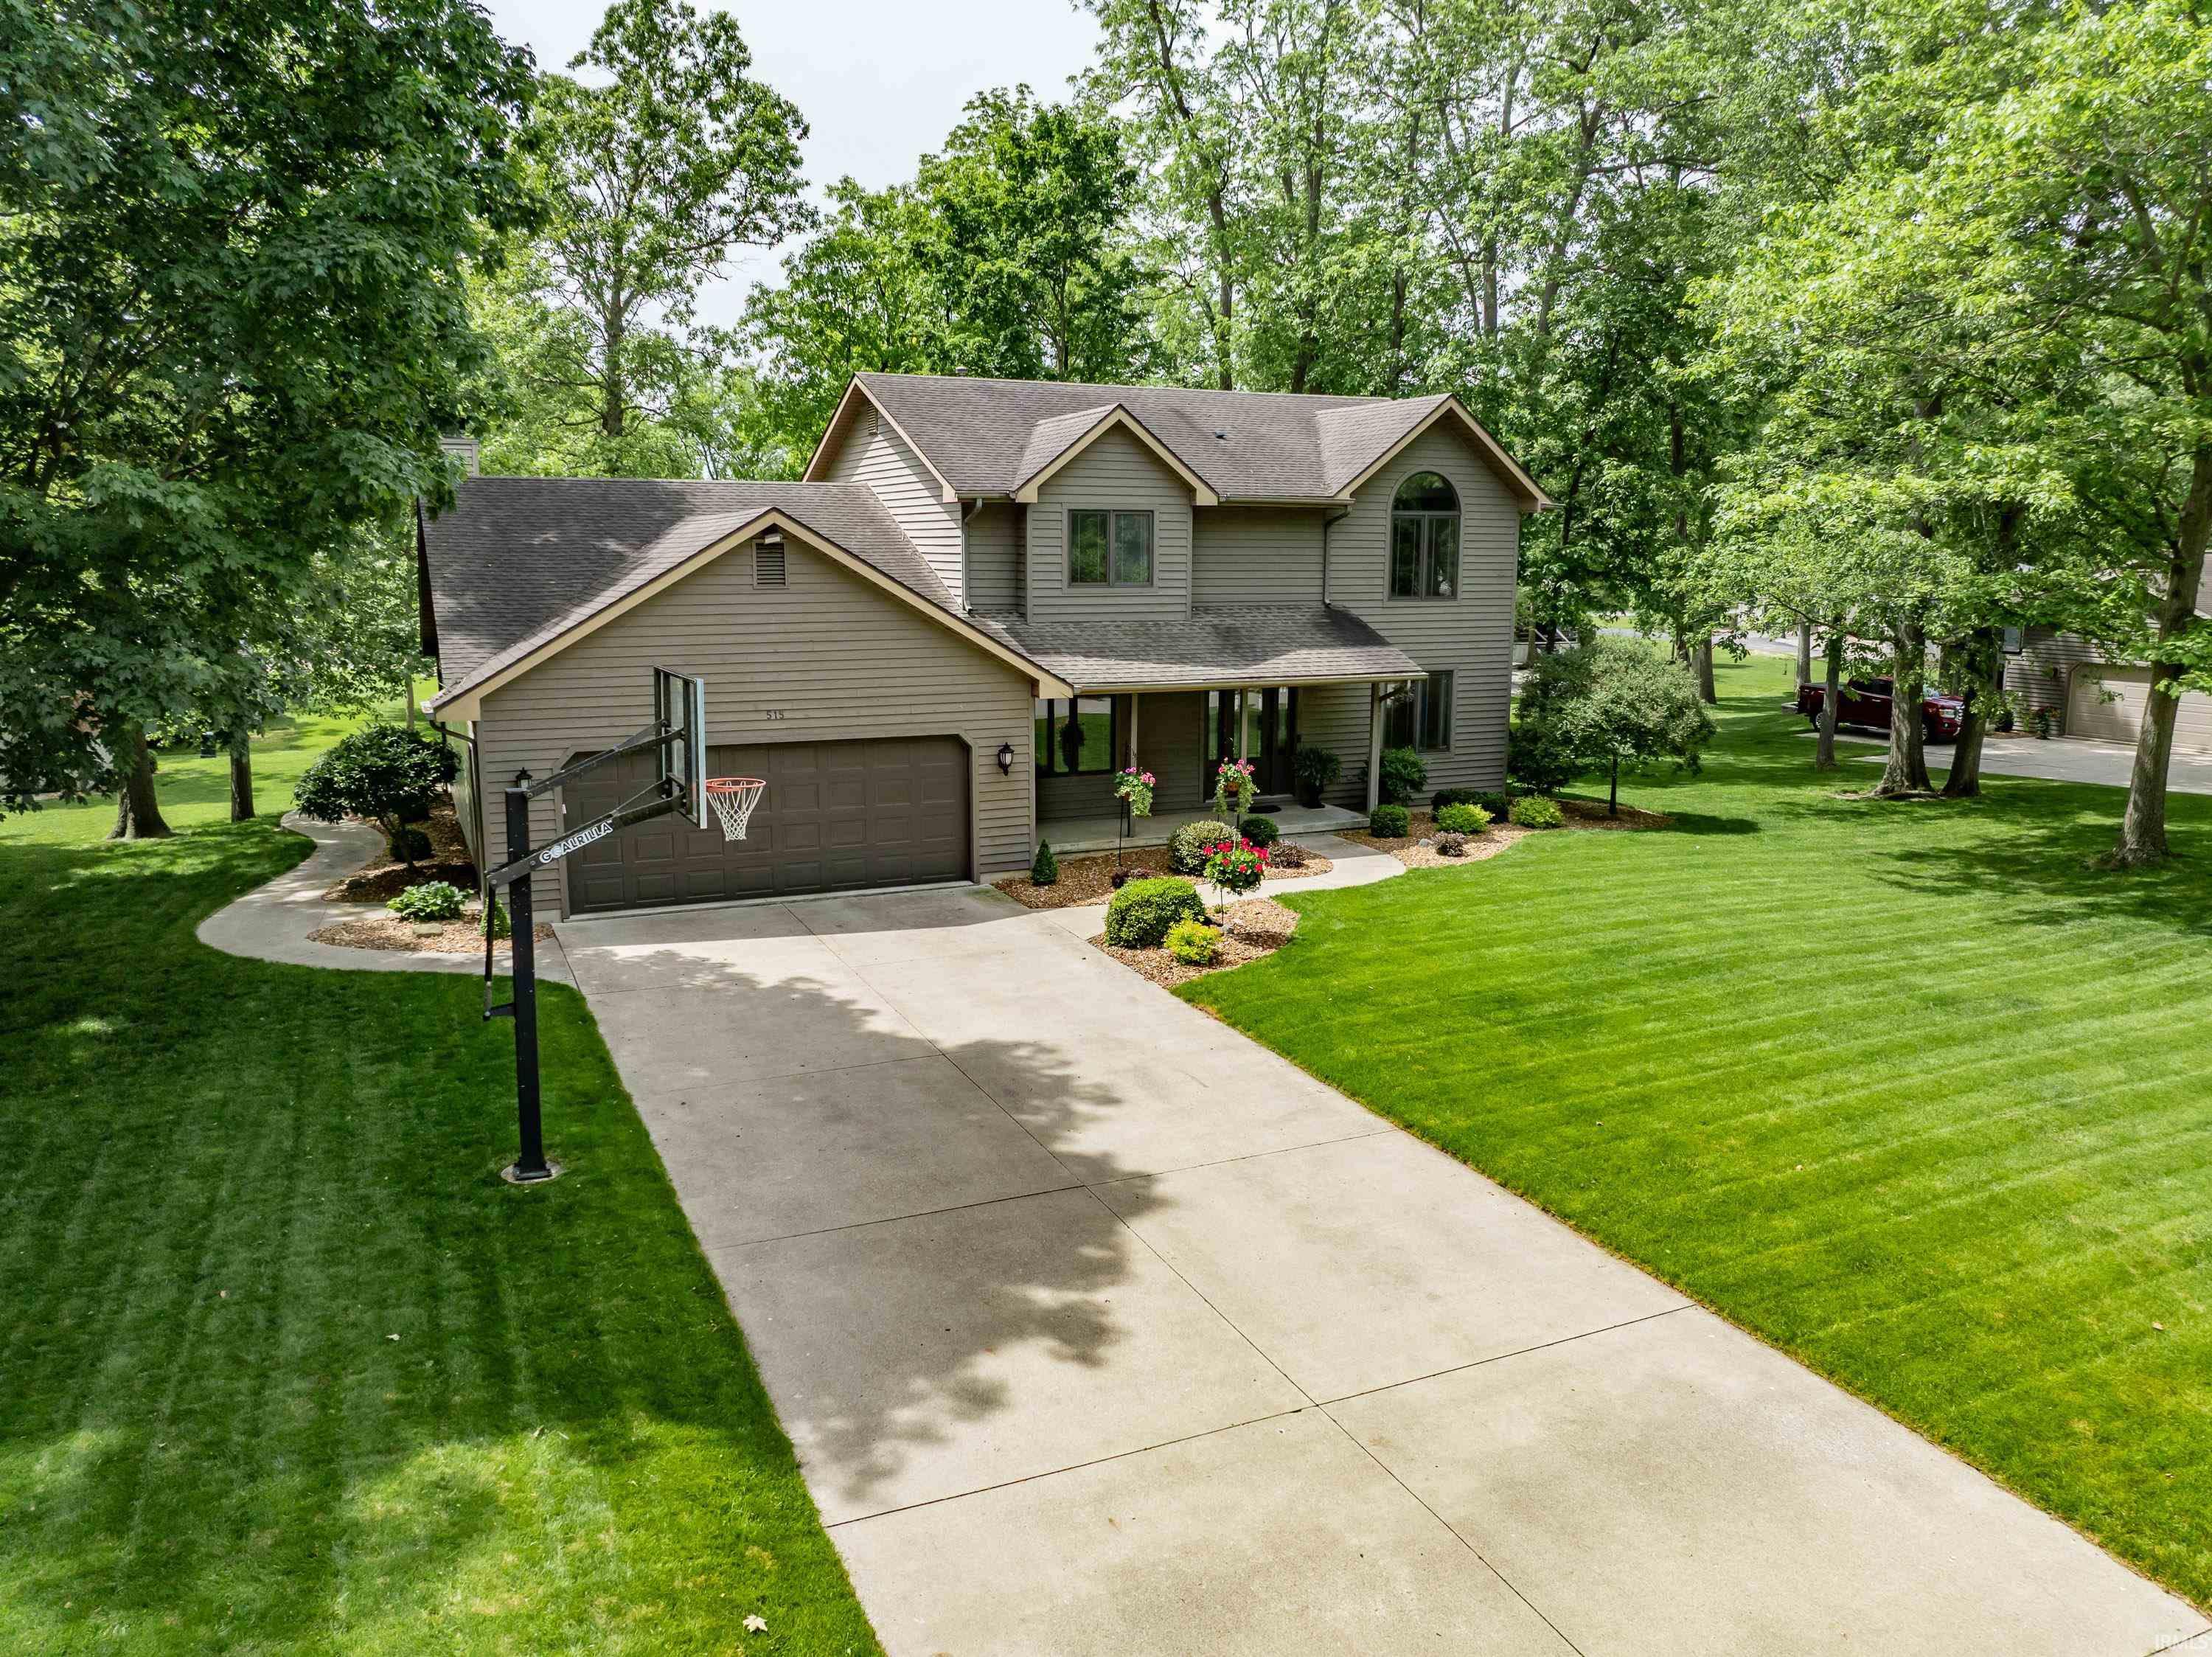
$413,700
515 Bittersweet Lane
Sun, May 31, 1:00pm – 3:00pm
*OPEN HOUSE-SUNDAY 5/31 1-3 PM* Set beneath a canopy of mature trees on one of the area’s most picturesque streets, this beautifully updated 4 bedroom, 2.5 bath home delivers far more than square footage. Every space feels intentional, from the inviting covered front porch to the backyard retreat that looks and feels like your own private park. Buyers will walk in and immediately begin imagining their lives in this warm, stylish and exceptionally well-cared for home. The front porch instantly gives the home a welcoming presence, while inside, the layout unfolds with a surprising amount of space & personality. Just off the entry are two flexible living areas including a cozy front living room & a tucked-away office lined with custom designed built-in bookshelves. Hardwood floors, warm natural light, & thoughtful updates carry throughout the main level without sacrificing comfort or charm. The flow from room to room feels natural & connected, leading from the formal dining to the center of the home. The kitchen was designed for people who actually love to gather. Sparkling quartz countertops, tile backsplash, & a dedicated wine bar with built-in wine chiller create a space that feels equal parts polished & inviting. The adjoining family room steals the show with soaring vaulted ceilings, dramatic floor-to-ceiling fireplace, flanked by custom built-ins, and backyard views that instantly pull you outside. Upstairs, all four bedrooms are generously sized, including a standout primary suite featuring dual vanities, upgraded countertops, custom closet organization, & a beautifully tiled walk-in shower. Excellent storage throughout the upper level adds to the home’s functionality, along with a spacious second full bath. The finished lower level adds an entirely different layer to the home with stylish LVP flooring, expansive recreation space, additional storage, a second office/study space w/built-in desk, & a versatile bonus area already equipped with a gas range, freezer, refrigerator, & plumbing for a future wet bar, ideal for entertaining, extended stays, hobbies, or game day headquarters. Outside is where this property truly shines. Established trees, meticulous landscaping, an extra-large patio, and an adorable garden shed create a backyard that feels private, peaceful, & made for long summer evenings. Whether hosting friends, gardening, or simply enjoying the quiet setting, this outdoor space offers a rare combination of beauty and usability.
From Pleasant Ctr. Rd. turn R onto Bluffton Rd. turn R onto Bittersweet Lane, home is towards end of street and on the left
1st Bdrm En Suite, Attic Pull Down Stairs, Attic Storage, Built-In Bookcase, Ceiling Fan(s), Closet(s) Walk-in, Countertops-Solid Surf, Detector-Smoke, Disposal, Dryer Hook Up Electric, Eat-In Kitchen, Foyer Entry, Garage Door Opener, Kitchen Island, Landscaped, Patio Open, Porch Covered, Range/Oven Hook Up Gas, Twin Sink Vanity, Formal Dining Room, Great Room, Main Floor Laundry, Sump Pump, Washer Hook-Up
Sale IncludesDishwasher, Microwave, Refrigerator, Freezer, Range-Gas, Sump Pump+Battery Backup, Water Heater Gas, Water Softener-Owned, Wine Chiller, Basketball Goal
Map to 515 Bittersweet Lane, Ossian, IN 46777
MLS #
202620312
Date Listed
2026-05-28
Status
Active
Property Type
Residential
Property SubType
Site-Built Home
Square Feet
3444 sqft
New Construction
No
Style
Two Story
Type
Site-Built Home
Basement
Yes
Bedrooms
4
Bathrooms
3
(2 Full, 1 Half)
Annual Taxes
$2,329.80
Year Taxes Payable
2026
Year Built
1991
Days on Market
0
Additional
Design
Traditional
Cooling
Central Air
Heating
Gas, Forced Air
Garage
Attached
Hardwood Floors
Yes
Main Level Laundry
Yes
Outbuilding
Garden Shed
Room Dimensions
Living Room
23 × 16
Main Level
Dining Room
14 × 13
Main Level
Family Room
16 × 12
Main Level
Kitchen
21 × 13
Main Level
Den
11 × 10
Main Level
Master Bedroom
17 × 13
Upper Level
2nd Bedroom
12 × 10
Upper Level
3rd Bedroom
14 × 11
Upper Level
4th Bedroom
13 × 11
Upper Level
Recreation Room
28 × 18
Lower Level
Extra Room
15 × 11
Lower Level
Bathroom Locations
Full Baths
2 Upper
Half Baths
1 Main
External Features
Construction
Site-Built Home
Exterior
Cedar,Vinyl
Lot Size
19,471 sq ft
Acreage
0.45 Acres
Lot Dimensions
130x150
Parking
Yes
Out Buildings
Garden Shed
Sewer
Public
Water
City
Fence
None
Location
Area
Wells County
Location
City/Town/Suburb
County
Wells
Subdivision
Rose Ann Heights
Township
Jefferson
City
Ossian
State
IN
Zip
46777
Schools
School District
Northern Wells Community
Elementary
Ossian
Middle School
Norwell
High School
Norwell
Financial
Financing Terms
Cash, Conventional, VA
Assoc. Dues
$0.00 Not Applicable
| MLS # | 202620312 |
|---|---|
| Date Listed | 2026-05-28 |
| Status | Active |
| Property Type | Residential |
| Property SubType | Site-Built Home |
| Square Feet | 3444 sqft |
| New Construction | No |
| Style | Two Story |
| Type | Site-Built Home |
| Basement | Yes |
| Bedrooms | 4 |
| Bathrooms | 3 (2 Full, 1 Half) |
| Annual Taxes | $2,329.80 |
| Year Taxes Payable | 2026 |
| Year Built | 1991 |
| Days on Market | 0 |
| Design | Traditional |
|---|---|
| Cooling | Central Air |
| Heating | Gas, Forced Air |
| Garage | Attached |
| Hardwood Floors | Yes |
| Main Level Laundry | Yes |
| Outbuilding | Garden Shed |
| Living Room | 23 × 16 | Main Level |
| Dining Room | 14 × 13 | Main Level |
| Family Room | 16 × 12 | Main Level |
| Kitchen | 21 × 13 | Main Level |
| Den | 11 × 10 | Main Level |
| Master Bedroom | 17 × 13 | Upper Level |
| 2nd Bedroom | 12 × 10 | Upper Level |
| 3rd Bedroom | 14 × 11 | Upper Level |
| 4th Bedroom | 13 × 11 | Upper Level |
| Recreation Room | 28 × 18 | Lower Level |
| Extra Room | 15 × 11 | Lower Level |
| Full Baths | 2 Upper |
| Half Baths | 1 Main |
| Construction | Site-Built Home |
|---|---|
| Exterior | Cedar,Vinyl |
| Lot Size | 19,471 sq ft |
| Acreage | 0.45 Acres |
| Lot Dimensions | 130x150 |
| Parking | Yes |
| Out Buildings | Garden Shed |
| Sewer | Public |
| Water | City |
| Fence | None |
| Area | Wells County |
|---|---|
| Location | City/Town/Suburb |
| County | Wells |
| Subdivision | Rose Ann Heights |
| Township | Jefferson |
| City | Ossian |
| State | IN |
| Zip | 46777 |
| School District | Northern Wells Community |
|---|---|
| Elementary | Ossian |
| Middle School | Norwell |
| High School | Norwell |
| Financing Terms | Cash, Conventional, VA |
|---|---|
| Assoc. Dues | $0.00 Not Applicable |
MLS# 202620312
IDX information provided by the Indiana Regional MLS.
IDX information is provided exclusively for consumers’ personal, non-commercial use and may not be used for any purpose other than to identify prospective properties consumers may be interested in purchasing. Data is deemed reliable but is not guaranteed accurate by the MLS.
Listing Provided Courtesy of Katie Rhinehart
Regan & Ferguson Group
Off: 260-207-4648
Listing updated May 28, 2026 at 9:45 am
Last checked 21 minutes ago
Learn More About 515 Bittersweet Lane