$324,900
6818 Rosner Xing
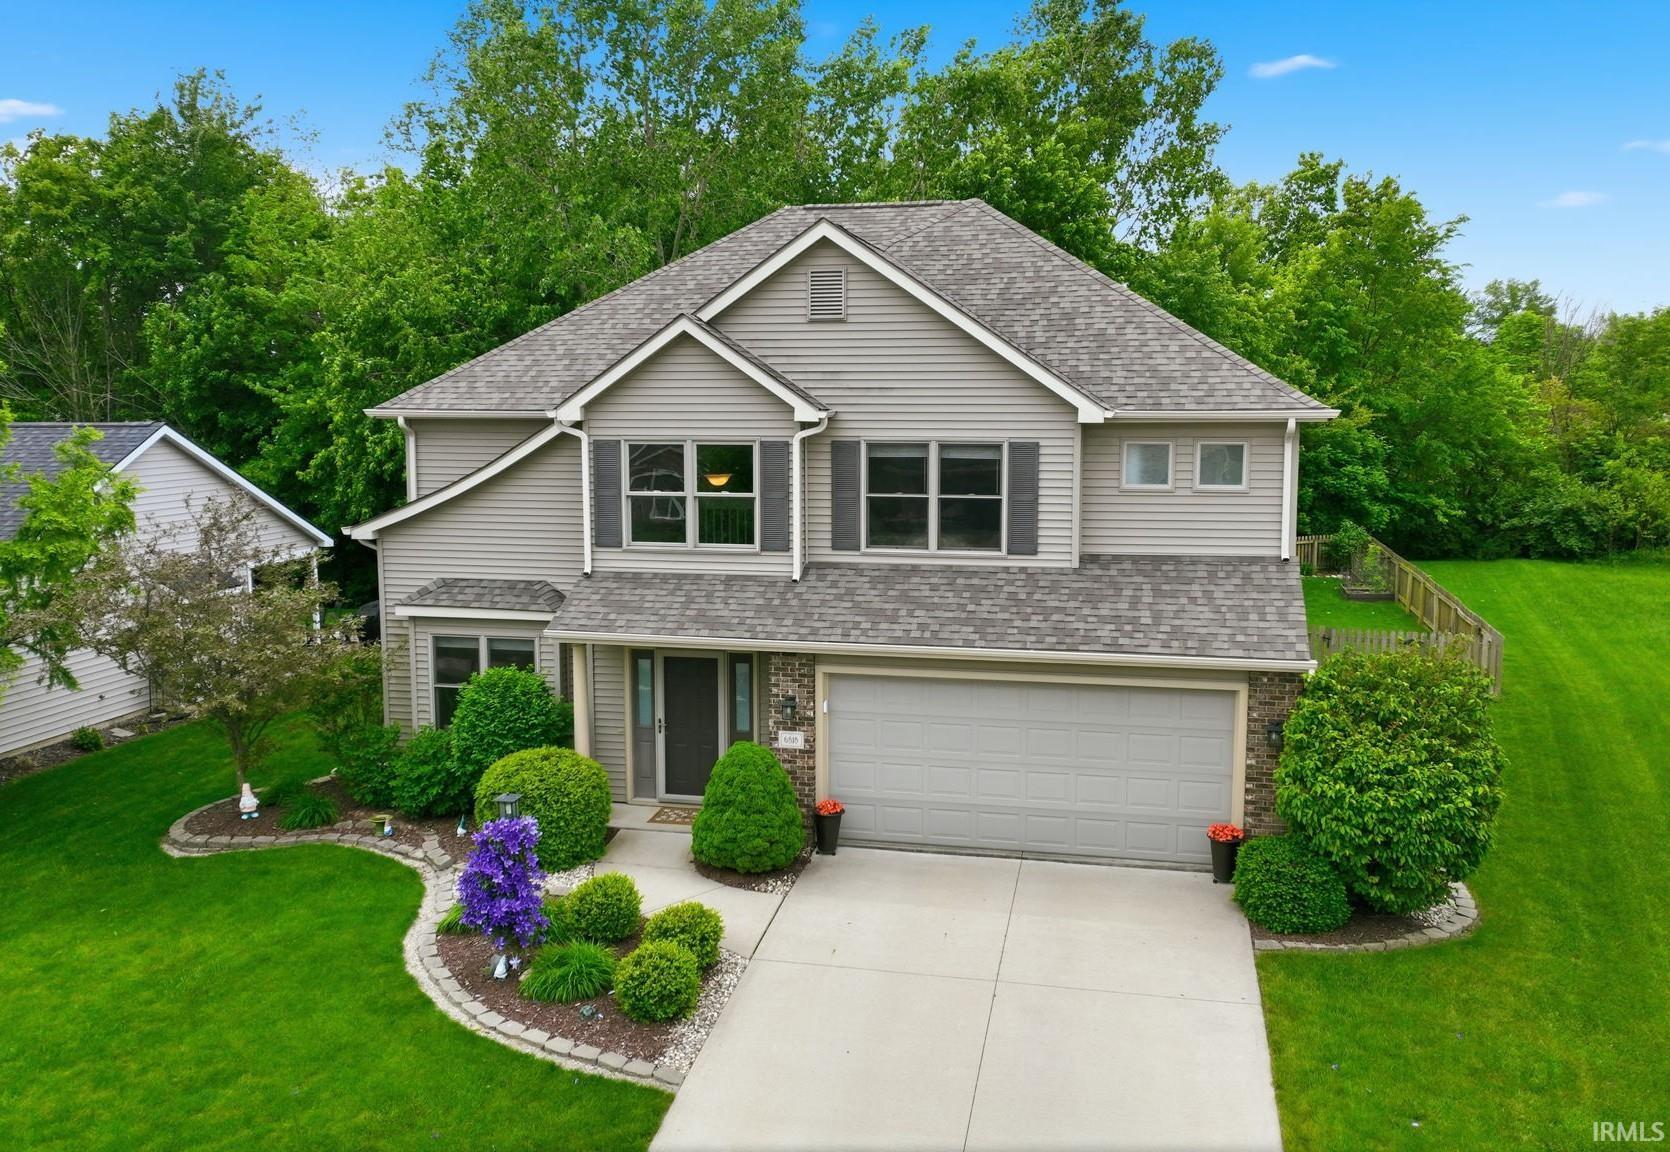
Start Showing Date: 5/30/2026 Open House Sunday, May 31: 1-3. Nestled in Creekwood, this beautifully maintained home offers loads of updates for peace of mind: NEW Roof ’24, NEW HVAC ’22, NEW 30x12 patio ’22, NEW stainless steel kitchen appliances ’24, and NEW kitchen faucet ’25. Fenced Backyard, Tree Lined with Water Views. Enjoy the fenced backyard and expansive patio, perfect for entertaining, grilling, or unwinding outdoors. Inside, you’ll find a spacious, functional layout with storage galore. The kitchen features a walk-in pantry, stainless steel appliances, and convenient upstairs laundry nearby. The main floor includes a spacious great room with fireplace plus a flex space off the entry. The primary suite is designed as a true retreat with a garden tub and not one, but two walk-in closets. Two additional bedrooms also feature walk-in closets, providing exceptional storage. Ceiling fans are featured in two of the four bedrooms. Move-in ready with incredible storage this Creekwood home is ready to welcome its next owners!
GPS Friendly
1st Bdrm En Suite, Breakfast Bar, Ceiling Fan(s), Disposal, Dryer Hook Up Electric, Garden Tub, Near Walking Trail, Range/Oven Hk Up Gas/Elec
Sale IncludesDishwasher, Microwave, Refrigerator, Washer, Window Treatments, Dryer-Electric, Range-Gas
Map to 6818 Rosner Xing, Fort Wayne, IN 46835
MLS #
202620298
Date Listed
2026-05-28
Status
Listed Coming Soon
Property Type
Residential
Property SubType
Site-Built Home
Square Feet
2184 sqft
New Construction
No
Style
Two Story
Type
Site-Built Home
Bedrooms
4
Bathrooms
3
(2 Full, 1 Half)
Annual Taxes
$3,235.00
Year Taxes Payable
2026
Year Built
2008
Days on Market
0
Additional
Cooling
Central Air
Heating
Forced Air
Garage
Attached
Room Dimensions
Living Room
17 × 14
Main Level
Dining Room
14 × 11
Main Level
Kitchen
14 × 12
Main Level
Breakfast Area
11 × 11
Level
Master Bedroom
17 × 15
Upper Level
2nd Bedroom
11 × 11
Upper Level
3rd Bedroom
11 × 11
Upper Level
4th Bedroom
11 × 11
Upper Level
Bathroom Locations
Full Baths
2 Upper
Half Baths
1 Main
External Features
Construction
Site-Built Home
Exterior
Brick,Vinyl
Lot Size
15,912 sq ft
Acreage
0.37 Acres
Lot Dimensions
72X221
Parking
Yes
Sewer
City
Water
City
Fence
Picket
Location
Area
Allen County
Location
City/Town/Suburb
County
Allen
Subdivision
Creek Wood / Creekwood
Township
St Joe
City
Fort Wayne
State
IN
Zip
46835
Schools
School District
Fort Wayne Community
Elementary
St. Joseph Central
Middle School
Jefferson
High School
Northrop
Financial
Assoc. Dues
$240.00 Annually
Assoc. Restrictions
Yes
| MLS # | 202620298 |
|---|---|
| Date Listed | 2026-05-28 |
| Status | Listed Coming Soon |
| Property Type | Residential |
| Property SubType | Site-Built Home |
| Square Feet | 2184 sqft |
| New Construction | No |
| Style | Two Story |
| Type | Site-Built Home |
| Bedrooms | 4 |
| Bathrooms | 3 (2 Full, 1 Half) |
| Annual Taxes | $3,235.00 |
| Year Taxes Payable | 2026 |
| Year Built | 2008 |
| Days on Market | 0 |
| Cooling | Central Air |
|---|---|
| Heating | Forced Air |
| Garage | Attached |
| Living Room | 17 × 14 | Main Level |
| Dining Room | 14 × 11 | Main Level |
| Kitchen | 14 × 12 | Main Level |
| Breakfast Area | 11 × 11 | Level |
| Master Bedroom | 17 × 15 | Upper Level |
| 2nd Bedroom | 11 × 11 | Upper Level |
| 3rd Bedroom | 11 × 11 | Upper Level |
| 4th Bedroom | 11 × 11 | Upper Level |
| Full Baths | 2 Upper |
| Half Baths | 1 Main |
| Construction | Site-Built Home |
|---|---|
| Exterior | Brick,Vinyl |
| Lot Size | 15,912 sq ft |
| Acreage | 0.37 Acres |
| Lot Dimensions | 72X221 |
| Parking | Yes |
| Sewer | City |
| Water | City |
| Fence | Picket |
| Area | Allen County |
|---|---|
| Location | City/Town/Suburb |
| County | Allen |
| Subdivision | Creek Wood / Creekwood |
| Township | St Joe |
| City | Fort Wayne |
| State | IN |
| Zip | 46835 |
| School District | Fort Wayne Community |
|---|---|
| Elementary | St. Joseph Central |
| Middle School | Jefferson |
| High School | Northrop |
| Assoc. Dues | $240.00 Annually |
|---|---|
| Assoc. Restrictions | Yes |
MLS# 202620298
IDX information provided by the Indiana Regional MLS.
IDX information is provided exclusively for consumers’ personal, non-commercial use and may not be used for any purpose other than to identify prospective properties consumers may be interested in purchasing. Data is deemed reliable but is not guaranteed accurate by the MLS.
Listing Provided Courtesy of Lori Stinson
North Eastern Group Realty
Cell: 260-415-9702
Listing updated May 28, 2026 at 7:45 am
Last checked 22 minutes ago
Learn More About 6818 Rosner Xing