$512,000
201 Creekside Court
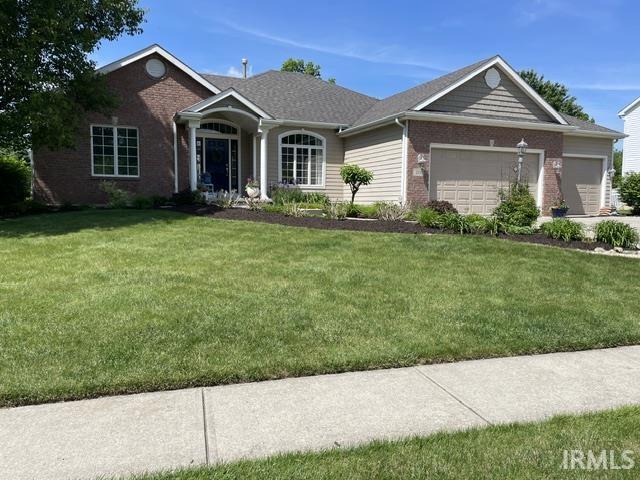
Start Showing Date: 5/30/2026...Don’t miss this immaculate 4-bed, 3-bath home in the highly desirable Creekside at Twin Eagles. This split-bedroom ranch offers over 1,900 sq. ft. on the main level plus a full, finished daylight basement—a rare find in today’s market. Step inside to soaring 12' ceilings, a dramatic wall of windows, and a stunning 3-way cultured-stone fireplace that anchors the main living space. The kitchen includes a large (19x10) hearth-room area, creating an open and flexible layout. Looking for an office, library, or reading room? The formal dining space easily converts to fit your lifestyle. The en-suite primary bedroom opens directly to the screened-in porch overlooking the beautifully landscaped backyard. The primary bath features a shower, double vanity, jetted tub and a spacious walk-in closet. The finished daylight basement is an entertainer’s dream—complete with a full kitchen, bar, expansive living area, and the 4th bedroom with a secret room. You’ll also appreciate the abundant storage throughout. Outdoors, enjoy your own private oasis with lush perennial plantings, a screened porch, and a patio perfect for relaxing or hosting. The generous 106x166 lot provides hard-to-find extra space. Community amenities include a pool and tennis/pickleball courts just steps away, plus quick access to the Pufferbelly Trail. This home offers space, character, and convenience—everything buyers are searching for.
Cedar Canyon Rd to Creekside Drive. Turn left at the pool, second home on the left.
1st Bdrm En Suite, Attic Pull Down Stairs, Ceiling Fan(s), Disposal, Garage Door Opener, Jet Tub, Near Walking Trail, Range/Oven Hk Up Gas/Elec, Split Br Floor Plan, Main Floor Laundry
Sale IncludesDishwasher, Microwave, Refrigerator, Dryer-Electric, Range-Gas, Water Softener-Owned
Map to 201 Creekside Court, Huntertown, IN 46748
MLS #
202620290
Date Listed
2026-05-28
Status
Listed Coming Soon
Property Type
Residential
Property SubType
Site-Built Home
Finished Square Feet
3331 sqft
Total Square Feet
3834 sqft
New Construction
No
Style
One Story
Type
Site-Built Home
Basement
Yes
Bedrooms
4
Bathrooms
3
Annual Taxes
$3,157.00
Year Taxes Payable
2026
Year Built
2006
Days on Market
0
Additional
Cooling
Central Air
Heating
Gas, Forced Air
Garage
Attached
Main Level Laundry
Yes
Pool
Yes
Room Dimensions
Living Room
18 × 16
Main Level
Dining Room
12 × 12
Main Level
Family Room
40 × 25
Basement Level
Kitchen
13 × 13
Main Level
Breakfast Area
19 × 12
Main Level
Master Bedroom
15 × 14
Main Level
2nd Bedroom
12 × 11
Main Level
3rd Bedroom
12 × 11
Main Level
4th Bedroom
14 × 11
Basement Level
Bathroom Locations
Full Baths
2 Main, 1 Lower
External Features
Construction
Site-Built Home
Exterior
Brick,Vinyl
Lot Size
17,424 sq ft
Acreage
0.40 Acres
Lot Dimensions
166x106
Sewer
City
Water
City
Fence
None
Location
Area
Allen County
County
Allen
Subdivision
Creekside at Twin Eagle(s)
Township
Perry
City
Huntertown
State
IN
Zip
46748
Schools
School District
Northwest Allen County
Elementary
Cedar Canyon
Middle School
Maple Creek
High School
Carroll
Financial
Financing Terms
Cash, Conventional
Assoc. Dues
$900.00 Annually
| MLS # | 202620290 |
|---|---|
| Date Listed | 2026-05-28 |
| Status | Listed Coming Soon |
| Property Type | Residential |
| Property SubType | Site-Built Home |
| Finished Square Feet | 3331 sqft |
| Total Square Feet | 3834 sqft |
| New Construction | No |
| Style | One Story |
| Type | Site-Built Home |
| Basement | Yes |
| Bedrooms | 4 |
| Bathrooms | 3 |
| Annual Taxes | $3,157.00 |
| Year Taxes Payable | 2026 |
| Year Built | 2006 |
| Days on Market | 0 |
| Cooling | Central Air |
|---|---|
| Heating | Gas, Forced Air |
| Garage | Attached |
| Main Level Laundry | Yes |
| Pool | Yes |
| Living Room | 18 × 16 | Main Level |
| Dining Room | 12 × 12 | Main Level |
| Family Room | 40 × 25 | Basement Level |
| Kitchen | 13 × 13 | Main Level |
| Breakfast Area | 19 × 12 | Main Level |
| Master Bedroom | 15 × 14 | Main Level |
| 2nd Bedroom | 12 × 11 | Main Level |
| 3rd Bedroom | 12 × 11 | Main Level |
| 4th Bedroom | 14 × 11 | Basement Level |
| Full Baths | 2 Main, 1 Lower |
| Construction | Site-Built Home |
|---|---|
| Exterior | Brick,Vinyl |
| Lot Size | 17,424 sq ft |
| Acreage | 0.40 Acres |
| Lot Dimensions | 166x106 |
| Sewer | City |
| Water | City |
| Fence | None |
| Area | Allen County |
|---|---|
| County | Allen |
| Subdivision | Creekside at Twin Eagle(s) |
| Township | Perry |
| City | Huntertown |
| State | IN |
| Zip | 46748 |
| School District | Northwest Allen County |
|---|---|
| Elementary | Cedar Canyon |
| Middle School | Maple Creek |
| High School | Carroll |
| Financing Terms | Cash, Conventional |
|---|---|
| Assoc. Dues | $900.00 Annually |
MLS# 202620290
IDX information provided by the Indiana Regional MLS.
IDX information is provided exclusively for consumers’ personal, non-commercial use and may not be used for any purpose other than to identify prospective properties consumers may be interested in purchasing. Data is deemed reliable but is not guaranteed accurate by the MLS.
Listing Provided Courtesy of Thomas Cheviron
eXp Realty, LLC
Cell: 260-704-3797
Listing updated May 28, 2026 at 7:15 am
Last checked 22 minutes ago
Learn More About 201 Creekside Court