$599,900
23135 County Road 36
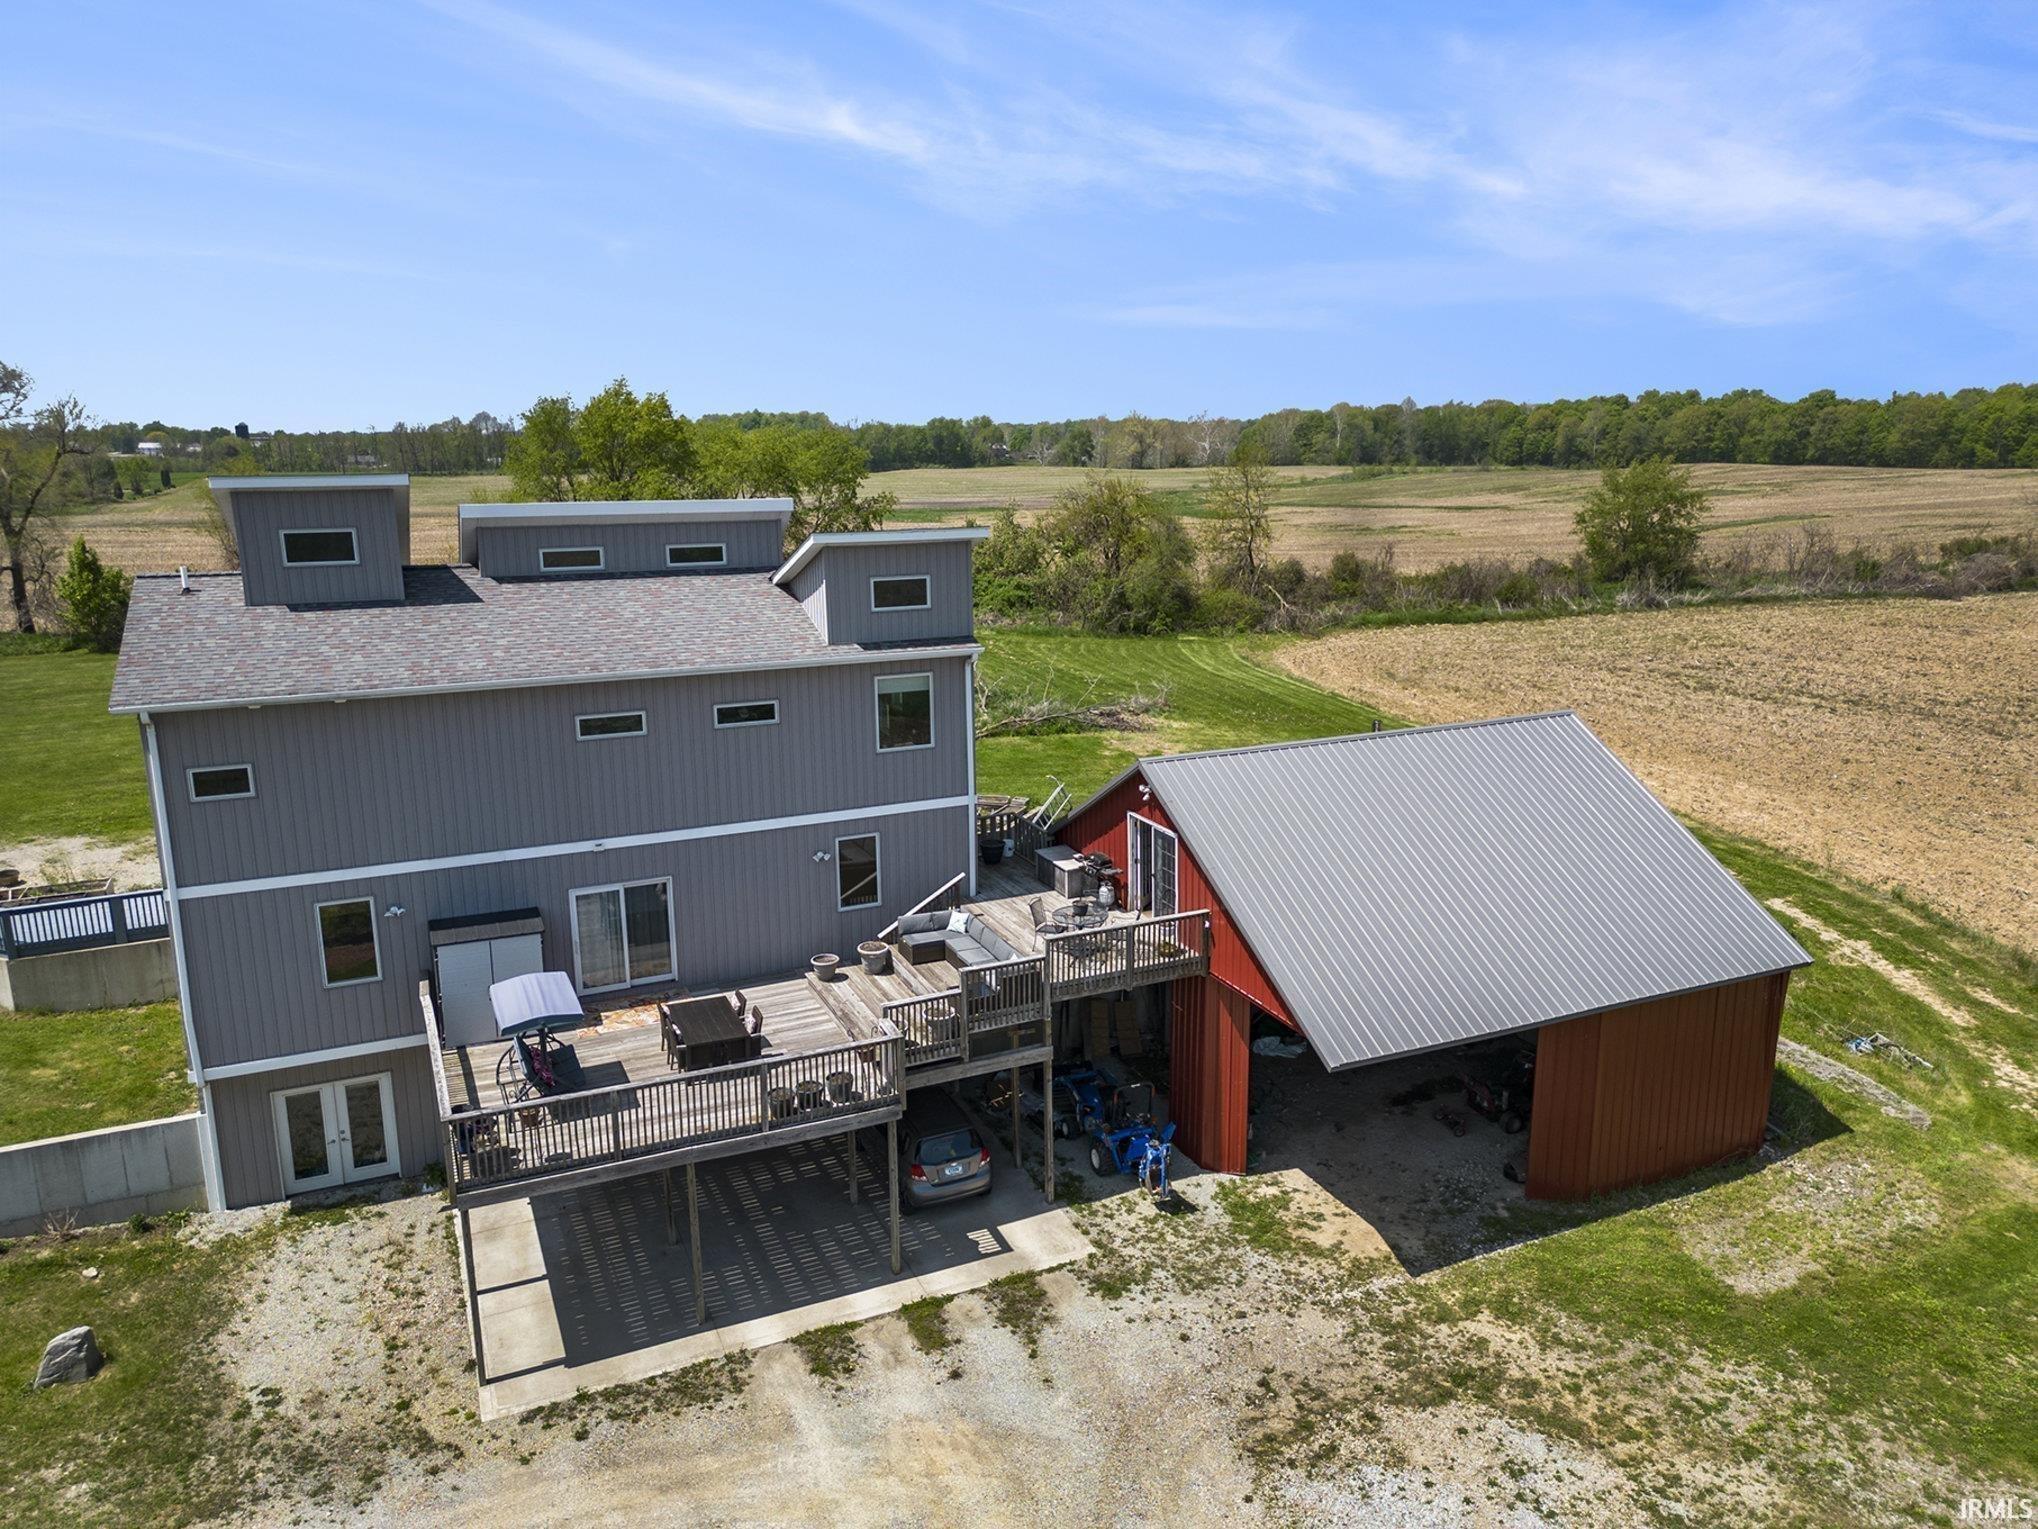
Tucked away on 5 scenic acres, this extraordinary home offers a rare blend of modern comfort, artistic design, and peaceful privacy. Soaring ceilings, expansive windows, heated concrete floors, and a perfect balance of industrial character and warm natural finishes. With nearly 3,000 finished square feet, the home features an open-concept layout, finished walkout lower level, cozy library with fireplace, spacious loft, and a beautiful primary suite with walk-in closet and laundry. Outside, the detached barn/outbuilding with studio space above opens the door for hobbies, creative work, guests, or additional retreat space. Designed for those seeking something truly different, this property offers the chance to live more intentionally, connected to nature, and as independently as modern living allows. A one-of-a-kind retreat that simply cannot be duplicated.
West of CR 17, and just past CR 15, long driveway north of CR 36
1st Bdrm En Suite, Closet(s) Walk-in, Countertops-Stone, Deck Open, Detector-Carbon Monoxide, Generator Ready, Kitchen Island, Sump Pump
Sale IncludesDishwasher, Microwave, Refrigerator, Washer, Window Treatments, Cooktop-Gas, Dryer-Electric, Oven-Gas, Sump Pump, Water Heater Tankless, Water Softener-Owned
Map to 23135 County Road 36, Goshen, IN 46526
MLS #
202620281
Date Listed
2026-05-28
Status
Active
Property Type
Residential
Property SubType
Site-Built Home
Finished Square Feet
2976 sqft
Total Square Feet
3329 sqft
New Construction
No
Style
Multi-Story (3+)
Type
Site-Built Home
Basement
Yes
Bedrooms
2
Bathrooms
3
(2 Full, 1 Half)
Annual Taxes
$4,525.18
Year Taxes Payable
2026
Year Built
2009
Virtual Tour
propertypanorama.com »
Days on Market
0
Additional
Design
Contemporary
Cooling
Central Air
Heating
Electric, Propane, Wood, Hot Water, Radiant
Outbuilding
Barn
Room Dimensions
Master Bedroom
16 × 16
Upper Level
2nd Bedroom
16 × 12
Lower Level
Bathroom Locations
Full Baths
1 Upper, 1 Lower
Half Baths
1 Main
External Features
Construction
Site-Built Home
Exterior
Vinyl
Lot Size
214,315 sq ft
Acreage
4.92 Acres
Lot Dimensions
Irregular
Parking
No
Out Buildings
Barn
Sewer
Septic
Water
Well
Fence
None
Location
Area
Elkhart County
Location
Rural
County
Elkhart
Subdivision
None
Township
Harrison
City
Goshen
State
IN
Zip
46526
Schools
School District
Wa-Nee Community Schools
Elementary
Wakarusa
Middle School
NorthWood
High School
NorthWood
Financial
Financing Terms
Cash, Conventional
Assoc. Dues
$0.00 Not Applicable
Assoc. Restrictions
No
| MLS # | 202620281 |
|---|---|
| Date Listed | 2026-05-28 |
| Status | Active |
| Property Type | Residential |
| Property SubType | Site-Built Home |
| Finished Square Feet | 2976 sqft |
| Total Square Feet | 3329 sqft |
| New Construction | No |
| Style | Multi-Story (3+) |
| Type | Site-Built Home |
| Basement | Yes |
| Bedrooms | 2 |
| Bathrooms | 3 (2 Full, 1 Half) |
| Annual Taxes | $4,525.18 |
| Year Taxes Payable | 2026 |
| Year Built | 2009 |
| Virtual Tour | propertypanorama.com » |
| Days on Market | 0 |
| Design | Contemporary |
|---|---|
| Cooling | Central Air |
| Heating | Electric, Propane, Wood, Hot Water, Radiant |
| Outbuilding | Barn |
| Master Bedroom | 16 × 16 | Upper Level |
| 2nd Bedroom | 16 × 12 | Lower Level |
| Full Baths | 1 Upper, 1 Lower |
| Half Baths | 1 Main |
| Construction | Site-Built Home |
|---|---|
| Exterior | Vinyl |
| Lot Size | 214,315 sq ft |
| Acreage | 4.92 Acres |
| Lot Dimensions | Irregular |
| Parking | No |
| Out Buildings | Barn |
| Sewer | Septic |
| Water | Well |
| Fence | None |
| Area | Elkhart County |
|---|---|
| Location | Rural |
| County | Elkhart |
| Subdivision | None |
| Township | Harrison |
| City | Goshen |
| State | IN |
| Zip | 46526 |
| School District | Wa-Nee Community Schools |
|---|---|
| Elementary | Wakarusa |
| Middle School | NorthWood |
| High School | NorthWood |
| Financing Terms | Cash, Conventional |
|---|---|
| Assoc. Dues | $0.00 Not Applicable |
| Assoc. Restrictions | No |
MLS# 202620281
IDX information provided by the Indiana Regional MLS.
IDX information is provided exclusively for consumers’ personal, non-commercial use and may not be used for any purpose other than to identify prospective properties consumers may be interested in purchasing. Data is deemed reliable but is not guaranteed accurate by the MLS.
Listing Provided Courtesy of Nicolas Wyse
RE/MAX Results
Office: 574-533-9581
Listing updated May 28, 2026 at 1:45 am
Last checked 23 minutes ago
Learn More About 23135 County Road 36