$459,900
1315 Rockhill Street
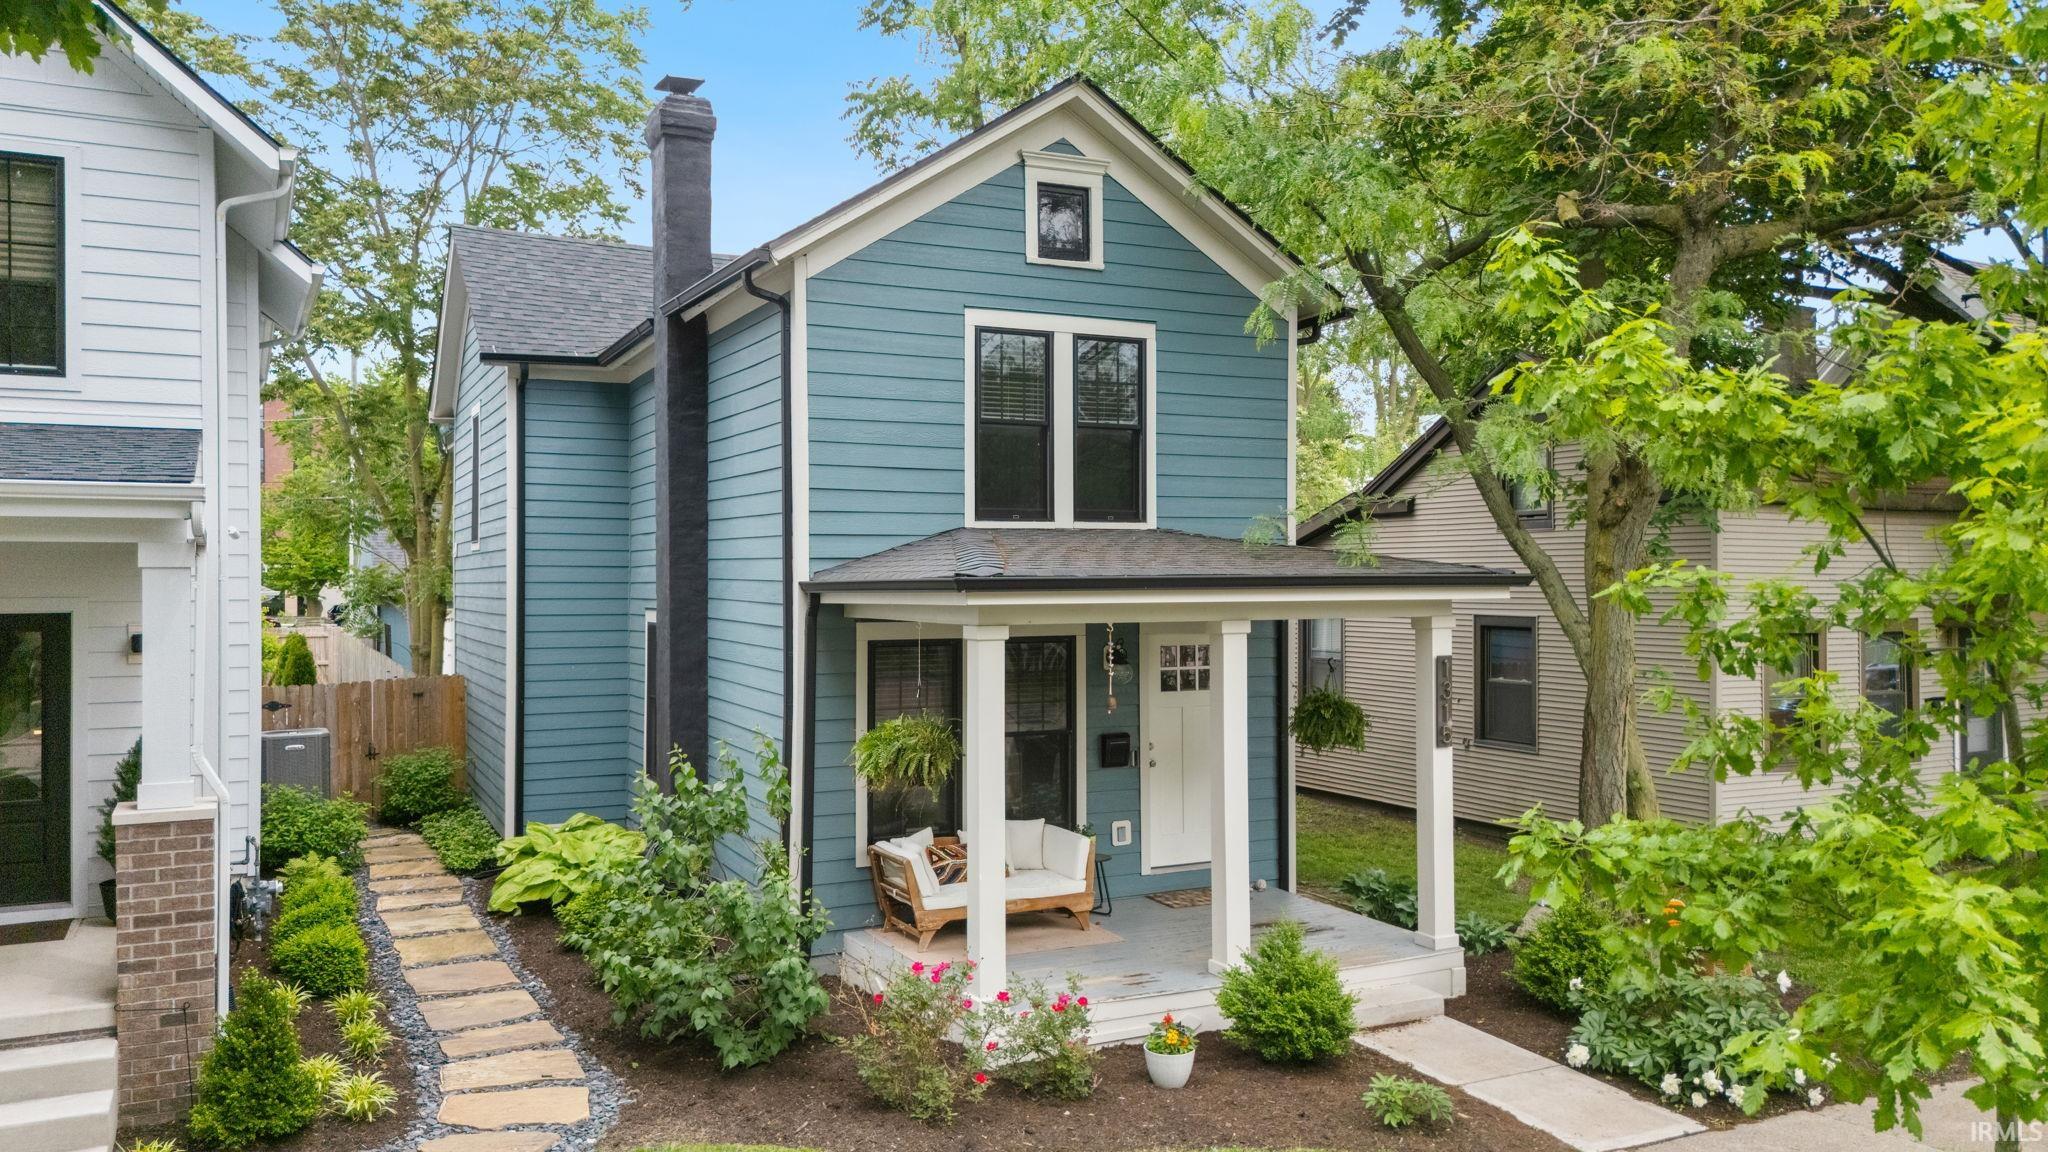
PRICE REDUCTION! Located in historic West Central this beautifully renovated 3-bedroom, 2.5-bath home offers over 2,200 sq. ft. of thoughtfully designed living space just a short stroll from the GE Campus, local dining & downtown activities. Blending historic charm with modern updates this home has been extensively renovated with major improvements completed in 2022, including plumbing, electrical, HVAC, windows, roof, wood siding, front & back porches, balcony & a 24x24 garage addition with deck & fully fenced in yard. Inside, the meticulously remodeled interior showcases attention to detail throughout. The spacious owner’s suite features double closets, a private ensuite bath with dual sinks, a large tiled walk-in shower & its own balcony overlooking the GE Campus & West Central neighborhood. Upstairs also includes 2 additional bedrooms, a full bath & a flexible bonus space perfect for a desk, homework area or reading nook. The main level offers an open-concept layout with 2 inviting living spaces, a contemporary kitchen with stainless steel appliances, dining area, mudroom & convenient half bath creating the perfect balance of character, comfort & modern functionality.
Jefferson to Rockhill, turn left. 3 blocks down on the left.
Dishwasher, Microwave, Refrigerator, Washer, Dryer-Electric, Kitchen Exhaust Hood, Range-Gas, Water Heater Gas
Map to 1315 Rockhill Street, Fort Wayne, IN 46802
MLS #
202620258
Date Listed
2026-05-27
Status
Active
Property Type
Residential
Property SubType
Site-Built Home
Finished Square Feet
2264 sqft
Total Square Feet
2697 sqft
New Construction
No
Style
Two Story
Type
Site-Built Home
Basement
Yes
Bedrooms
3
Bathrooms
3
(2 Full, 1 Half)
Annual Taxes
$4,347.08
Year Taxes Payable
2025
Year Built
1896
Virtual Tour
propertypanorama.com »
Days on Market
115
Additional
Cooling
Central Air
Heating
Gas, Forced Air
Garage
Detached
Room Dimensions
Living Room
14 × 10
Main Level
Family Room
15 × 12
Main Level
Kitchen
18 × 16
Main Level
Den
8 × 8
Main Level
Master Bedroom
24 × 12
Upper Level
2nd Bedroom
11 × 11
Upper Level
3rd Bedroom
13 × 10
Upper Level
Bathroom Locations
Full Baths
2 Upper
Half Baths
1 Main
External Features
Construction
Site-Built Home
Exterior
Wood
Lot Size
4,792 sq ft
Acreage
0.11 Acres
Lot Dimensions
31 x 150
Parking
Yes
Sewer
City
Water
City
Fence
Wood
Location
Area
Allen County
County
Allen
Subdivision
West Central
Township
Wayne
City
Fort Wayne
State
IN
Zip
46802
Schools
School District
Fort Wayne Community
Elementary
Washington
Middle School
Portage
High School
Wayne
Financial
Assoc. Dues
$0.00 Not Applicable
| MLS # | 202620258 |
|---|---|
| Date Listed | 2026-05-27 |
| Status | Active |
| Property Type | Residential |
| Property SubType | Site-Built Home |
| Finished Square Feet | 2264 sqft |
| Total Square Feet | 2697 sqft |
| New Construction | No |
| Style | Two Story |
| Type | Site-Built Home |
| Basement | Yes |
| Bedrooms | 3 |
| Bathrooms | 3 (2 Full, 1 Half) |
| Annual Taxes | $4,347.08 |
| Year Taxes Payable | 2025 |
| Year Built | 1896 |
| Virtual Tour | propertypanorama.com » |
| Days on Market | 115 |
| Cooling | Central Air |
|---|---|
| Heating | Gas, Forced Air |
| Garage | Detached |
| Living Room | 14 × 10 | Main Level |
| Family Room | 15 × 12 | Main Level |
| Kitchen | 18 × 16 | Main Level |
| Den | 8 × 8 | Main Level |
| Master Bedroom | 24 × 12 | Upper Level |
| 2nd Bedroom | 11 × 11 | Upper Level |
| 3rd Bedroom | 13 × 10 | Upper Level |
| Full Baths | 2 Upper |
| Half Baths | 1 Main |
| Construction | Site-Built Home |
|---|---|
| Exterior | Wood |
| Lot Size | 4,792 sq ft |
| Acreage | 0.11 Acres |
| Lot Dimensions | 31 x 150 |
| Parking | Yes |
| Sewer | City |
| Water | City |
| Fence | Wood |
| Area | Allen County |
|---|---|
| County | Allen |
| Subdivision | West Central |
| Township | Wayne |
| City | Fort Wayne |
| State | IN |
| Zip | 46802 |
| School District | Fort Wayne Community |
|---|---|
| Elementary | Washington |
| Middle School | Portage |
| High School | Wayne |
| Assoc. Dues | $0.00 Not Applicable |
|---|
MLS# 202620258
IDX information provided by the Indiana Regional MLS.
IDX information is provided exclusively for consumers’ personal, non-commercial use and may not be used for any purpose other than to identify prospective properties consumers may be interested in purchasing. Data is deemed reliable but is not guaranteed accurate by the MLS.
Listing Provided Courtesy of Nancey Weaver
Agency & Co. Real Estate
Listing updated June 8, 2026 at 9:30 pm
Last checked 10 minutes ago
Learn More About 1315 Rockhill Street